This is a carousel with tiles that activate property listing cards. Use the previous and next buttons to navigate.
1/32
$294,575 Just Listed
This is a carousel with tiles that activate property listing cards. Use the previous and next buttons to navigate.
1/32
Property Description
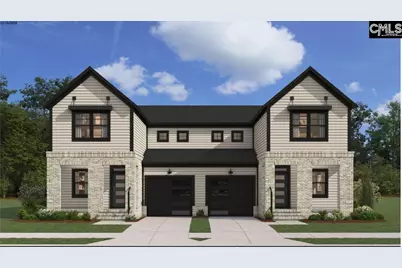
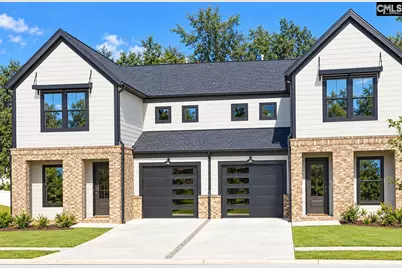
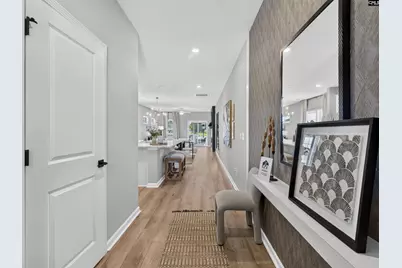
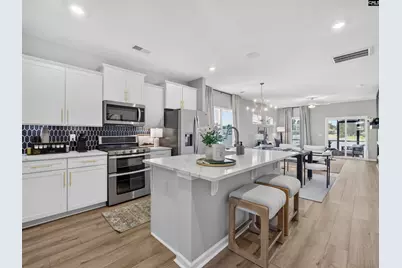
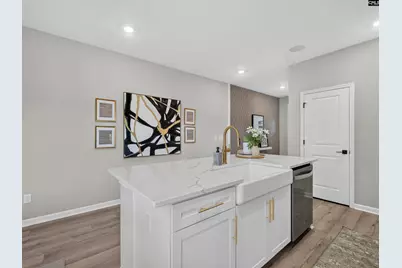
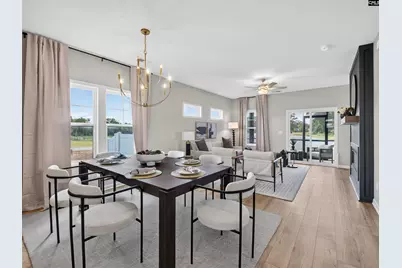
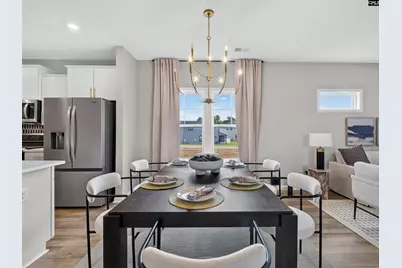
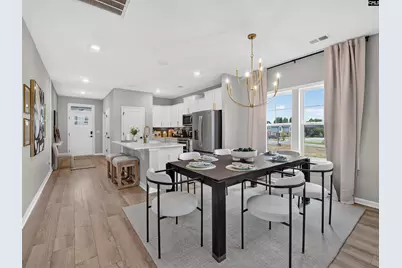
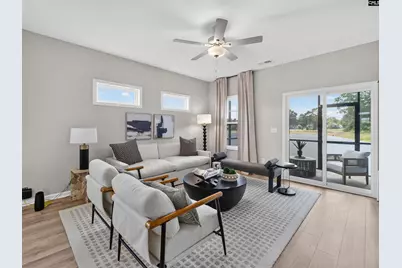
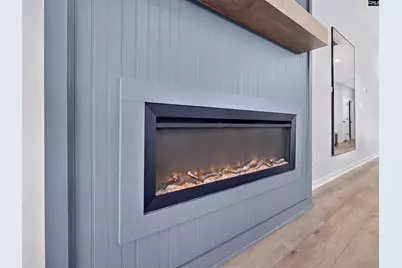
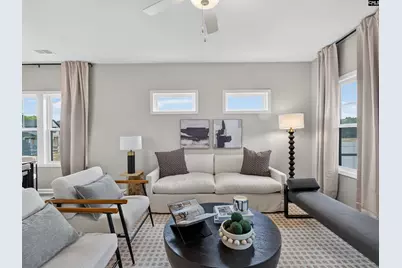
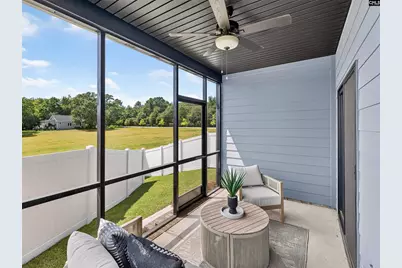
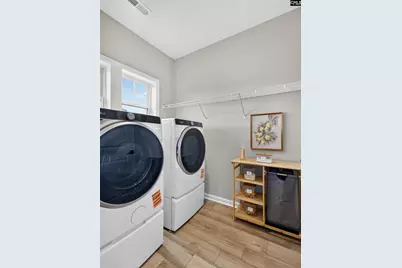
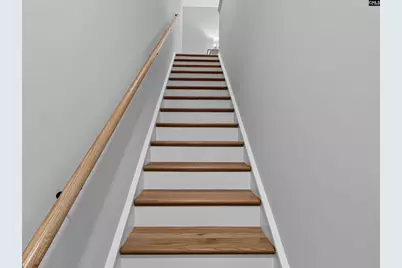
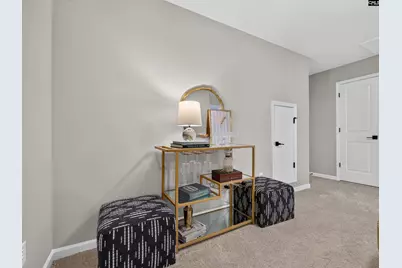
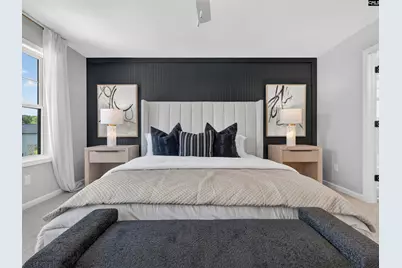
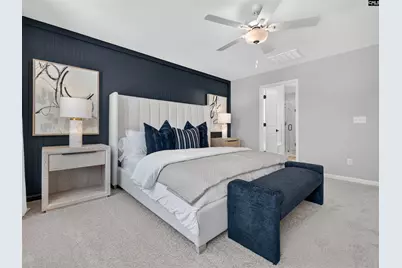
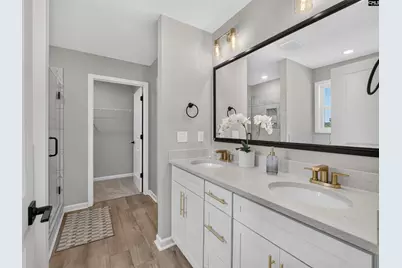
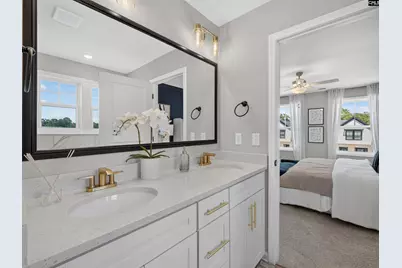
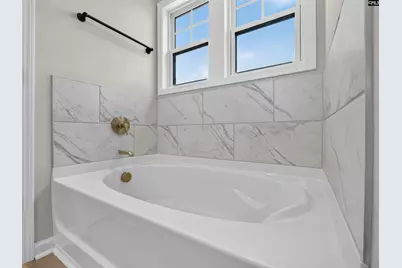
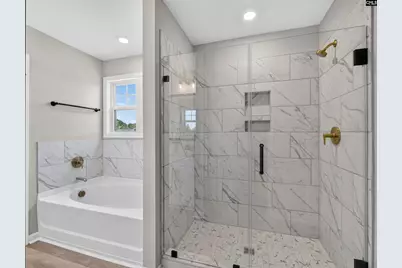
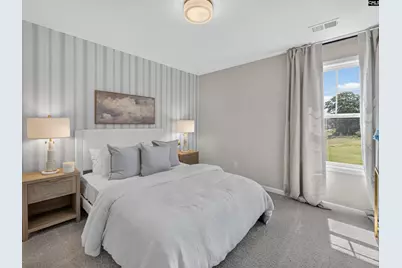
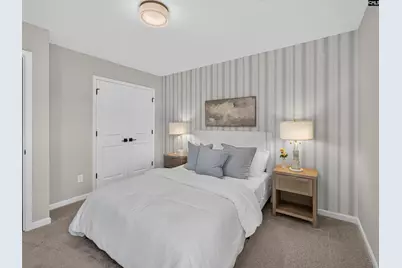
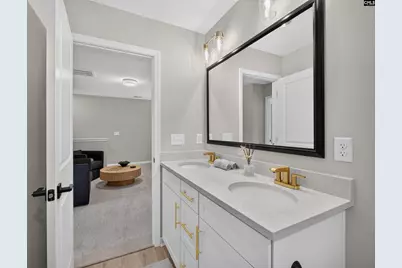
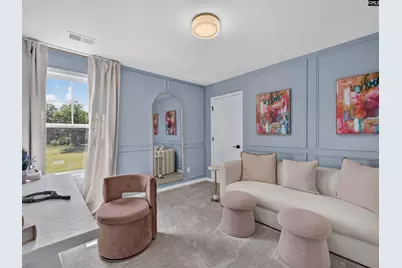
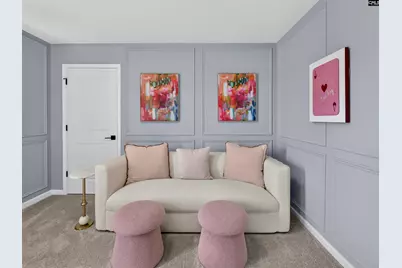
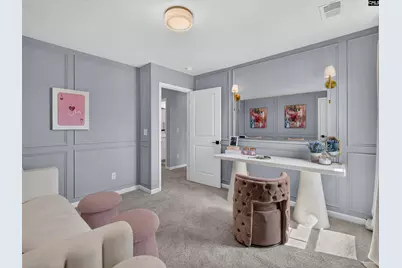
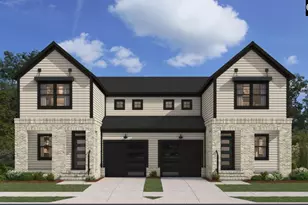
Find Your Perfect Fit at Dunbar Village. Welcome home to "The Dunbar"-a beautifully designed right-side townhome where every square foot has been thoughtfully planned to fit your lifestyle. Boasting 1,875 square feet, 3 bedrooms, and 2.5 bathrooms, this home offers the perfect balance of connection and privacy. Host friends in the bright, open-concept great room and modern kitchen, or conquer your workday in the dedicated main-floor home office. At the end of the day, retreat to your private main-level primary suite. Upstairs, the home continues to impress with a versatile loft area-ideal for a cozy movie room or hobby space-alongside two additional bedrooms for family or guests. Enjoy low-maintenance, modern living with an attached garage, smart home automation, a tankless water heater, and front/rear yard irrigation. All that's left for you to do is relax on your welcoming front porch. Don't miss out: Take advantage of up to $20,000 toward eligible closing costs when using our preferred lender! Reach out today to claim your next home. Photos and virtual tour feature stock imagery for illustrative purposes only. Actual home features, finishes, and appearance may vary. Disclaimer: CMLS has not reviewed and, therefore, does not endorse vendors who may appear in listings.
Full Property Details
Full Property Details for 245 Reece Ln
General
- Price: $294,575
- HOA FEE: $210/month
- Status: Active
- Type: Townhouse
- Source: Consolidated_MLS_2
- MLS ID: 645691
- Updated: 10/25/2026
- Added to Site: 1 day(s) ago
Rooms
Bathrooms
- Total Bathrooms: 3
- Full Bathrooms: 2
- Half Bathrooms: 1
- Main - Full Baths: 2
- Main - 1/2 Baths: 1
Bedrooms
- Total Bedrooms: 3
- Primary Bedroom: Double Vanity, Bath-Private, Separate Shower, Closet-Walk in, Ceiling Fan, Floors - Carpet, Second
- Bedroom 2: Bath-Shared, Closet-Private, Floors - Carpet, Second
- Bedroom 3: Bath-Shared, Closet-Private, Floors - Carpet, Second
Other Rooms
- Great Room: Ceiling Fan, Floors-Luxury Vinyl Plank, Main
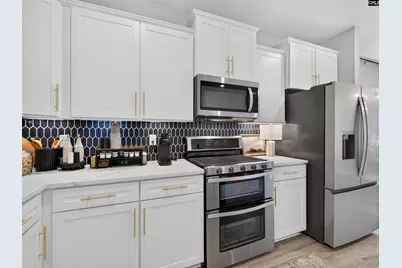
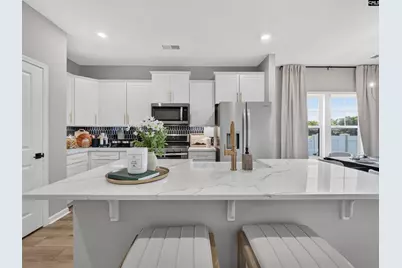
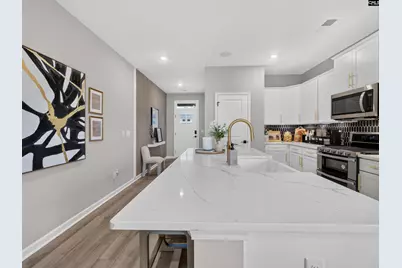
- Kitchen: Island, Pantry, Counter Tops-Granite, Backsplash-Tiled, Cabinets-Painted, Floors-Luxury Vinyl Plank, Main
Parking
- Garage Spaces: 2
- Garage Description: Garage Attached, Front Entry
Location
- Area: Cayce/West Cola/Airport/S. Conga
- County: Lexington
- Subdivision: DUNBAR VILLAGE
School Information
- School District: Lexington Two
- Elementary School: Cayce Elementary
- Middle School: Busbee
- High School: Brookland-Cayce
Heating & Cooling
- Cooling Type: Central
- Heating Type: Gas 1st Lvl, Gas 2nd Lvl
Utilities
- Sewer: Public
- Water: Public
Structural Information
- Architectural Style: Traditional
- Basement Desc.: No Basement
- Foundation: Slab
- Square Feet: 1,875
- Heated/Cooled: 1,875 Sq. Ft.
Lot Features
- Lot Size (Acres): 0.1
- Street/Road Desc.: Paved
Financial Considerations
- Association Fee: $210
- Assoc Fee Freq.: Monthly
Disclosures and Reports
- APN: 005701-01-008
Listed by SM South Carolina Brokerage LLC
Get Pre-Approved Today
Price & Sales History for 245 Reece Ln
Date
Details
Price
Change
Source
10/25/2026
Listed
$294,575
—
MLS
Disclaimer: Historical sales information is derived from public records provided by the county offices. Information is not guaranteed and should be independently verified.
Estimate the Cost
Estimate the Cost for 245 Reece Ln
245 Reece Lane, Cayce, SC 29033 (MLS# 645691) is a Townhouse property with 3 bedrooms, 2 full bathrooms and 1 partial bathroom. 245 Reece Lane is currently listed for $294,575 and was received on October 25, 2026. Want to learn more about 245 Reece Lane? Do you have questions about finding other Townhouse real estate for sale in Cayce? You can browse all Cayce real estate or contact a Coldwell Banker agent to request more information.