This is a carousel with tiles that activate property listing cards. Use the previous and next buttons to navigate.
1/43
$455,000 Contingent
This is a carousel with tiles that activate property listing cards. Use the previous and next buttons to navigate.
1/43
Property Description
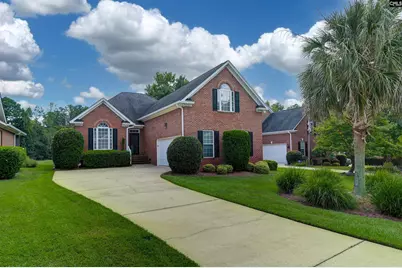
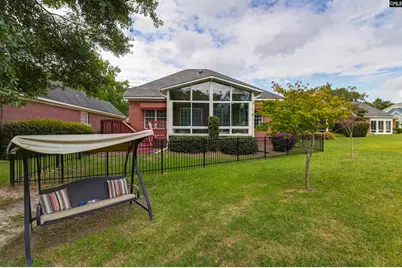
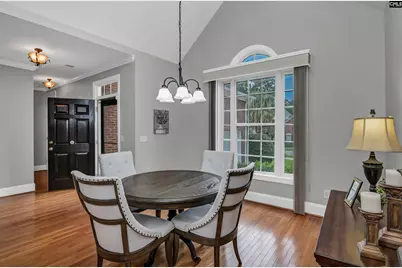
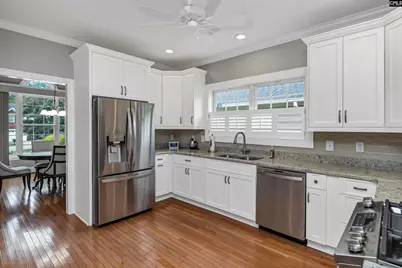
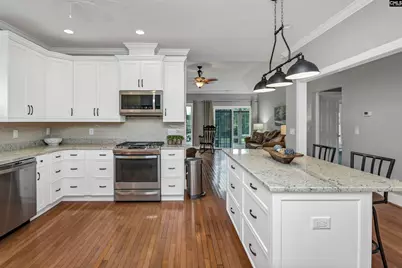
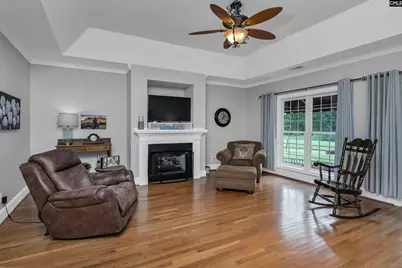
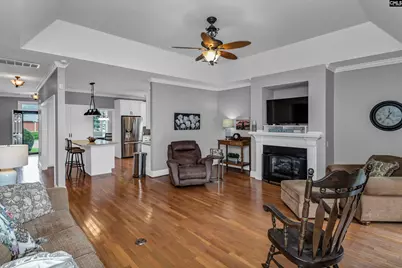
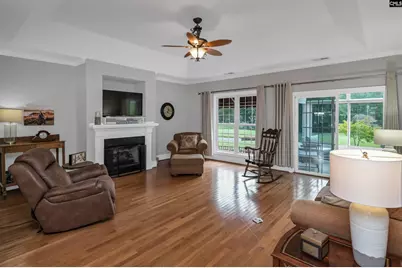
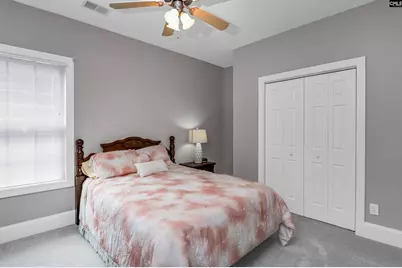
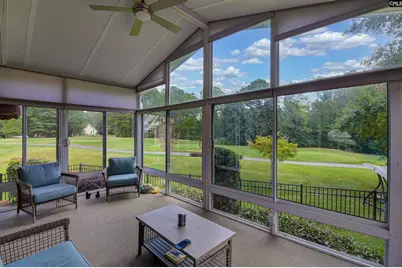
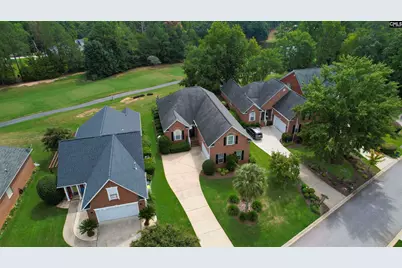
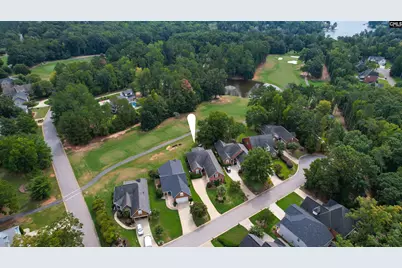
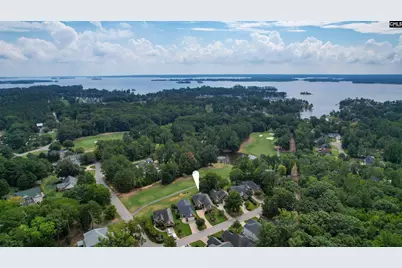
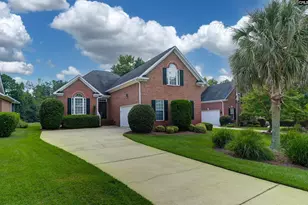
Welcome to luxury golf-course living at 109 Linkside Court in Chapin, SC! This immaculate, single-story brick patio home sits right on the golf course with no mandatory HOA fees, offering the rare freedom to enjoy the coveted Timberlake lifestyle without the monthly association expense. Inside, this turn-key, move-in-ready home boasts brand-new paint throughout and plush, new carpet in the bedrooms. The inviting open layout features soaring tray ceilings, elegant hardwood flooring, and an expansive great room with a natural gas log fireplace. The gourmet eat-in kitchen is a chef's delight, complete with a center island, convenient pantry, gas range, and premium appliances. The absolute standout feature of this property is the bright, relaxing sunroom (Florida room) that opens directly onto a spacious back deck. It offers unparalleled views of the manicured fairways and a picturesque pond-ideal for morning coffee or evening entertaining. The highly desirable single-story layout includes 3 spacious bedrooms and 2 full baths, anchored by a private primary suite on the main level. Outside, the home features a classic all-brick front, an attached 2-car garage, and a beautifully maintained yard equipped with an irrigation sprinkler system. Residents here have the unique flexibility to choose from optional Timberlake Country Club memberships to fit their lifestyle, granting access to premier amenities like world-class golf, tennis, a swimming pool, clubhouse dining, and social events with close proximity to top-rated Chapin schools, local dining, and Lake Murray marina. With its fresh modern updates, choice of club amenities, and prime location, this gorgeous piece of paradise won't last long! Schedule your private tour today. Disclaimer: CMLS has not reviewed and, therefore, does not endorse vendors who may appear in listings.
Full Property Details
Full Property Details for 109 Linkside Ct
General
- Price: $455,000
- Status: Contingent
- Type: Patio Home
- Source: Consolidated_MLS_2
- MLS ID: 643658
- Updated: 10/5/2026
- Added to Site: 16 day(s) ago
Interior
- Rooms/Areas: Sun Room, FROG (With Closet)
- Number of Fireplaces: 1
- Appliances: Dishwasher, Disposal, Refrigerator, Microwave Above Stove, Gas Water Heater
Rooms
Bathrooms
- Total Bathrooms: 2
- Full Bathrooms: 2
- Main - Full Baths: 2
Bedrooms
- Total Bedrooms: 3
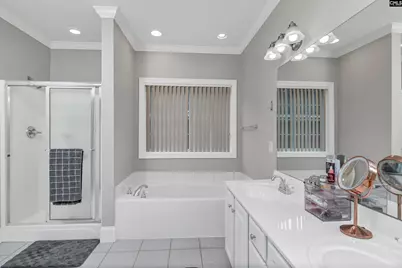
- Primary Bedroom: Double Vanity, French Doors, Tub-Garden, Bath-Private, Separate Shower, Closet-Walk in, Whirlpool, Ceilings-Box, Ceiling Fan, Separate Water Closet, Floors - Carpet, Floors - Tile, Main
- Bedroom 2: Bath-Shared, Tub-Shower, Ceiling Fan, Closet-Private, Floors - Carpet, Floors - Tile, Main
- Bedroom 3: Bath-Shared, Tub-Shower, Ceiling Fan, Closet-Private, Floors - Carpet, Floors - Tile, Main
Other Rooms
- Great Room: Entertainment Center, Fireplace, French Doors, Floors-Hardwood, Ceilings-Tray, Ceiling Fan, Main
- Kitchen: Bar, Island, Counter Tops-Granite, Cabinets-Other, Backsplash-Tiled, Ceiling Fan, Recessed Lights, Main
- Dining Room: Main
- Laundry: Main
- Other Room 1: Main
Parking
- Garage Spaces: 2
- Garage Description: Garage Attached, side-entry, Main
Location
- Area: Rural NW Rich Co & NE Lex Co - C
- County: Lexington
- Subdivision: Linkside at Timberlake
School Information
- School District: Lexington/Richland Five
- Elementary School: Piney Woods Elementary
- Middle School: Chapin
- High School: Chapin
Heating & Cooling
- Cooling Type: Heat Pump 1st Lvl, Heat Pump 2nd Lvl
- Heating Type: Heat Pump 1st Lvl, Heat Pump 2nd Lvl
Utilities
- Sewer: Public
- Water: Public
Structural Information
- Architectural Style: Traditional
- Basement Desc.: No Basement
- Foundation: Crawl Space
- Stories/Levels: 1
- Square Feet: 2,512
- Heated/Cooled: 2,512 Sq. Ft.
Lot Features
- Lot Size (Acres): 0.17
- Street/Road Desc.: Paved
- Fencing (Description): Rear Only Aluminum
Disclosures and Reports
- APN: 001544-01-003
Listed by Home Advantage Realty
Get Pre-Approved Today
Schools
Schools serving 109 Linkside Ct
School District:Lexington School District 5
| Name | Grades | Distance |
|---|---|---|
Piney Woods Elementary 816 Amicks Ferry Road, Chapin, SC 29036 | K-4 | 3.3 mi |
Chapin Middle School 1130 Old Lexington Highway, Chapin, SC 29036 | 5-6 | 4.1 mi |
Chapin Middle 11661 Broad River Road, Chapin, SC 29036 | 7-8 | 8 mi |
Chapin High School 300 Columbia Avenue, Chapin, SC 29036 | 9-12 | 5.9 mi |
Disclaimer:
School attendance boundaries provided by ATTOM Data Solutions and are for reference only. Contact the school directly to verify enrollment eligibility.
Price & Sales History for 109 Linkside Ct
Date
Details
Price
Change
Source
9/24/2026
Listed
$455,000
—
MLS
Disclaimer: Historical sales information is derived from public records provided by the county offices. Information is not guaranteed and should be independently verified.

Tax History
Tax History for 109 Linkside Ct
Year
Property Taxes
Change
Tax Assessment
Change
2025
-100%
$12,800
—
2023
$1,551
-3%
$12,800
—
2022
$1,595
—
$12,800
28%
2022
$1,595
31%
$10,017
-96%
2019
$1,219
14%
$245,990
—
2018
$1,066
3%
$245,990
—
2017
$1,035
-3%
$245,990
—
2016
$1,069
1%
$245,990
2400%
2015
$1,060
-76%
$9,840
-7%
2014
$4,338
278%
$10,570
—
2013
$1,149
—
$10,570
—
Disclaimer: Historical tax information is derived from public records provided by the county offices. Information is not guaranteed and should be independently verified.
Estimate the Cost
Estimate the Cost for 109 Linkside Ct
109 Linkside Court, Chapin, SC 29036 (MLS# 643658) is a Patio Home property with 3 bedrooms and 2 full bathrooms. 109 Linkside Court is currently listed for $455,000 and was received on September 24, 2026. Want to learn more about 109 Linkside Court? Do you have questions about finding other Patio Home real estate for sale in Chapin? You can browse all Chapin real estate or contact a Coldwell Banker agent to request more information.