

This is a carousel with tiles that activate property listing cards. Use the previous and next buttons to navigate.
1/70
$1,175,000
This is a carousel with tiles that activate property listing cards. Use the previous and next buttons to navigate.
1/70
Property Description
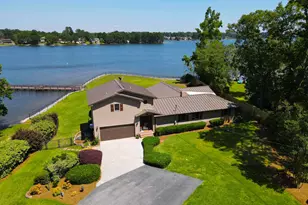
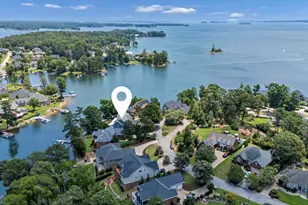
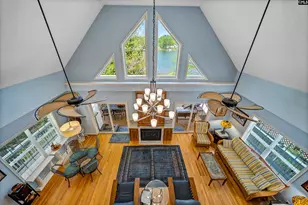
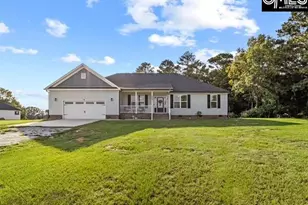
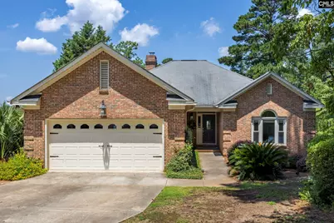
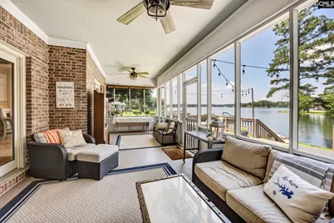
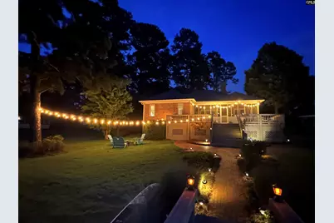
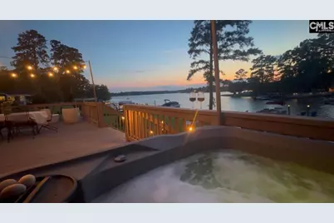
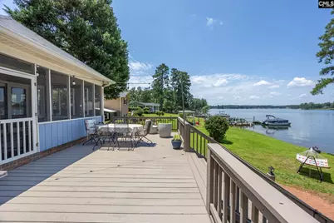
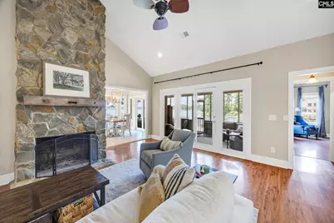
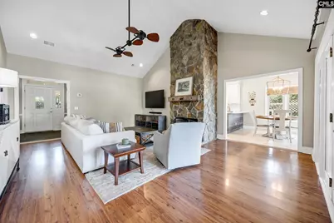
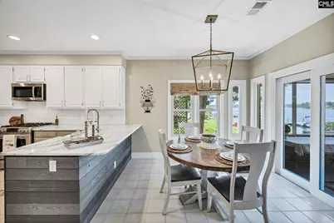
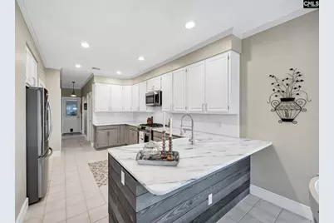
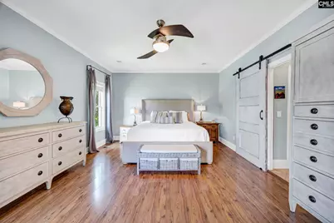
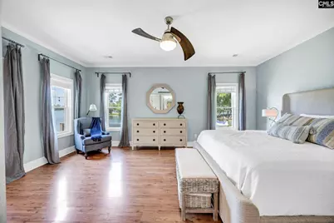
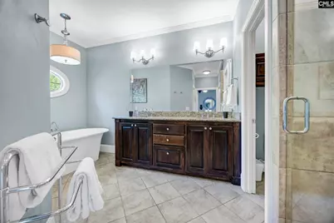
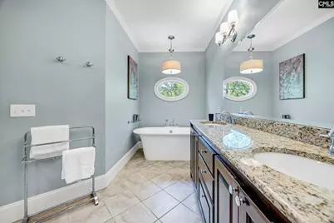
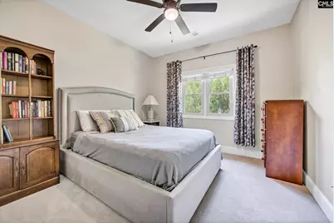
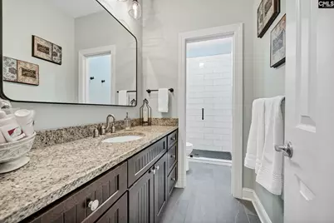
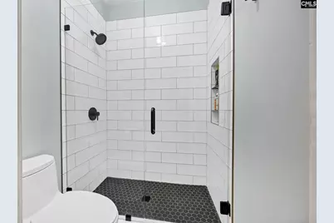
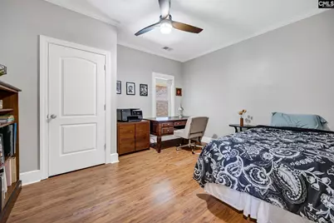
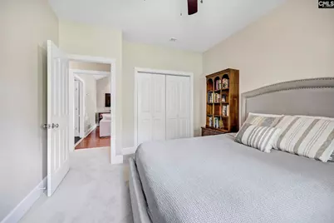
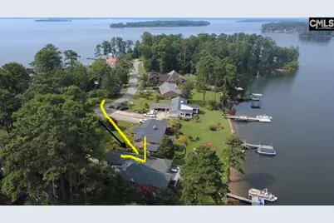
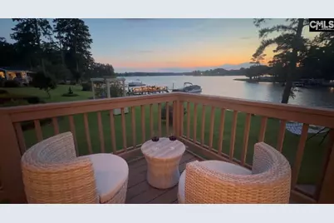
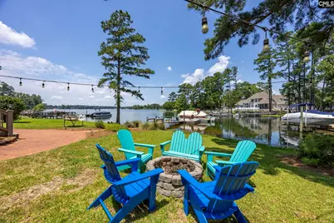
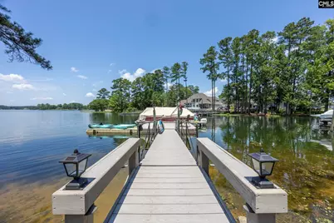
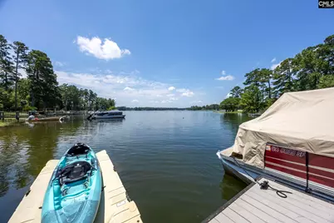
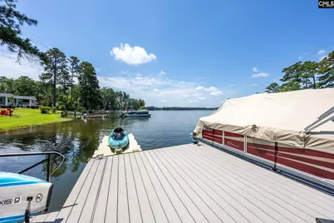
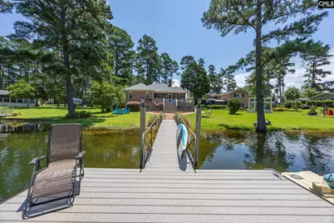
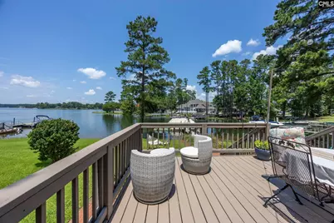
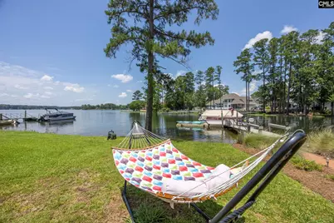
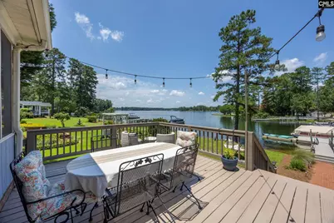
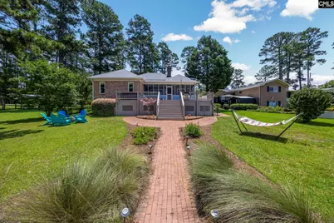
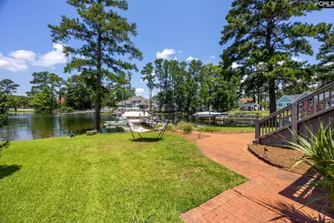
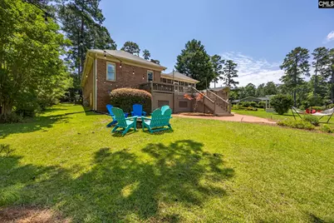
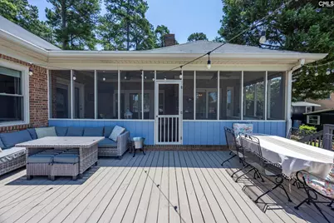
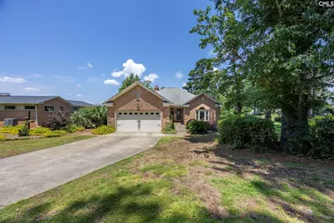
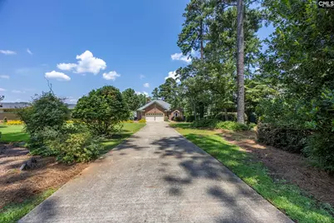
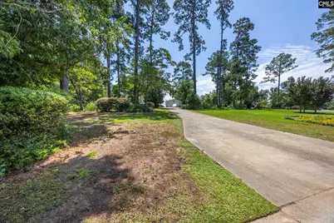
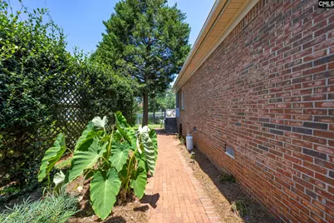
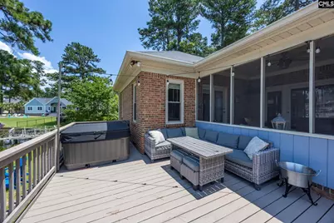
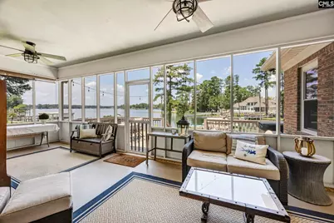
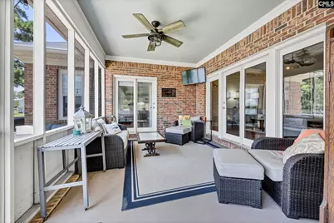
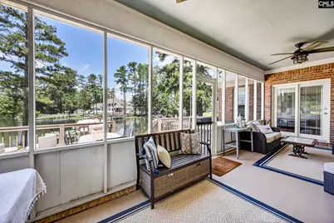
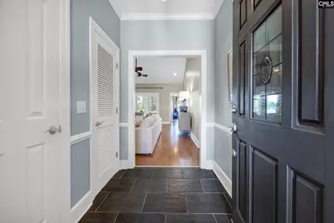
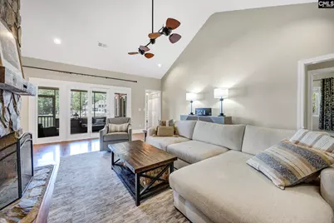
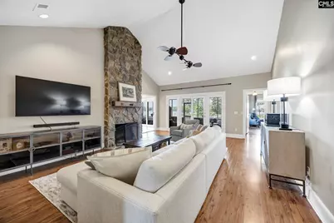
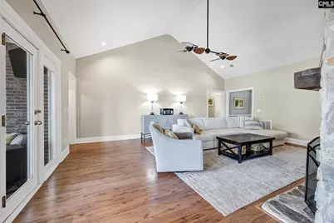
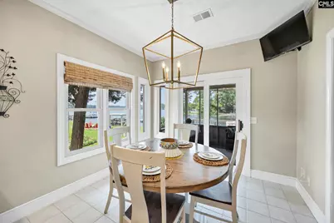
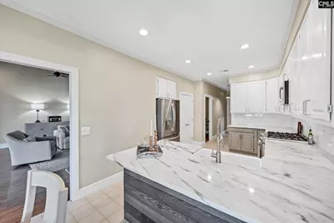
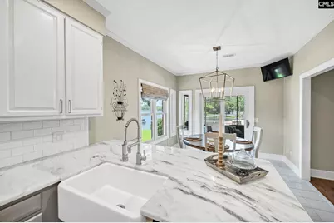
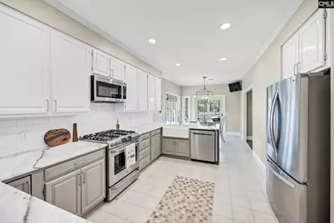
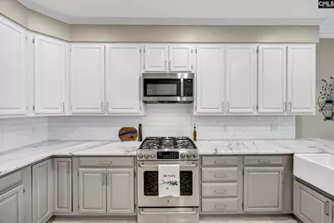
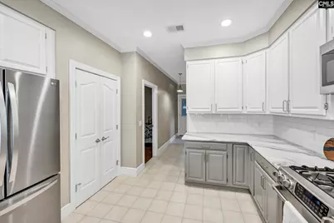
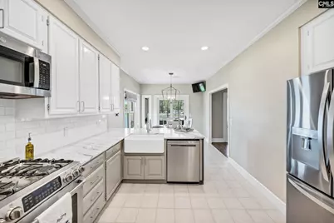
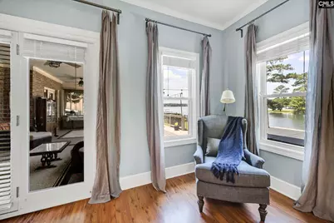
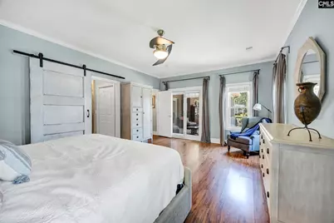
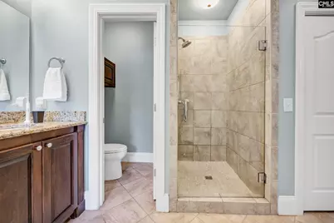
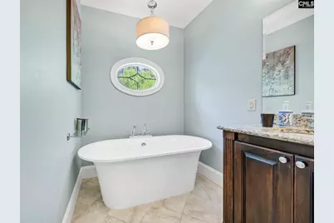
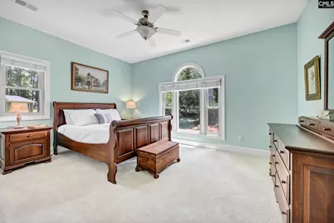
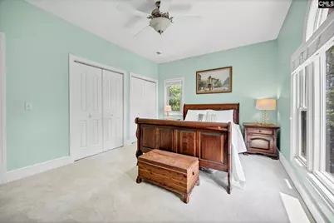
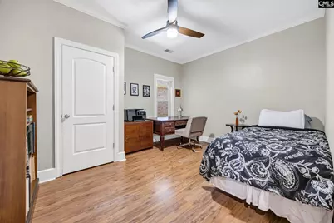
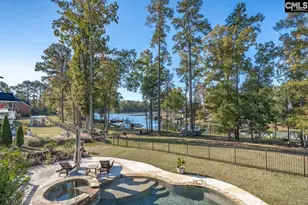
Rarely found on Lake Murray: a ranch home in a protected cove with expansive big water views, year-round dock-side water averaging 6 ft, and incredible sunset views every evening-all in move-in ready condition. Southern Living recently named Chapin, SC one of the top 3 lakefront communities in the US to live in year-round, celebrated for its waterfront lifestyle, small-town charm, and easy access to both city and outdoor amenities.Enjoy resort-style outdoor living on the expansive deck with a hot tub, ample seating, a dining table, and romantic cafe lights overhead. The screened porch offers its own sitting area plus a large table, perfect for hosting parties.Inside, the vaulted great room features a gorgeous stone fireplace and beautiful lake views, flowing into a stylish eat-in kitchen with abundant storage and marble countertops.The spacious primary suite offers direct screened porch access, two closets, and a stunning bath with a Victoria + Albert soaking tub, double vanities, private water closet, and a tiled shower with excellent water pressure.Three additional bedrooms feature new carpet and 9-ft ceilings for a larger, more open feel. The second bath offers a door separating shower and vanity, a large vanity, and an updated shower with black fixtures. A stylish half bath off the garage adds everyday convenience.This rare combination won't last-schedule your private showing today! Disclaimer: CMLS has not reviewed and, therefore, does not endorse vendors who may appear in listings.
Full Property Details
Full Property Details for 1148 Point View Rd
General
- Price: $1,175,000
- Status: Active
- Type: Single Family
- Source: Consolidated_MLS_2
- MLS ID: 637934
- Updated: 7/3/2026
- Added to Site: 7 day(s) ago
Interior
- Interior Features: Attic Storage, Garage Opener, Smoke Detector, Attic Pull-Down Access
- Fireplace: Yes
- Number of Fireplaces: 1
- Fireplace(s): Wood Burning
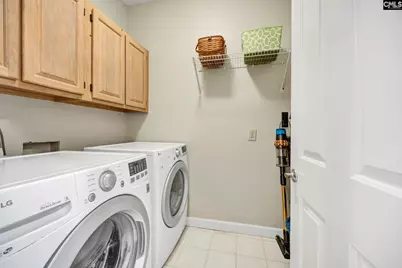
- Appliances: Dishwasher, Disposal, Dryer, Refrigerator, Washer, Microwave Above Stove, Stove Exhaust Vented Exte
Rooms
Bathrooms
- Total Bathrooms: 3
- Full Bathrooms: 2
- Half Bathrooms: 1
- Main - Full Baths: 2
- Main - 1/2 Baths: 1
Bedrooms
- Total Bedrooms: 4
- Primary Bedroom: Double Vanity, Tub-Garden, Closet-His & Her, Bath-Private, Separate Shower, Closet-Walk in, Ceiling Fan, Closet-Private, Floors-Laminate, Separate Water Closet, Main
- Bedroom 2: Closet-His & Her, Separate Shower, Bath-Shared, Ceiling Fan, Closet-Private
- Bedroom 3: Separate Shower, Bath-Shared, Ceiling Fan, Closet-Private
- Bedroom 4: Separate Shower, Bath-Shared, Closet-Private, Floors-Laminate
Other Rooms
- Great Room: Fireplace, French Doors, Molding, Ceiling-Vaulted, Ceilings-High (over 9 Ft), Floors-Laminate, Ceiling Fan, Recessed Lights
- Kitchen: Eat In, Nook, Pantry, Floors-Tile, Cabinets-Painted, Recessed Lights, Countertops-Marble
Additional Information
- Amenities: Cable TV Available
Exterior
- Exterior Features: Deck, Dock, Hot Tub, Patio, Sprinkler, Landscape Lighting, Gutters - Full, Back Porch - Screened
Parking
- Garage Spaces: 2
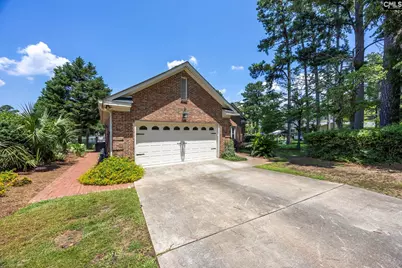
- Garage Description: Garage Attached, Front Entry
Location
- Area: Lake Murray (Irmo, Chapin Side)
- County: Lexington
- Subdivision: NONE
- Direction Faces: Southeast
School Information
- School District: Lexington/Richland Five
- Elementary School: Lake Murray Elementary
- Middle School: Chapin
- High School: Chapin
Heating & Cooling
- Cooling Type: Central
- Heating Type: Central, Electric
Utilities
- Sewer: Septic-Public Available
- Water: Lake Drawn
Structural Information
- Architectural Style: Ranch
- Basement Desc.: No Basement
- Foundation: Crawl Space
- Stories/Levels: 1
- Square Feet: 2,100
- Heated/Cooled: 2,100 Sq. Ft.
Lot Features
- Lot Size (Acres): 0.41
- Street/Road Desc.: Paved
Water Features
- Water Front Desc.: On Lake Murray
Disclosures and Reports
- APN: 001726-01-021
Listed by ISave Realty
Get Pre-Approved Today
Schools
Schools serving 1148 Point View Rd
School District:Lexington School District 5
| Name | Grades | Distance |
|---|---|---|
Chapin Elementary School 940 Old Bush River Road, Chapin, SC 29036 | PK-4 | 3.9 mi |
Chapin Middle School 1130 Old Lexington Highway, Chapin, SC 29036 | 5-6 | 3.9 mi |
Chapin Middle 11661 Broad River Road, Chapin, SC 29036 | 7-8 | 5.8 mi |
Chapin High School 300 Columbia Avenue, Chapin, SC 29036 | 9-12 | 5.6 mi |
Disclaimer:
School attendance boundaries provided by ATTOM Data Solutions and are for reference only. Contact the school directly to verify enrollment eligibility.
Price & Sales History for 1148 Point View Rd
Date
Details
Price
Change
Source
7/03/2026
Listed
$1,175,000
27.03%
MLS
11/29/2023
Sold
$925,000
—
Public Record
Disclaimer: Historical sales information is derived from public records provided by the county offices. Information is not guaranteed and should be independently verified.
Tax History
Tax History for 1148 Point View Rd
Year
Property Taxes
Change
Tax Assessment
Change
2025
$5,300
-6%
$37,000
—
2024
$5,661
102%
$37,000
100%
2023
$2,802
-2%
$18,472
—
2022
$2,851
-6%
$18,472
-96%
2019
$3,019
14%
$459,000
—
2018
$2,658
41%
$459,000
38%
2017
$1,879
-2%
$332,975
—
2016
$1,926
1%
$332,975
2400%
2015
$1,907
-70%
$13,320
-13%
2014
$6,271
191%
$15,280
—
2013
$2,157
—
$15,280
—
Disclaimer: Historical tax information is derived from public records provided by the county offices. Information is not guaranteed and should be independently verified.
Estimate the Cost
Estimate the Cost for 1148 Point View Rd
1148 Point View Road, Chapin, SC 29036 (MLS# 637934) is a Single Family property with 4 bedrooms, 2 full bathrooms and 1 partial bathroom. 1148 Point View Road is currently listed for $1,175,000 and was received on July 03, 2026. Want to learn more about 1148 Point View Road? Do you have questions about finding other Single Family real estate for sale in Chapin? You can browse all Chapin real estate or contact a Coldwell Banker agent to request more information.