
This is a carousel with tiles that activate property listing cards. Use the previous and next buttons to navigate.
1/1
$775,000
This is a carousel with tiles that activate property listing cards. Use the previous and next buttons to navigate.
1/1
Property Description
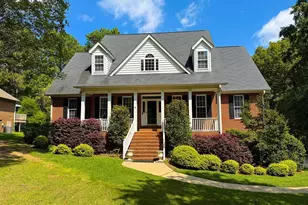
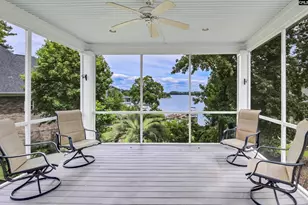
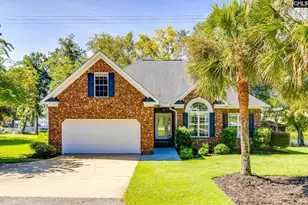
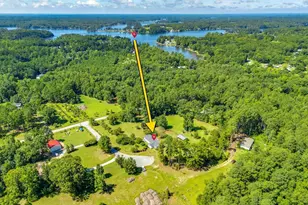
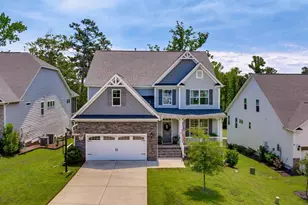
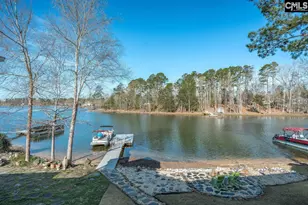
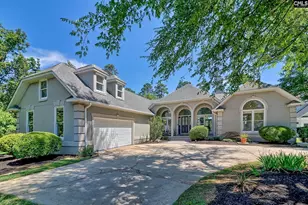
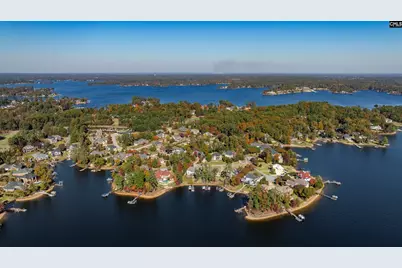
View Video In Virtual Tour Link! This impressive, executive home is located in the highly regarded, waterfront community of Magnolia Key and it might be the only house on the market with a Bald Eagle's nest in the backyard! Sellers have enjoyed sitting on the deck, relaxing and watching them fly to and from the nest. This lake-access neighborhood includes a community boat ramp and boat storage, but let's get back to the house because this one is exciting. Some of the stand out features include a stunning, completely remodeled kitchen, a grand two-story living room and a dreamy primary bedroom/bathroom. The seller is an excellent craftsman/contractor and it shows throughout the home. New custom built-ins frame the gas-log fireplace as the centerpiece of the living room, but it's the sensational kitchen that is the heart of the home. A new, grand island is covered in dazzling granite, soft-close custom cabinetry includes pull out shelving and the tiled backsplash compliments the entire space. The main floor primary includes a cozy reading area and a bathroom right out of a magazine (with Brazilian teak flooring). There is a second bedroom on the main floor, and two more upstairs. The FROG is very large and could have many uses - office, workout room, fifth bedroom - you name it. The home has a 3-car garage, sits on a half-acre lot and is meticulous landscaped. Award-winning school district and you're only a stones throw away from Timberlake Country Club and their 18-hole Championship golf course. This is one worth looking at in-person. Disclaimer: CMLS has not reviewed and, therefore, does not endorse vendors who may appear in listings.
Full Property Details
Full Property Details for 120 Magnolia Key Dr
General
- Sold For: $775,000
- HOA FEE: $34/month
- HOA FEE FREQ.: Yearly
- Status: Closed
- Type: Single Family
- Source: Consolidated_MLS_2
- MLS ID: 621237
- Added to Site: 278 day(s) ago
Interior
- Rooms/Areas: FROG (No Closet)
- Interior Features: Attic Storage, BookCase, Ceiling Fan, Garage Opener, Smoke Detector, Attic Pull-Down Access, Attic Access
- Fireplace: Yes
- Number of Fireplaces: 1
- Fireplace(s): Gas Log-Natural
- Appliances: Dishwasher, Disposal, Electric Water Heater
Rooms
Bathrooms
- Total Bathrooms: 3
- Full Bathrooms: 3
- Level 2 - Full Baths: 1
- Main - Full Baths: 2
Bedrooms
- Total Bedrooms: 4
- Primary Bedroom: Bay Window, Double Vanity, Tub-Garden, Closet-His & Her, Bath-Private, Separate Shower, Sitting Room, Closet-Walk in, Ceilings-Vaulted, Ceilings-High (over 9 Ft), Ceilings-Tray, Ceiling Fan, Closet-Privat, Main
- Bedroom 2: Bath-Shared, Tub-Shower, Ceiling Fan, Closet-Private, Floors-Hardwood, Floors - Tile, Main
- Bedroom 3: Double Vanity, Bath-Shared, Tub-Shower, Ceilings-High (over 9 Ft), Ceilings-Vaulted, Ceiling Fan, Closet-P, Second
- Bedroom 4: Double Vanity, Bath-Shared, Closet-Walk in, Tub-Shower, Ceiling Fan, Closet-Private, Floors - Carpet, Second
Other Rooms
- Kitchen: Bar, Eat In, Floors-Hardwood, Island, Pantry, Counter Tops-Granite, Backsplash-Tiled, Cabinets-Painted, Recessed Lights
Exterior
- Exterior Features: Boat Ramp, Deck, Sprinkler, Gutters - Full, Front Porch - Covered, Back Porch - Covered
Parking
- Garage Spaces: 3
- Garage Description: Garage Attached, side-entry
Location
- Area: Rural NW Rich Co & NE Lex Co - Chapin
- County: Lexington
- Subdivision: MAGNOLIA KEY
- Direction Faces: East
School Information
- School District: Lexington/Richland Five
- Elementary School: Piney Woods Elementary
- Middle School: Chapin
- High School: Chapin
Community
- Assoc. Fees Include: Common Area Maintenance, Street Light Maintenance, Community Boat Ramp
Heating & Cooling
- Cooling Type: Central, Heat Pump 1st Lvl, Heat Pump 2nd Lvl
- Heating Type: Central, Gas 1st Lvl, Gas 2nd Lvl
Utilities
- Sewer: Public
- Water: Public
Structural Information
- Architectural Style: Traditional
- Basement Desc.: No Basement
- Foundation: Crawl Space
- Stories/Levels: 2
- Square Feet: 3,257
- Heated/Cooled: 3,257 Sq. Ft.
Lot Features
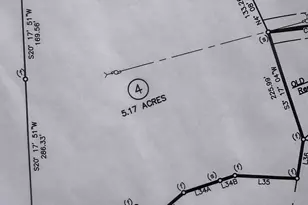
- Lot Size (Acres): 0.54
- Street/Road Desc.: Paved
Water Features
- Water Front Desc.: Waterfront Community
Financial Considerations
- Association Fee: $405
- Assoc Fee Freq.: Yearly
Disclosures and Reports
- APN: 001638-01-045
Get Pre-Approved Today
Schools
Schools serving 120 Magnolia Key Dr
School District:Lexington School District 5
| Name | Grades | Distance |
|---|---|---|
Chapin Elementary School 940 Old Bush River Road, Chapin, SC 29036 | PK-4 | 4 mi |
Chapin Middle School 1130 Old Lexington Highway, Chapin, SC 29036 | 5-6 | 4.1 mi |
Chapin High School 300 Columbia Avenue, Chapin, SC 29036 | 9-12 | 6 mi |
Disclaimer:
School attendance boundaries provided by ATTOM Data Solutions and are for reference only. Contact the school directly to verify enrollment eligibility.
Price & Sales History for 120 Magnolia Key Dr
Date
Details
Price
Change
Source
6/18/2026
Sold
$775,000
-2.52%
MLS
12/01/2025
Price Reduced
$795,000
-6.36%
MLS
11/07/2025
Listed
$849,000
—
MLS
Disclaimer: Historical sales information is derived from public records provided by the county offices. Information is not guaranteed and should be independently verified.
120 Magnolia Key Drive, Chapin, SC 29036 (MLS# 621237) is a Single Family property that was sold at $775,000 on June 18, 2026. This property was listed by Sean Cripe from our Chapin Office.Want to learn more about 120 Magnolia Key Drive? Do you have questions about finding other Single Family real estate for sale in Chapin? You can browse all Chapin real estate or contact a Coldwell Banker agent to request more information.