This is a carousel with tiles that activate property listing cards. Use the previous and next buttons to navigate.
1/35
$635,000
This is a carousel with tiles that activate property listing cards. Use the previous and next buttons to navigate.
1/35
Property Description
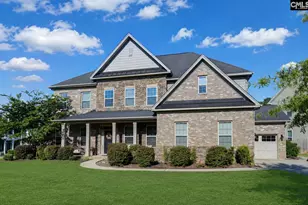
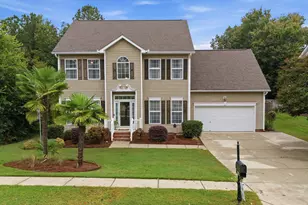
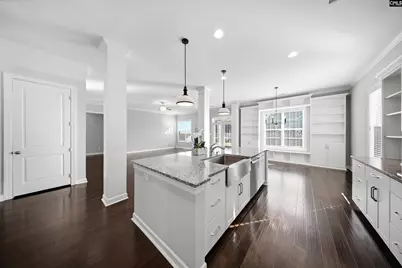
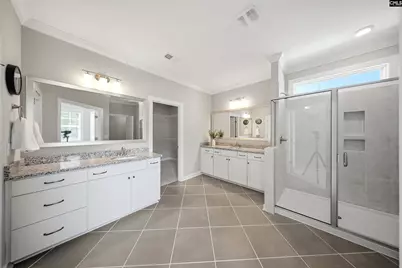
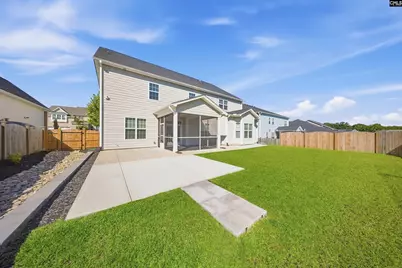
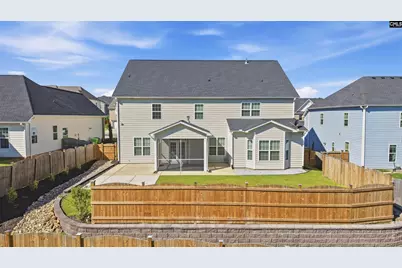
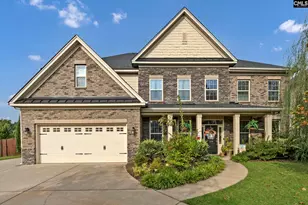
Welcome to your NextHome in Chapin's Portrait Hill! With two primary suites and a laundry room on both levels, this home opens up so many possibilities.You'll find thoughtful built-ins throughout the house, making the best use of every space. Walking in the front door, a dining room sits to the right and a flex room, perfect for a home office, sits to the left. A spacious great room connects to the kitchen, which features a large island, double ovens, and under-cabinet lighting, making the whole space perfect for entertaining and everyday living. The main-level primary suite sits just off this space, offering privacy without being far from the action, along with a main-level laundry room. Upstairs, in addition to the second primary bedroom, you'll find three bedrooms with ample closet space, a laundry room with a sink, plus a FROG that could easily become a playroom, media room, guest suite, or home gym - whatever fits your needs best. A Generac generator means you never have to worry when the power goes out. Outside, a double fence gives the backyard extra privacy, and a concrete pad opens up even more ways to enjoy the space. Portrait Hill amenities include a pool, clubhouse, playground, amphitheater, community ponds, walking trails, and neighborhood events. You're close to I-26, shopping, dining, hospitals, parks, Lake Murray, and zoned for award-winning Lexington-Richland 5 schools - a location that makes it easy to call this one home. Disclaimer: CMLS has not reviewed and, therefore, does not endorse vendors who may appear in listings.
Full Property Details
Full Property Details for 154 Almofini Ln
General
- Price: $635,000
- HOA FEE: $53/month
- HOA FEE FREQ.: Yearly
- Status: Active
- Type: Single Family
- Source: Consolidated_MLS_2
- MLS ID: 643212
- Updated: 9/22/2026
- Added to Site: 20 day(s) ago
Interior
- Rooms/Areas: Office, FROG (No Closet)
- Number of Fireplaces: 1
- Appliances: Dishwasher, Disposal, Icemaker, Refrigerator, Microwave Above Stove, Tankless H20
Rooms
Bathrooms
- Total Bathrooms: 5
- Full Bathrooms: 4
- Half Bathrooms: 1
- Level 2 - Full Baths: 3
- Main - Full Baths: 1
- Main - 1/2 Baths: 1
Bedrooms
- Total Bedrooms: 5
- Primary Bedroom: Double Vanity, Tub-Garden, Bath-Private, Separate Shower, Closet-Walk in, Ceilings-High (over 9 Ft), Separate Water Closet, Floors - Carpet, Main
- Bedroom 2: Double Vanity, Closet-His & Her, Bath-Private, Separate Shower, Closet-Walk in, Ceilings-Tray, Cei, Second
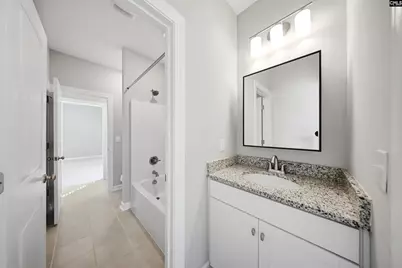
- Bedroom 3: Closet-Walk in, Bath-Jack & Jill  , Floors - Carpet, Second
- Bedroom 4: Closet-Walk in, Bath-Jack & Jill  , Floors - Carpet, Second
- Bedroom 5: Bath-Private, Closet-Walk in, Floors - Carpet, Second
Other Rooms
- Great Room: Fireplace, Ceilings-High (over 9 Ft), Ceiling Fan, Floors-EngineeredHardwood, Main
- Kitchen: Eat In, Island, Pantry, Counter Tops-Granite, Backsplash-Tiled, Cabinets-Painted, Floors-EngineeredHardwood, Main
- Dining Room: Main
- Laundry: Main
- Other Room 1: Main
Parking
- Garage Spaces: 2
- Garage Description: Garage Attached, Front Entry, Main
Location
- Area: Rural NW Rich Co & NE Lex Co - C
- County: Richland
- Subdivision: Portrait Hill
School Information
- School District: Lexington/Richland Five
- Elementary School: Lake Murray Elementary
- Middle School: Spring Hill
- High School: Chapin
Heating & Cooling
- Cooling Type: Central, Heat Pump 1st Lvl, Heat Pump 2nd Lvl, Multiple Units
- Heating Type: Central, Heat Pump 1st Lvl, Heat Pump 2nd Lvl
Utilities
- Sewer: Public
- Water: Public
Structural Information
- Architectural Style: Traditional
- Basement Desc.: No Basement
- Foundation: Slab
- Stories/Levels: 2
- Square Feet: 4,400
- Heated/Cooled: 4,400 Sq. Ft.
Lot Features
- Lot Size (Acres): 0.22
- Street/Road Desc.: Paved
- Fencing (Description): Privacy Fence, Wood
Financial Considerations
- Association Fee: $630
- Assoc Fee Freq.: Yearly
Disclosures and Reports
- APN: 01716-06-14
Listed by NextHome Specialists
Get Pre-Approved Today
Schools
Schools serving 154 Almofini Ln
School District:Lexington School District 5
| Name | Grades | Distance |
|---|---|---|
Lake Murray Elementary School, Chapin, SC 1531 Three Dog Road, Chapin, SC 29036 | K-4 | 3.2 mi |
Chapin Middle School 1130 Old Lexington Highway, Chapin, SC 29036 | 5-6 | 5 mi |
Chapin Middle 11661 Broad River Road, Chapin, SC 29036 | 7-8 | 0.9 mi |
Chapin High School 300 Columbia Avenue, Chapin, SC 29036 | 9-12 | 4.1 mi |
Disclaimer:
School attendance boundaries provided by ATTOM Data Solutions and are for reference only. Contact the school directly to verify enrollment eligibility.
Price & Sales History for 154 Almofini Ln
Date
Details
Price
Change
Source
9/17/2026
Listed
$635,000
5.83%
MLS
7/17/2024
Sold
$600,000
—
Public Record
Disclaimer: Historical sales information is derived from public records provided by the county offices. Information is not guaranteed and should be independently verified.
Tax History
Tax History for 154 Almofini Ln
Year
Property Taxes
Change
Tax Assessment
Change
2025
$16,727
33%
100%
2023
$12,552
—
—
Disclaimer: Historical tax information is derived from public records provided by the county offices. Information is not guaranteed and should be independently verified.
Estimate the Cost
Estimate the Cost for 154 Almofini Ln
154 Almofini Lane, Chapin, SC 29036 (MLS# 643212) is a Single Family property with 5 bedrooms, 4 full bathrooms and 1 partial bathroom. 154 Almofini Lane is currently listed for $635,000 and was received on September 17, 2026. Want to learn more about 154 Almofini Lane? Do you have questions about finding other Single Family real estate for sale in Chapin? You can browse all Chapin real estate or contact a Coldwell Banker agent to request more information.