
This is a carousel with tiles that activate property listing cards. Use the previous and next buttons to navigate.
1/1
$720,000
This is a carousel with tiles that activate property listing cards. Use the previous and next buttons to navigate.
1/1
Property Description
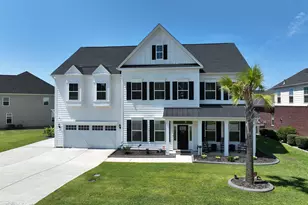
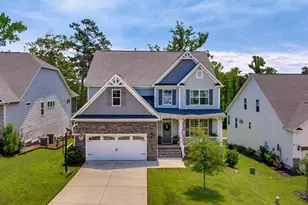
Come see this home, the current Active Contingent of selling and closing contract on the home expires 7/7/2026, this prefect home could be yours!! Stunning Timberlake Golf Course Home on the #2 Tee. Welcome to this immaculate 4,700 sq. ft. home, built in 2023 and thoughtfully designed for luxury, comfort, and versatility. This home offers beautiful golf course views and exceptional indoor/outdoor living. Step inside to LVP flooring throughout the main level and a dramatic two story foyer and great room anchored by a floor to ceiling natural gas stone fireplace. The formal dining room features an elegant box ceiling, perfect for hosting gatherings. The chef's kitchen is the heart of the home, showcasing quartz countertops, a 5 burner gas cooktop, a large walk in pantry with custom shelving and drawers, and a convenient Butler's pantry. The kitchen flows seamlessly into the family room and spacious breakfast area. Just off the breakfast nook, a bright Florida room opens to a deck overlooking the golf course. The main level owner's suite is a true retreat, offering a box ceiling, dual granite vanities, a garden tub, a separate shower, and a custom walk in closet with built in cabinetry. Additional conveniences include a custom drop zone off the garage and a well appointed laundry room with granite countertops and abundant cabinetry. Upstairs, a large loft provides the perfect space for a media room, game room, or office. Three additional bedrooms, which include two that are connected by a Jack and Jill bathroom have granite countertops, and a spacious third bedroom with its own private bath-ideal as a second primary suite. The expansive walkout basement offers incredible flexibility as an in law suite, teen retreat, or entertainment level. This space includes a large family room with a custom entertainment center and electric fireplace, a bedroom and full bathroom, a well equipped kitchenette with bar seating, microwave, dishwasher, sink, wine refrigerator, and beautiful cabinetry, additional flex spaces with access to a stepping stone patio and a large room currently used as a home gym with ample storage. Disclaimer: CMLS has not reviewed and, therefore, does no
Full Property Details
Full Property Details for 163 Highgate Ln
General
- Sold For: $720,000
- HOA FEE: $30/month
- HOA FEE FREQ.: Yearly
- Status: Closed
- Type: Single Family
- Source: Consolidated_MLS_2
- MLS ID: 634196
- Added to Site: 101 day(s) ago
Interior
- Rooms/Areas: Exercise Room, Sun Room, In Law Suite, Loft, FROG (No Closet)
- Interior Features: BookCase, Central Vacuum, Smoke Detector, Attic Access, Humidifier
- Fireplace: Yes
- Number of Fireplaces: 2
- Fireplace(s): Electric, Gas Log-Natural
- Appliances: Dishwasher, Disposal, Wine Cooler, Microwave Above Stove, Tankless H20
Rooms
Bathrooms
- Total Bathrooms: 5
- Full Bathrooms: 4
- Half Bathrooms: 1
- Level 2 - Full Baths: 2
- Main - Full Baths: 1
- Main - 1/2 Baths: 1
Bedrooms
- Total Bedrooms: 5
- Primary Bedroom: Double Vanity, Tub-Garden, Bath-Private, Separate Shower, Closet-Walk in, Ceilings-Box, Ceiling Fan, Closet-Private, Main
- Bedroom 2: Bath-Private, Closet-Walk in, Tub-Shower, Ceilings-High (over 9 Ft), Built-ins, Ceiling Fan, Floors - Carp, Second
- Bedroom 3: Double Vanity, Tub-Shower, Bath-Jack & Jill  , Ceiling Fan, Floors - Carpet, Floors - Tile, Second
- Bedroom 4: Double Vanity, Tub-Shower, Bath-Jack & Jill  , Ceiling Fan, Floors - Carpet, Floors - Tile, Second
- Bedroom 5: Bath-Private, Tub-Shower, Ceiling Fan, Floors - Vinyl, Floors-Luxury Vinyl Plank, Basement
Other Rooms
- Great Room: Fireplace, Molding, Ceilings-High (over 9 Ft), Ceiling Fan, Floors-Luxury Vinyl Plank, Main
- Kitchen: Eat In, Pantry, Backsplash-Tiled, Cabinets-Painted, Recessed Lights, Counter Tops-Quartz, Floors-Luxury Vinyl Plank, Main
- Dining Room: Main
- Laundry: Main
- Other Room 1: Second
Additional Information
- Amenities: Cable TV Available, Golf Community, Tennis Courts, Built-ins
Exterior
- Exterior Features: Deck, Sprinkler, Gutters - Full, Front Porch - Covered, Other Porch - Covered
Parking
- Garage Spaces: 2
- Garage Description: Garage Attached, Front Entry
Location
- Area: Rural NW Rich Co & NE Lex Co - Chapin
- County: Lexington
- Subdivision: Linkside at Timberlake
- Direction Faces: Northwest
School Information
- School District: Lexington/Richland Five
- Elementary School: Piney Woods Elementary
- Middle School: Chapin
- High School: Chapin
Community
- Assoc. Fees Include: Clubhouse, Common Area Maintenance, Sidewalk Maintenance, Green Areas, Community Boat Ramp
Heating & Cooling
- Cooling Type: Central
- Heating Type: Electric, Gas 1st Lvl, Heat Pump 2nd Lvl
Utilities
- Sewer: Public
- Water: Public
Structural Information
- Architectural Style: Craftsman
- Basement Desc.: Yes Basement
- Foundation: Crawl Space
- Stories/Levels: 2
- Square Feet: 4,700
- Heated/Cooled: 4,700 Sq. Ft.
Lot Features
- Lot Size (Acres): 0.17
- Street/Road Desc.: Paved
- Fencing (Description): Rear Only Wrought Iron
Financial Considerations
- Association Fee: $363
- Assoc Fee Freq.: Yearly
Disclosures and Reports
- APN: 001546-01-015
Get Pre-Approved Today
Schools
Schools serving 163 Highgate Ln
School District:Lexington School District 5
| Name | Grades | Distance |
|---|---|---|
Piney Woods Elementary 816 Amicks Ferry Road, Chapin, SC 29036 | K-4 | 3.7 mi |
Chapin Middle School 1130 Old Lexington Highway, Chapin, SC 29036 | 5-6 | 4.1 mi |
Chapin Middle 11661 Broad River Road, Chapin, SC 29036 | 7-8 | 7.8 mi |
Chapin High School 300 Columbia Avenue, Chapin, SC 29036 | 9-12 | 6 mi |
Disclaimer:
School attendance boundaries provided by ATTOM Data Solutions and are for reference only. Contact the school directly to verify enrollment eligibility.
Price & Sales History for 163 Highgate Ln
Date
Details
Price
Change
Source
8/14/2026
Sold
$720,000
-4.06%
MLS
5/15/2026
Listed
$750,500
—
MLS
Disclaimer: Historical sales information is derived from public records provided by the county offices. Information is not guaranteed and should be independently verified.
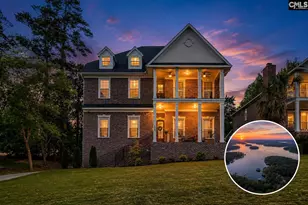
163 Highgate Lane, Chapin, SC 29036 (MLS# 634196) is a Single Family property that was sold at $720,000 on August 14, 2026. This property was listed by Moricia Hare from our Lexington/Lake Murray Office.Want to learn more about 163 Highgate Lane? Do you have questions about finding other Single Family real estate for sale in Chapin? You can browse all Chapin real estate or contact a Coldwell Banker agent to request more information.