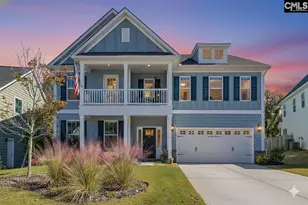

This is a carousel with tiles that activate property listing cards. Use the previous and next buttons to navigate.
1/42
$615,000 Sale Pending
This is a carousel with tiles that activate property listing cards. Use the previous and next buttons to navigate.
1/42
Property Description
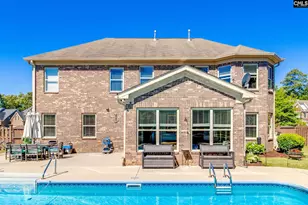
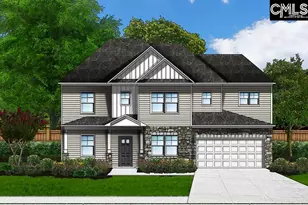
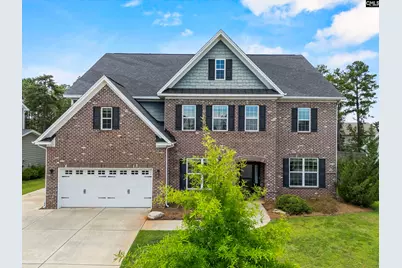
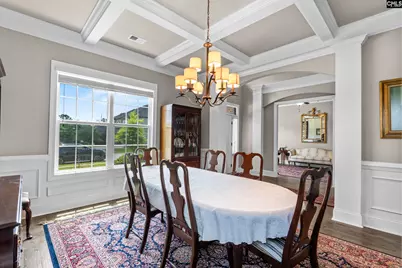
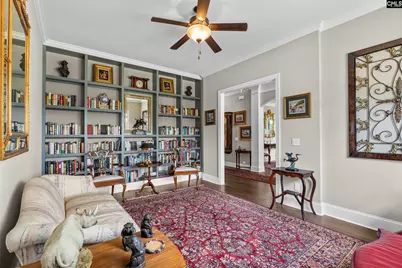
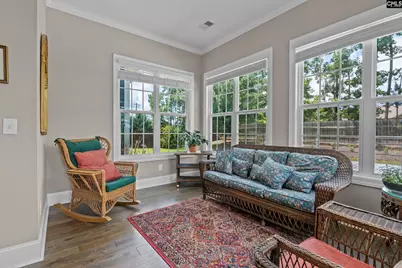
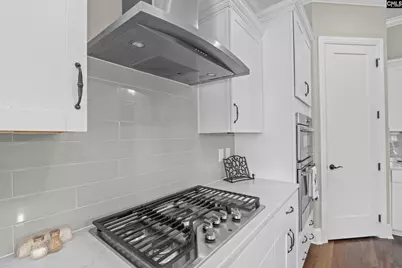
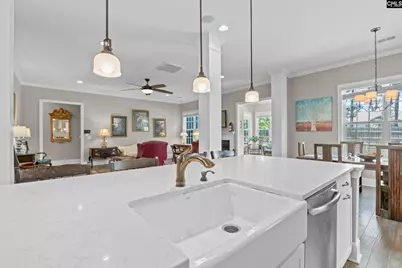
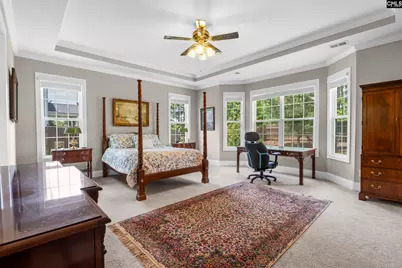
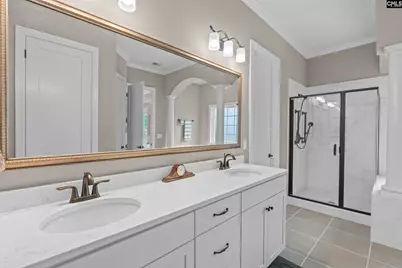
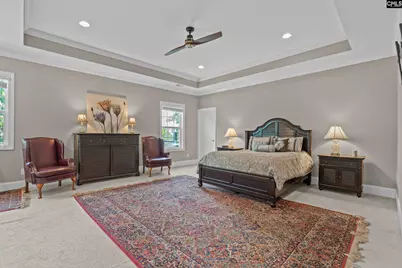
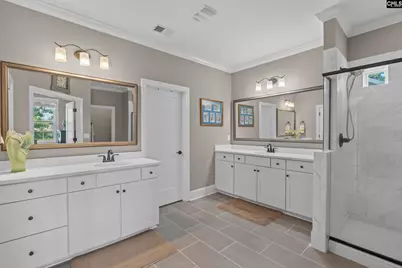
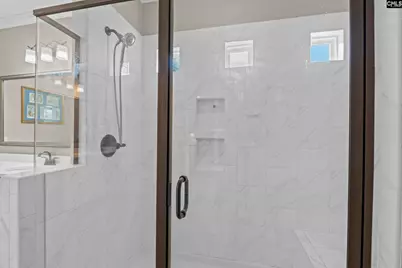
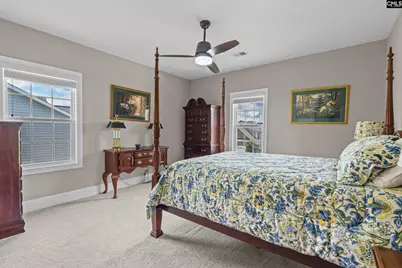
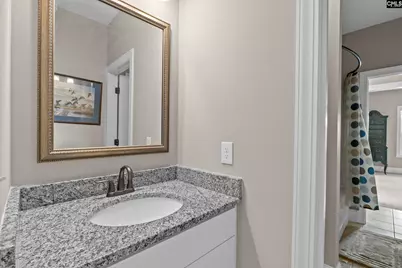
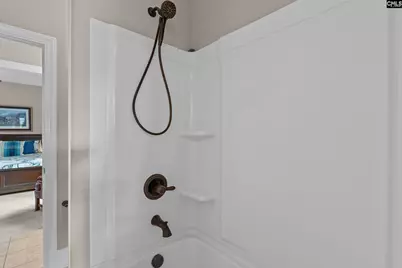
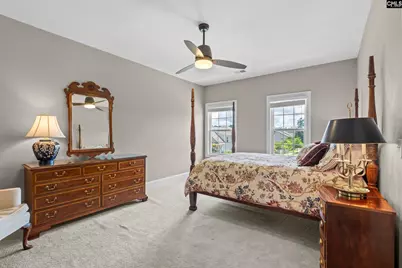
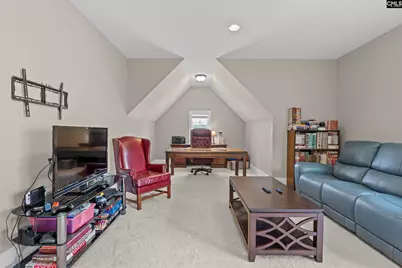
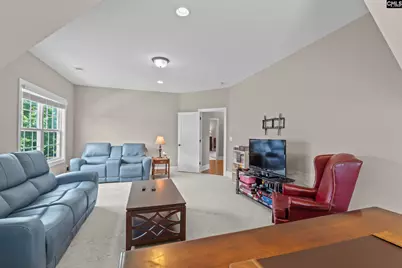
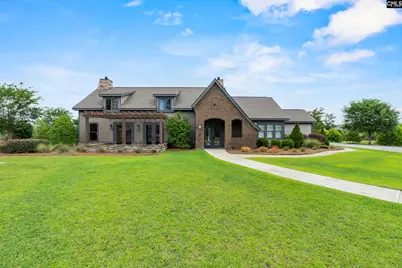
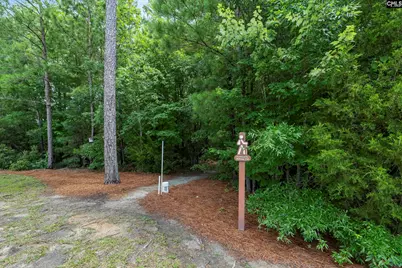
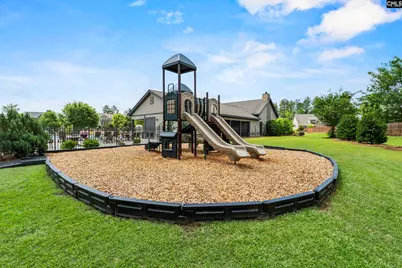
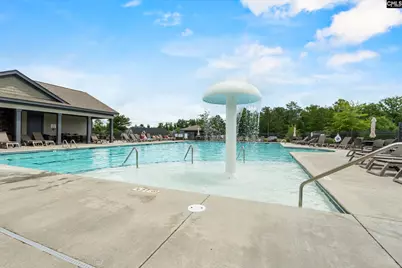
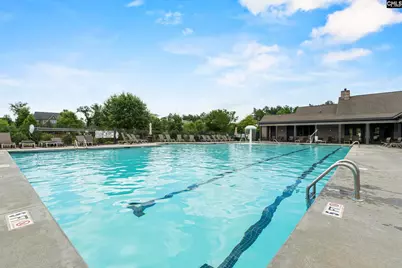
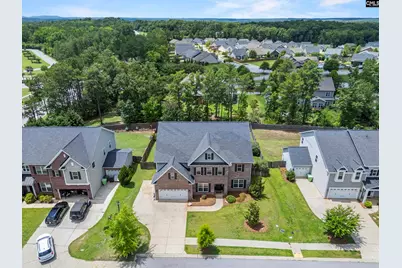
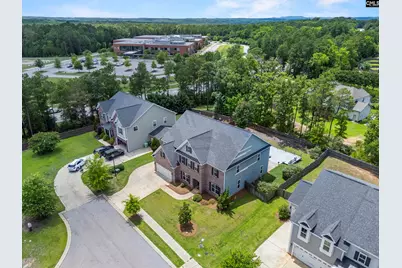
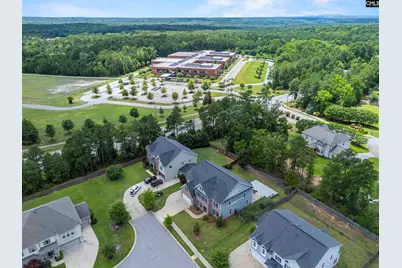
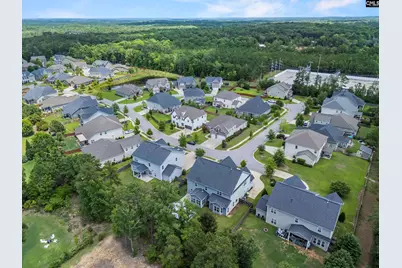
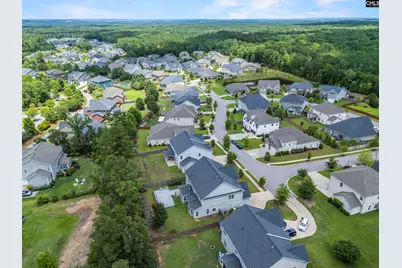
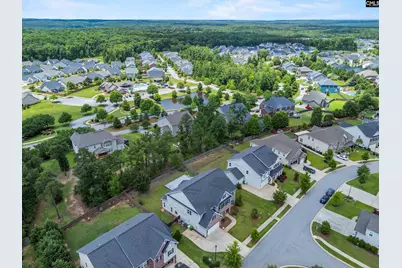
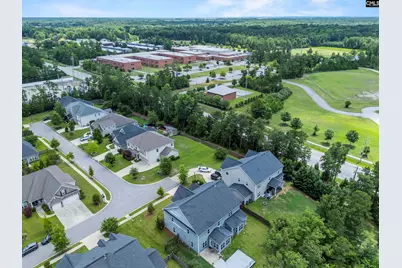
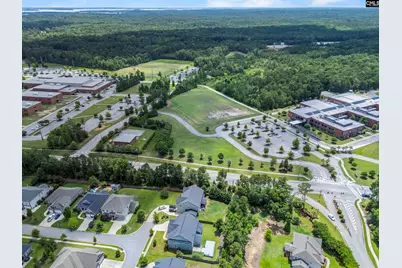
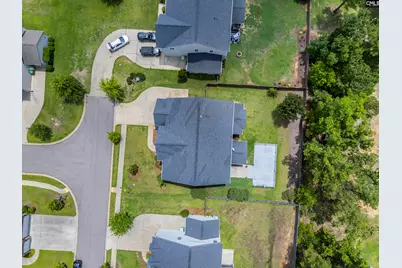
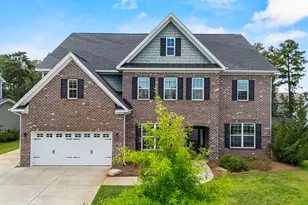
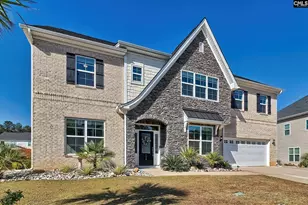
Welcome to this beautifully appointed 5-bedroom, 4.5-bath home in the highly sought-after Portrait Hill community, where thoughtful design, elegant finishes, and exceptional versatility come together.Step inside to discover rich hardwood flooring throughout the main living areas, a dedicated home office, and a formal dining room accented by a stunning coffered ceiling. The gourmet eat-in kitchen is designed to impress, featuring quartz countertops, a tiled backsplash, stainless steel appliances, a gas cooktop, a spacious island, and ample room for gathering with family and friends.The main-level primary suite provides a peaceful retreat with a charming bay window and a luxurious private bath complete with a tiled shower, garden tub, dual vanities, tiled flooring, and a private water closet.Upstairs, you'll find a rare second primary suite featuring a comfortable sitting area and an expansive ensuite bath with a large tiled walk-in shower, dual vanities, tiled floors, and a private water closet-ideal for multi-generational living or long-term guests.Additional accommodations include a third bedroom with its own private bath, while bedrooms four and five share a convenient Jack-and-Jill bathroom. A spacious loft/FROG creates endless possibilities as a media room, game room, playroom, fitness space, or even a second home office.This thoughtfully designed floor plan includes five bedrooms, a dedicated main-level office, two primary suites, and multiple flexible living spaces to fit a variety of lifestyles.Residents of Portrait Hill enjoy access to scenic walking trails, a community pool, clubhouse, and playground, creating the perfect blend of recreation and convenience.This exceptional home combines space, flexibility, and luxury. Schedule your private tour today! Disclaimer: CMLS has not reviewed and, therefore, does not endorse vendors who may appear in listings.
Full Property Details
Full Property Details for 2005 Harvestwood Ln
General
- Price: $615,000
- HOA FEE: $50/month
- HOA FEE FREQ.: Yearly
- Status: Pending
- Type: Single Family
- Source: Consolidated_MLS_2
- MLS ID: 636798
- Updated: 7/9/2026
- Added to Site: 21 day(s) ago
Interior
- Rooms/Areas: FROG (No Closet)
- Fireplace: Yes
- Number of Fireplaces: 1
- Fireplace(s): Gas Log-Natural
Rooms
Bathrooms
- Total Bathrooms: 5
- Full Bathrooms: 4
- Half Bathrooms: 1
- Level 2 - Full Baths: 3
- Main - Full Baths: 1
- Main - 1/2 Baths: 1
Bedrooms
- Total Bedrooms: 5
- Primary Bedroom: Double Vanity, Bath-Private, Sitting Room, Ceilings-Tray, Ceiling Fan, Recessed Lighting, Floors - Tile, Second
- Bedroom 2: Bath-Private, Ceiling Fan, Second
- Bedroom 3: Bath-Jack & Jill  , Ceiling Fan, Second
- Bedroom 4: Bath-Jack & Jill  , Ceiling Fan, Second
- Bedroom 5: Bay Window, Bath-Private, Separate Shower, Ceilings-Tray, Tub-Garden, Ceiling Fan, Floors - Tile, Main
Other Rooms
- Family Room: Main
- Kitchen: Eat In, Floors-Hardwood, Island, Pantry, Backsplash-Tiled, Recessed Lights, Counter Tops-Quartz, Main
- Laundry: Second
- Other Room 1: Main
Exterior
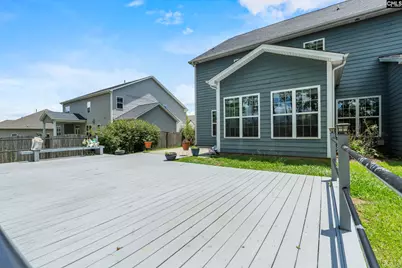
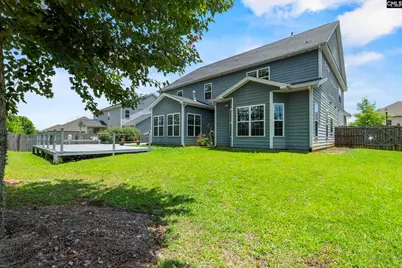
- Exterior Features: Deck, Patio, Sprinkler
Parking
- Garage Spaces: 2
- Garage Description: Garage Attached, Front Entry
Location
- Area: Rural NW Rich Co & NE Lex Co - C
- County: Richland
- Subdivision: Portrait Hill
School Information
- School District: Lexington/Richland Five
- Elementary School: Lake Murray Elementary
- Middle School: Chapin
- High School: Chapin
Heating & Cooling
- Cooling Type: Central
- Heating Type: Central
Utilities
- Sewer: Public
- Water: Public
Structural Information
- Architectural Style: Traditional
- Basement Desc.: No Basement
- Foundation: Slab
- Stories/Levels: 2
- Square Feet: 4,878
- Heated/Cooled: 4,878 Sq. Ft.
Lot Features
- Lot Size (Acres): 0.25
- Street/Road Desc.: Paved
- Fencing (Description): Rear Only Wood
Financial Considerations
- Association Fee: $600
- Assoc Fee Freq.: Yearly
Disclosures and Reports
- APN: 01710-01-36
Listed by Serhant
Get Pre-Approved Today
Schools
Schools serving 2005 Harvestwood Ln
School District:Lexington School District 5
| Name | Grades | Distance |
|---|---|---|
Lake Murray Elementary School, Chapin, SC 1531 Three Dog Road, Chapin, SC 29036 | K-4 | 2.5 mi |
Chapin Middle School 1130 Old Lexington Highway, Chapin, SC 29036 | 5-6 | 4.4 mi |
Chapin Middle 11661 Broad River Road, Chapin, SC 29036 | 7-8 | 0.2 mi |
Chapin High School 300 Columbia Avenue, Chapin, SC 29036 | 9-12 | 3.7 mi |
Disclaimer:
School attendance boundaries provided by ATTOM Data Solutions and are for reference only. Contact the school directly to verify enrollment eligibility.
Price & Sales History for 2005 Harvestwood Ln
Date
Details
Price
Change
Source
6/19/2026
Listed
$615,000
36.67%
MLS
1/10/2021
Sold
$450,000
—
Public Record
Disclaimer: Historical sales information is derived from public records provided by the county offices. Information is not guaranteed and should be independently verified.
Tax History
Tax History for 2005 Harvestwood Ln
Year
Property Taxes
Change
Tax Assessment
Change
2025
$3,930
21%
$517,500
2775%
2023
$3,260
8%
$18,000
17%
2021
$3,024
—
$15,440
-33%
2021
$3,024
-72%
$23,150
-94%
2019
$10,834
597%
$385,900
672%
2018
$1,555
—
$50,000
—
Disclaimer: Historical tax information is derived from public records provided by the county offices. Information is not guaranteed and should be independently verified.
Estimate the Cost
Estimate the Cost for 2005 Harvestwood Ln
2005 Harvestwood Lane, Chapin, SC 29036 (MLS# 636798) is a Single Family property with 5 bedrooms, 4 full bathrooms and 1 partial bathroom. 2005 Harvestwood Lane is currently listed for $615,000 and was received on June 19, 2026. Want to learn more about 2005 Harvestwood Lane? Do you have questions about finding other Single Family real estate for sale in Chapin? You can browse all Chapin real estate or contact a Coldwell Banker agent to request more information.