
This is a carousel with tiles that activate property listing cards. Use the previous and next buttons to navigate.
1/66
$540,000 Just Listed
This is a carousel with tiles that activate property listing cards. Use the previous and next buttons to navigate.
1/66
Property Description
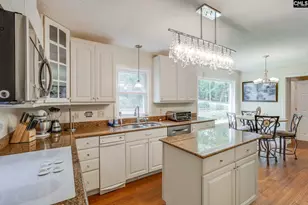
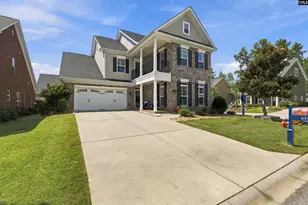
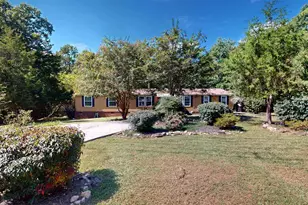
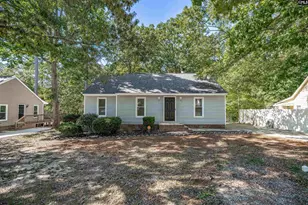
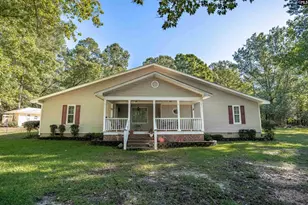
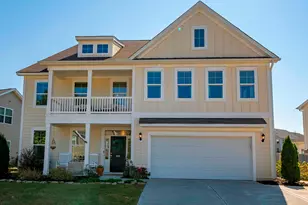
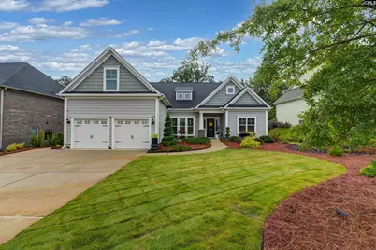
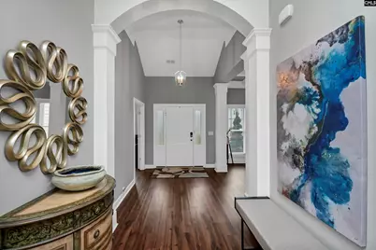
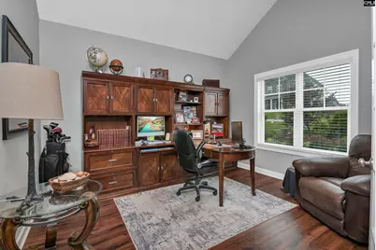
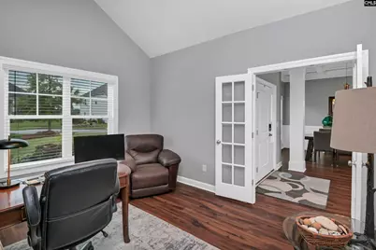
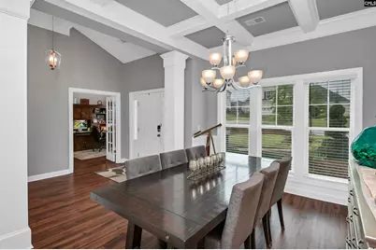
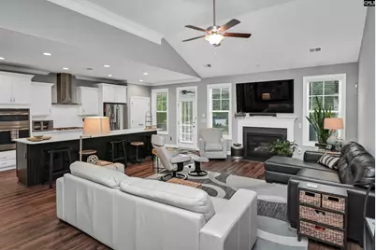
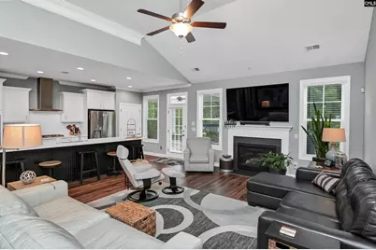
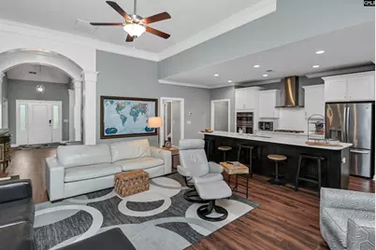
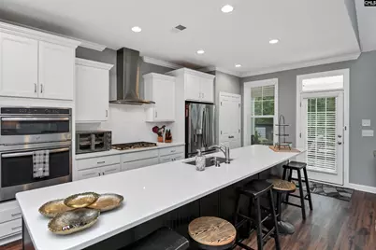
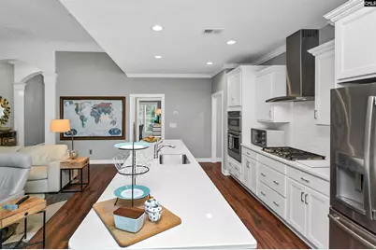
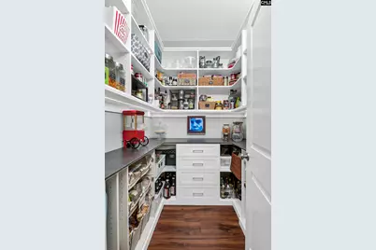
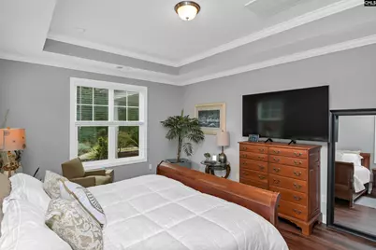
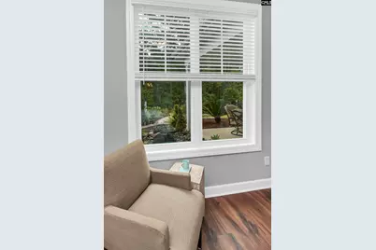
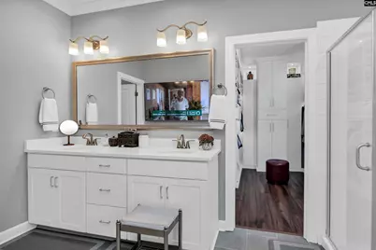
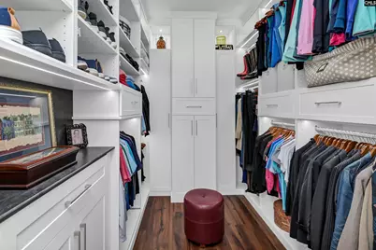
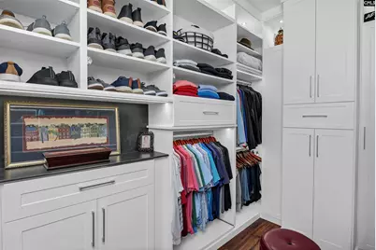
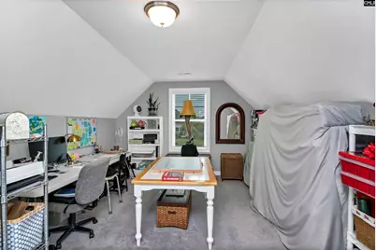
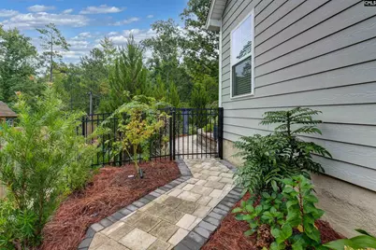
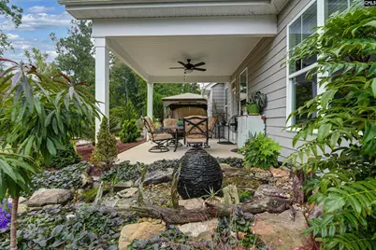
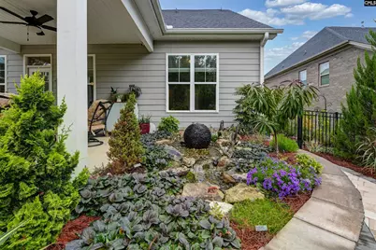
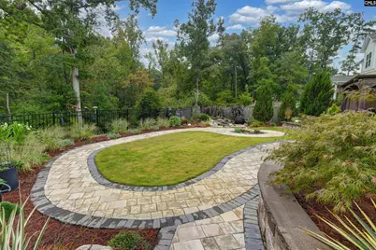
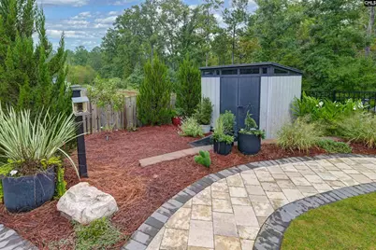
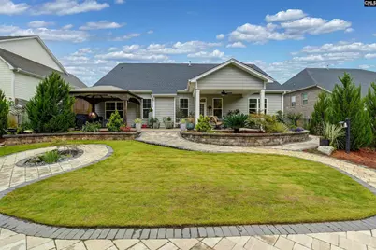
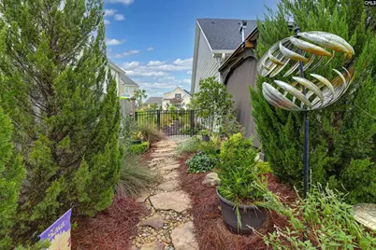
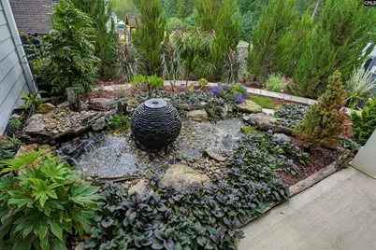
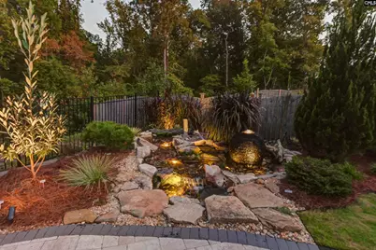
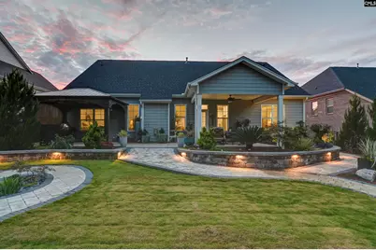
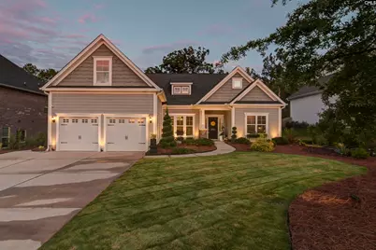
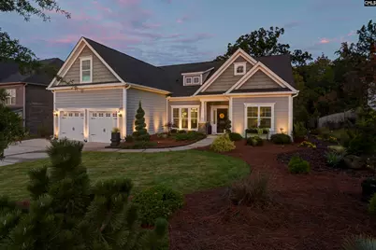
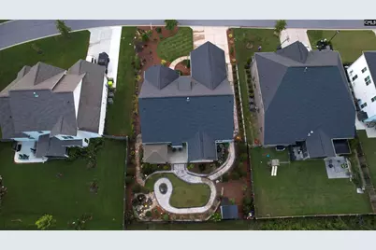
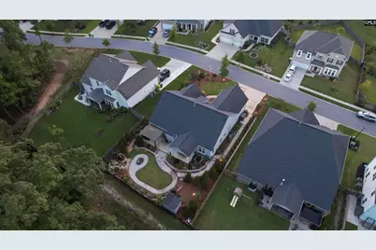
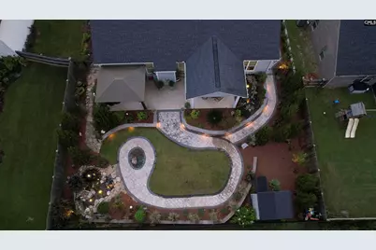
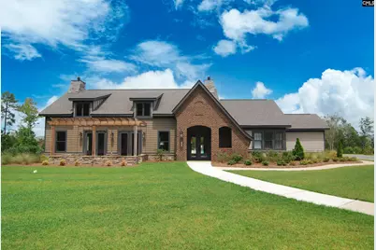
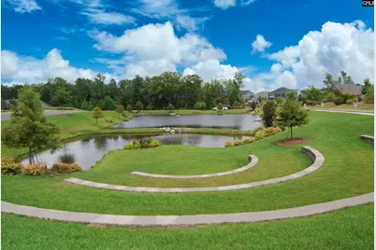
Welcome to this stunning 4 bedroom, 2 bathroom home in the highly desired community of Portrait Hill. Offering 2,511 square feet of beautifully designed living space, this exceptional home sits on a premium lot with a private backyard oasis and is conveniently located near award-winning schools.Inside, you'll find an inviting dedicated office, beautiful finishes, and thoughtful upgrades throughout. The gourmet kitchen is truly a showstopper, featuring custom cabinetry, quartz countertops, a gas range, wet bar, soft-close hinges, and a gorgeous butler's pantry complete with power and custom shelving. The spacious primary suite offers a peaceful retreat overlooking the stunning water feature outside. The primary bath takes luxury to another level with a built-in 65-inch television, perfect for enjoying your favorite show while getting ready or relaxing in the shower. The custom primary closet was thoughtfully designed and professionally installed by Closet Factory, providing exceptional organization and storage.Step outside to your own private tranquility garden featuring a dedicated walkway and two low-maintenance water features, creating a peaceful retreat right in your backyard. Professionally installed retaining walls and landscape lighting enhance both the front and back yards, adding beauty and ambiance day and night. An extra-large parking pad provides plenty of space for guests and multiple vehicles.For added peace of mind, this home is equipped with a 2026 Honeywell Generac whole-home generator, ensuring you never have to worry about losing power. From the high-end interior finishes to the meticulously designed outdoor spaces, this Portrait Hill home offers an exceptional combination of luxury, comfort, privacy, and functionality. Disclaimer: CMLS has not reviewed and, therefore, does not endorse vendors who may appear in listings.
Full Property Details
Full Property Details for 2322 Harvestwood Ln
General
- Price: $540,000
- HOA FEE: $54/month
- HOA FEE FREQ.: Yearly
- Status: Active
- Type: Single Family
- Source: Consolidated_MLS_2
- MLS ID: 644422
- Updated: 10/6/2026
- Added to Site: 3 day(s) ago
Interior
- Rooms/Areas: FROG (With Closet), Office
- Interior Features: Attic Access, Garage Opener, Security System-Owned, Smoke Detector, Wetbar
- Fireplace: Yes
- Number of Fireplaces: 1
- Fireplace(s): Gas Log-Natural
- Appliances: Dishwasher, Disposal, Freezer, Icemaker, Microwave Built In, Refrigerator, Stove Exhaust Vented Exte, Tankless H20, Wine Cooler
Rooms
Bathrooms
- Total Bathrooms: 2
- Full Bathrooms: 2
- Main - Full Baths: 2
Bedrooms
- Total Bedrooms: 4
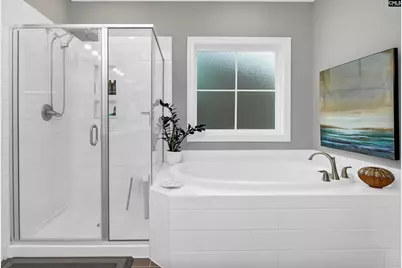
- Primary Bedroom: Double Vanity, Tub-Garden, Bath-Private, Separate Shower, Closet-Walk in, Ceilings-High (over 9 Ft), Ceilings-Box, Built-ins, Closet-Private, Recessed Lighting, Separate Water Closet, Floors - Tile, Floors-Luxury, Main
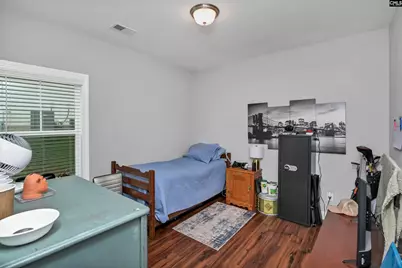
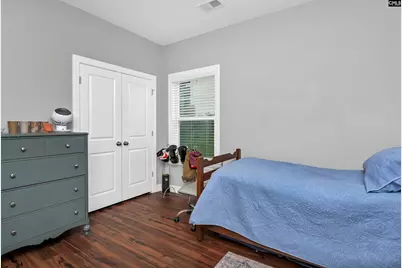
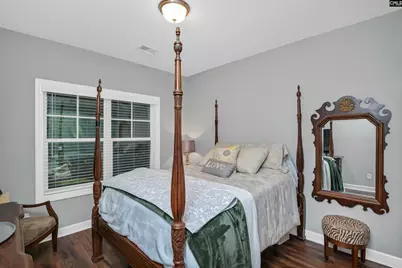
- Bedroom 2: Bath-Shared, Tub-Shower, Ceilings-High (over 9 Ft), Closet-Private, Floors-Luxury Vinyl Plank, Main
- Bedroom 3: Bath-Shared, Tub-Shower, Ceilings-High (over 9 Ft), Floors-Luxury Vinyl Plank, Main
- Bedroom 4: Bath-Shared, Tub-Shower, Ceilings-Vaulted, Closet-Private, Floors - Carpet, Second
Other Rooms
- Great Room: Fireplace, Molding, Ceilings-High (over 9 Ft), Ceiling Fan, Floors-Luxury Vinyl Plank, Main
- Kitchen: Eat In, Island, Pantry, Backsplash-Tiled, Cabinets-Painted, Recessed Lights, Wetbar, Counter Tops-Quartz, Main
- Dining Room: Main
- Laundry: Main
Additional Information
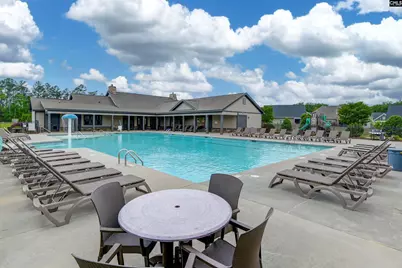
- Amenities: Community Pool, Security Cameras, Sidewalk Community, Surround Sound Wiring
Exterior
- Exterior Features: Patio, Shed, Sprinkler, Landscape Lighting, Gutters - Full, Front Porch - Covered, Back Porch - Covered, Other Porch - Covered
Parking
- Garage Spaces: 2
- Garage Description: Garage Attached, Front Entry, Main
Location
- Area: Rural NW Rich Co & NE Lex Co - C
- County: Richland
- Subdivision: Portrait Hill
- Direction Faces: West
School Information
- School District: Lexington/Richland Five
- Elementary School: Lake Murray Elementary
- Middle School: Spring Hill
- High School: Chapin
Community
- Assoc. Fees Include: Assoc Fee Includes Pool, Clubhouse, Common Area Maintenance
Heating & Cooling
- Cooling Type: Central, Zoned
- Heating Type: Gas Pac
Utilities
- Sewer: Public
- Water: Public
Structural Information
- Architectural Style: Craftsman
- Basement Desc.: No Basement
- Foundation: Slab
- Stories/Levels: 2
- Square Feet: 2,511
- Heated/Cooled: 2,511 Sq. Ft.
Lot Features
- Lot Size (Acres): 0.22
- Lot Size: 9583
- Street/Road Desc.: Paved
- Fencing (Description): Privacy Fence, Rear Only Aluminum, Wood
Financial Considerations
- Association Fee: $650
- Assoc Fee Freq.: Yearly
Disclosures and Reports
- APN: 01700-04-56
Listed by W Realty
Get Pre-Approved Today
Schools
Schools serving 2322 Harvestwood Ln
School District:Lexington School District 5
| Name | Grades | Distance |
|---|---|---|
Lake Murray Elementary School, Chapin, SC 1531 Three Dog Road, Chapin, SC 29036 | K-4 | 3.1 mi |
Chapin Middle School 1130 Old Lexington Highway, Chapin, SC 29036 | 5-6 | 5 mi |
Chapin Middle 11661 Broad River Road, Chapin, SC 29036 | 7-8 | 0.8 mi |
Chapin High School 300 Columbia Avenue, Chapin, SC 29036 | 9-12 | 4.2 mi |
Disclaimer:
School attendance boundaries provided by ATTOM Data Solutions and are for reference only. Contact the school directly to verify enrollment eligibility.
Price & Sales History for 2322 Harvestwood Ln
Date
Details
Price
Change
Source
10/06/2026
Listed
$540,000
—
MLS
Disclaimer: Historical sales information is derived from public records provided by the county offices. Information is not guaranteed and should be independently verified.

Tax History
Tax History for 2322 Harvestwood Ln
Year
Property Taxes
Change
Tax Assessment
Change
2025
$3,007
19%
$363,700
2775%
2023
$2,520
-1%
$12,652
—
2021
$2,535
—
$12,650
—
Disclaimer: Historical tax information is derived from public records provided by the county offices. Information is not guaranteed and should be independently verified.
Estimate the Cost
Estimate the Cost for 2322 Harvestwood Ln
2322 Harvestwood Lane, Chapin, SC 29036 (MLS# 644422) is a Single Family property with 4 bedrooms and 2 full bathrooms. 2322 Harvestwood Lane is currently listed for $540,000 and was received on October 06, 2026. Want to learn more about 2322 Harvestwood Lane? Do you have questions about finding other Single Family real estate for sale in Chapin? You can browse all Chapin real estate or contact a Coldwell Banker agent to request more information.