
This is a carousel with tiles that activate property listing cards. Use the previous and next buttons to navigate.
1/1
$490,000
This is a carousel with tiles that activate property listing cards. Use the previous and next buttons to navigate.
1/1
Property Description
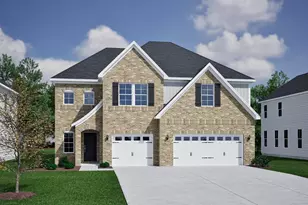
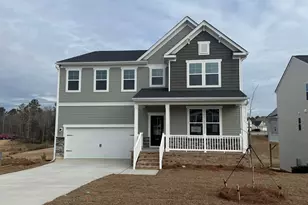
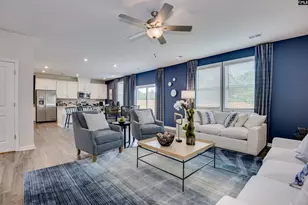
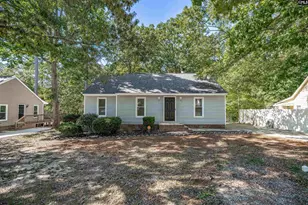
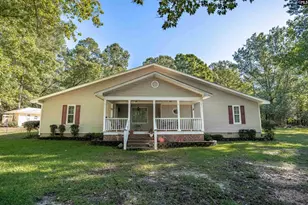
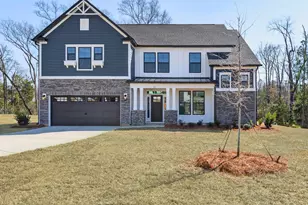
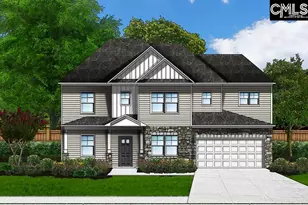
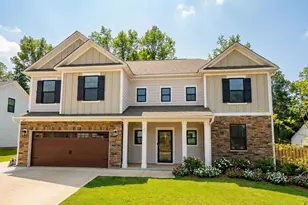
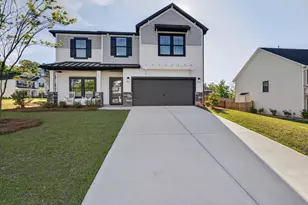
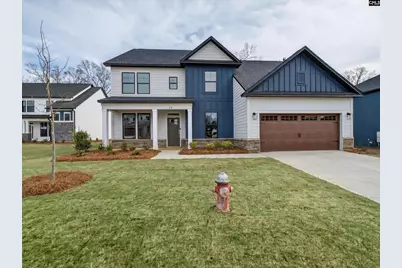
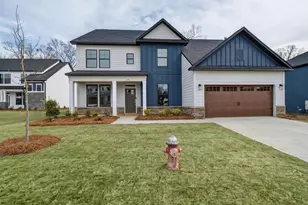
Introducing Collins Cove! New Construction Lot #42 Floor plan: Sonoma II B 3,133 sq ft Hardi Plank and stone with black windows. 6 bedrooms, office and 4.5 baths! Owners Suite is on the main with double closets, En-suite bath with double vanities, tiled shower & garden tub. Nice open floor plan with deluxe kitchen, stainless appliances with gas cooktop, wall oven and microwave, dishwasher & huge pantry. Soft close cabinets and quartz countertops. Also on the first floor you will find a formal dining room, office, great room with fireplace, half bath, laundry room and screened porch. Upgraded luxury vinyl plank in the main level living areas and bathrooms. Included are the upgraded craftsman series trim & upgraded lighting package, upgraded carpet in bedrooms, & oak staircase. Second floor has 5 other bedrooms (all with walk in closets). Bed 6 is a guest suite with its own bathroom and there are 2 full baths on this level as well for the other 4 bedrooms. House can close in April! "Stock Photos" Call agent for more information. Disclaimer: CMLS has not reviewed and, therefore, does not endorse vendors who may appear in listings.
Full Property Details
Full Property Details for 28 Elk Run Ct
General
- Sold For: $490,000
- HOA FEE: $70/month
- HOA FEE FREQ.: Yearly
- Status: Closed
- Type: Single Family
- Source: Consolidated_MLS_2
- MLS ID: 624688
- Added to Site: 180 day(s) ago
Interior
- Rooms/Areas: Office
- Interior Features: Ceiling Fan, Garage Opener, Smoke Detector, Attic Access
- Fireplace: Yes
- Number of Fireplaces: 1
- Fireplace(s): Gas Log-Natural
- Appliances: Dishwasher, Disposal, Microwave Built In, Tankless H20, Gas Water Heater
Rooms
Bathrooms
- Total Bathrooms: 5
- Full Bathrooms: 4
- Half Bathrooms: 1
- Level 2 - Full Baths: 3
- Main - Full Baths: 1
- Main - 1/2 Baths: 1
Bedrooms
- Total Bedrooms: 6
- Primary Bedroom: Double Vanity, Tub-Garden, Closet-His & Her, Bath-Private, Separate Shower, Closet-Walk in, Ceilings-High (over 9 Ft), Ceiling Fan, Closet-Private, Separate Water Closet, Floors - Carpet, Main
- Bedroom 2: Bath-Shared, Closet-Walk in, Floors - Carpet, Second
- Bedroom 3: Bath-Shared, Closet-Walk in, Floors - Carpet, Basement
- Bedroom 4: Bath-Shared, Closet-Walk in, Floors - Carpet, Second
- Bedroom 5: Bath-Shared, Closet-Walk in, Floors - Carpet, Second
Other Rooms
- Great Room: Fireplace, Molding, Ceilings-High (over 9 Ft), Ceiling Fan, Floors-Luxury Vinyl Plank, Main
- Kitchen: Eat In, Island, Pantry, Backsplash-Tiled, Cabinets-Painted, Recessed Lights, Counter Tops-Quartz, Floors-Luxury Vinyl Plank, Main
- Dining Room: Main
- Laundry: Main
- Other Room 1: Main
Additional Information
- Amenities: Warranty (New Const) Bldr, Sidewalk Community
Exterior
- Exterior Features: Sprinkler, Gutters - Full, Front Porch - Covered, Back Porch - Screened
Parking
- Garage Spaces: 2
- Garage Description: Garage Attached, Front Entry, Main
Location
- Area: Rural NW Rich Co & NE Lex Co - Chapin
- County: Richland
- Subdivision: COLLINS COVE
School Information
- School District: Lexington/Richland Five
- Elementary School: Lake Murray Elementary
- Middle School: Chapin
- Intermediate School: Chapin Intermediate
- High School: Chapin
Community
- Assoc. Fees Include: Common Area Maintenance, Sidewalk Maintenance, Street Light Maintenance
Heating & Cooling
- Cooling Type: Central, Split System
- Heating Type: Gas 1st Lvl, Gas 2nd Lvl, Split System
Utilities
- Sewer: Public
- Water: Public
Structural Information
- Architectural Style: Traditional
- Basement Desc.: No Basement
- Foundation: Slab
- Stories/Levels: 2
- Square Feet: 3,133
- Heated/Cooled: 3,133 Sq. Ft.
Lot Features
- Lot Size (Acres): 0.21
- Street/Road Desc.: Paved
- Fencing (Description): NONE
Green Features
- Green Features: Energy Star, NAHB Green Guidelines, CHiP Home Program
Financial Considerations
- Association Fee: $845
- Assoc Fee Freq.: Yearly
Disclosures and Reports
- APN: 01510-03-45
Get Pre-Approved Today
Schools
Schools serving 28 Elk Run Ct
School District:Lexington School District 5
| Name | Grades | Distance |
|---|---|---|
Lake Murray Elementary School, Chapin, SC 1531 Three Dog Road, Chapin, SC 29036 | K-4 | 0.3 mi |
Chapin Middle School 1130 Old Lexington Highway, Chapin, SC 29036 | 5-6 | 3.7 mi |
Chapin Middle 11661 Broad River Road, Chapin, SC 29036 | 7-8 | 2.2 mi |
Chapin High School 300 Columbia Avenue, Chapin, SC 29036 | 9-12 | 4.1 mi |
Disclaimer:
School attendance boundaries provided by ATTOM Data Solutions and are for reference only. Contact the school directly to verify enrollment eligibility.
Price & Sales History for 28 Elk Run Ct
Date
Details
Price
Change
Source
6/01/2026
Sold
$490,000
-1.98%
MLS
4/07/2026
Price Reduced
$499,900
-3.43%
MLS
2/02/2026
Price Reduced
$517,658
-2.25%
MLS
1/11/2026
Listed
$529,593
—
MLS
Disclaimer: Historical sales information is derived from public records provided by the county offices. Information is not guaranteed and should be independently verified.
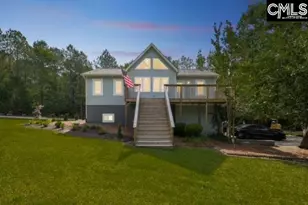
28 Elk Run Court, Chapin, SC 29036 (MLS# 624688) is a Single Family property that was sold at $490,000 on June 01, 2026. This property was listed by Antonio Newton from our Columbia Northeast Office.Want to learn more about 28 Elk Run Court? Do you have questions about finding other Single Family real estate for sale in Chapin? You can browse all Chapin real estate or contact a Coldwell Banker agent to request more information.