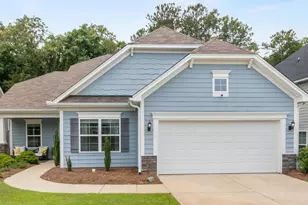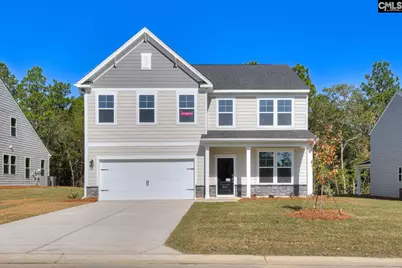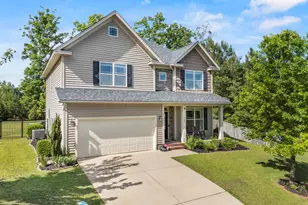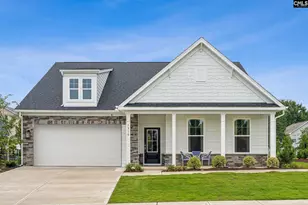
This is a carousel with tiles that activate property listing cards. Use the previous and next buttons to navigate.
1/40
$388,965
This is a carousel with tiles that activate property listing cards. Use the previous and next buttons to navigate.
1/40
Property Description
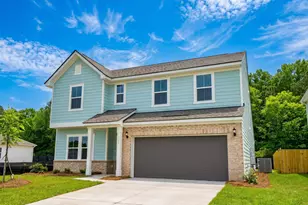
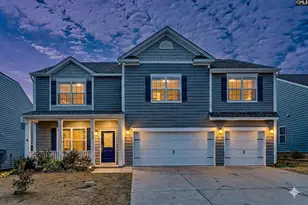
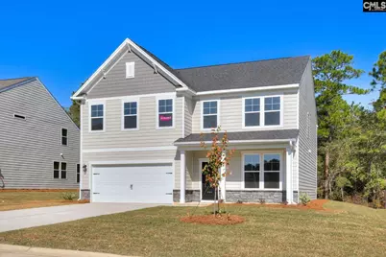
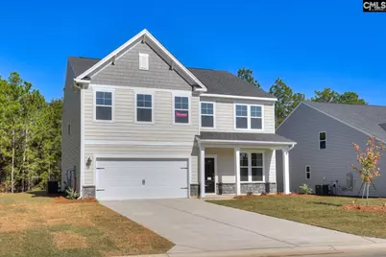
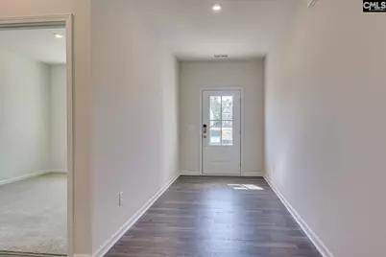
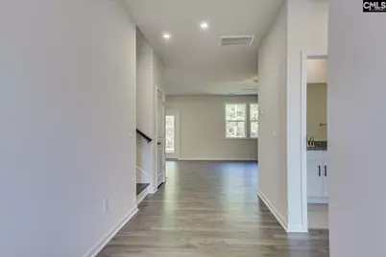
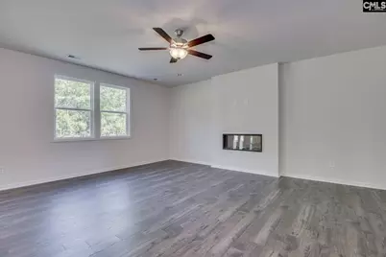
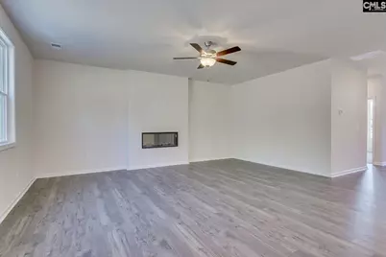
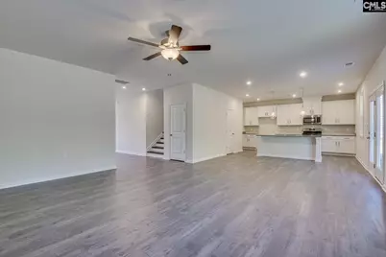
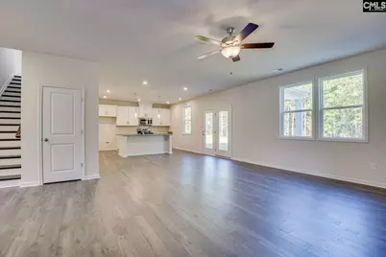
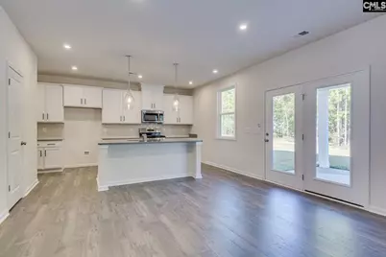
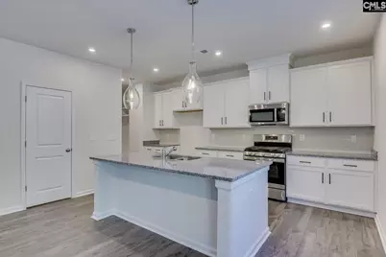
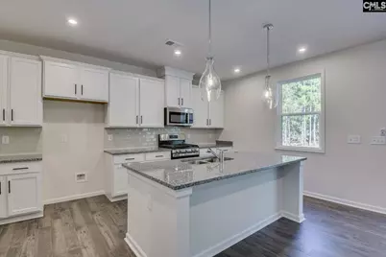
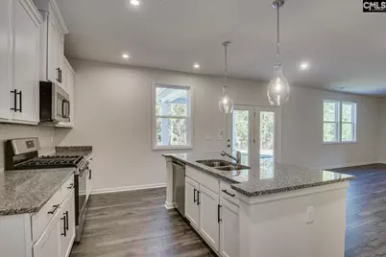
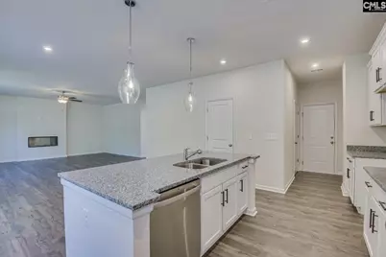
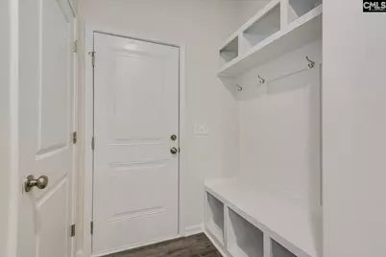
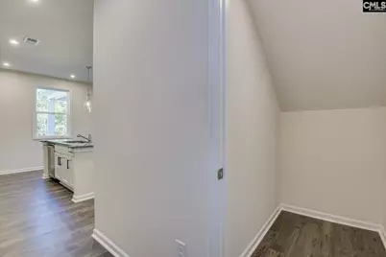
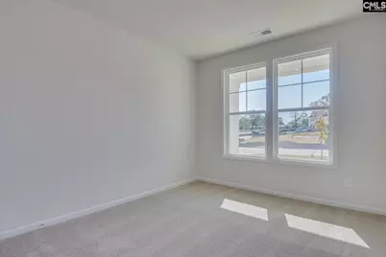
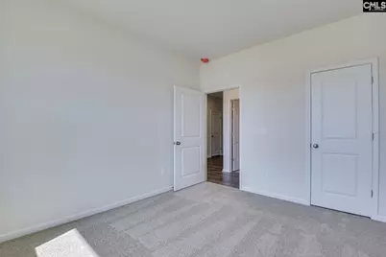
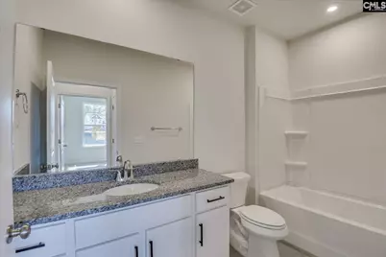
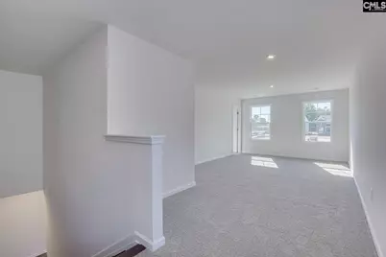
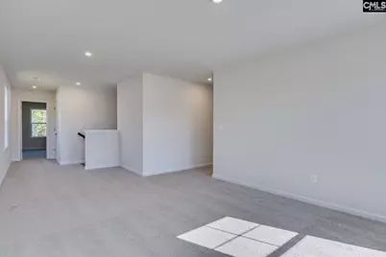
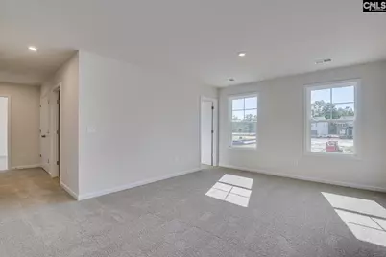
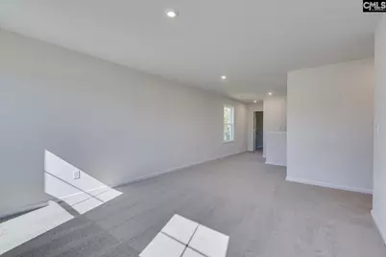
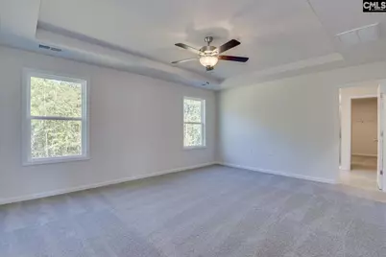
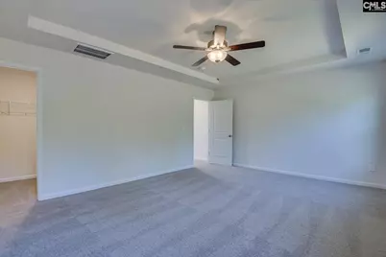
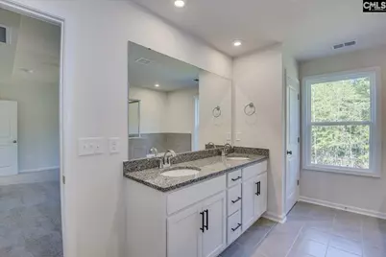
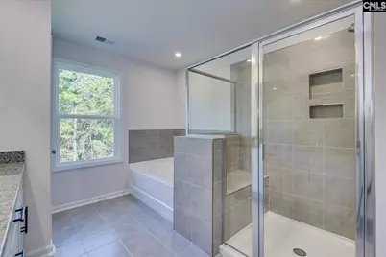
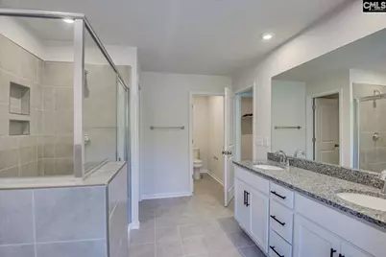
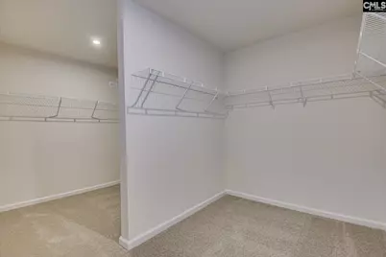
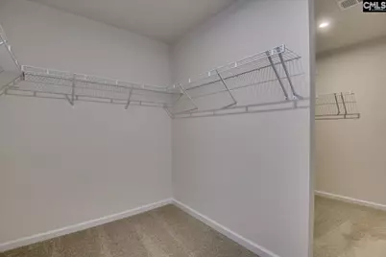
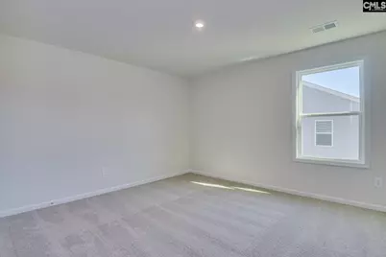
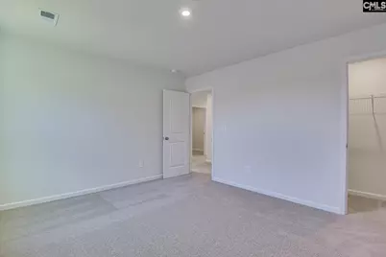
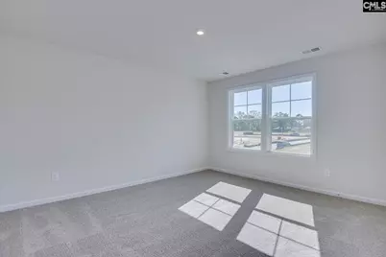
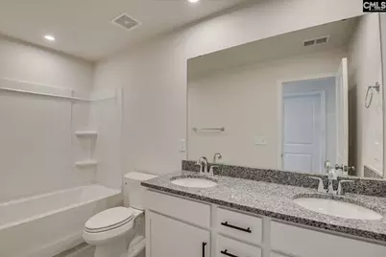
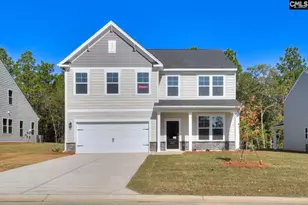
The Kershaw provides a masterful open concept layout that you are sure to love. This home's stunning kitchen flows into the family room, making it the true heart of your home. The kitchen has lovely designer finishes, stainless steel appliances and a island with the sink centered, making it easy to prepare your favorite meals while keeping an eye on the happenings in the family room with electric fireplace. The Kershaw gives you a guest bedroom on the main level or a flex room perfect for a home office. The Second level primary suite will be the sanctuary you've been dreaming of, complete with His and Hers walk in closets and a private bathroom. Step upstairs where living keeps getting better with 2 spacious bedrooms that have walk in closets and full bathroom surrounding a nice open loft area. Other luxuries include easy access to Lake Murray, 3 full-service marinas with outdoor dining & live music, public boat ramps, boat storage facilities, & the renowned Lake Murray Boat Club. Enjoy more outdoor fun at Crooked Creek Park w/baseball & soccer fields, frisbee golf course & walking trails or visit Melvin Park w/its water playground, Pickleball courts & sports fields. What a fantastic place to call home! Call Neighborhood Sales Manager for details on design selections and construction status. Disclaimer: CMLS has not reviewed and, therefore, does not endorse vendors who may appear in listings.
Full Property Details
Full Property Details for 331 Granny&apos S Cut Way
General
- Price: $388,965
- HOA FEE: $36/month
- HOA FEE FREQ.: Yearly
- Status: Active
- Type: Single Family
- Source: Consolidated_MLS_2
- MLS ID: 633673
- Updated: 5/8/2026
- Added to Site: 18 day(s) ago
Interior
- Rooms/Areas: Loft
- Interior Features: Garage Opener, Smoke Detector, Attic Access
- Fireplace: Yes
- Number of Fireplaces: 1
- Fireplace(s): Electric
- Appliances: Dishwasher, Disposal, Microwave Above Stove, Tankless H20
Rooms
Bathrooms
- Total Bathrooms: 3
- Full Bathrooms: 3
- Level 2 - Full Baths: 2
- Main - Full Baths: 1
Bedrooms
- Total Bedrooms: 4
- Primary Bedroom: Double Vanity, Bath-Private, Closet-Walk in, Ceilings-Box, Closet-Private, Second
- Bedroom 2: Closet-Private, Floors - Carpet, Second
- Bedroom 3: Closet-Walk in, Closet-Private, Second
- Bedroom 4: Closet-Walk in, Closet-Private, Main
Other Rooms
- Living Room: Main
- Great Room: Fireplace, Main
- Kitchen: Eat In, Island, Pantry, Counter Tops-Granite, Backsplash-Tiled, Cabinets-Painted, Recessed Lights, Floors-Luxury Vinyl Plank, Main
- Dining Room: Main
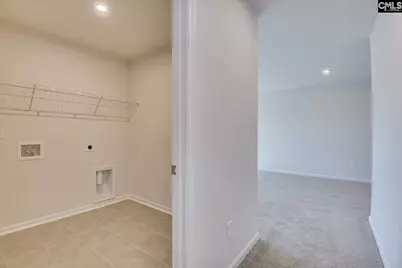
- Laundry: Second
- Other Room 1: Second
Additional Information
- Amenities: Warranty (Home 12-month), Warranty (New Const) Bldr
Exterior
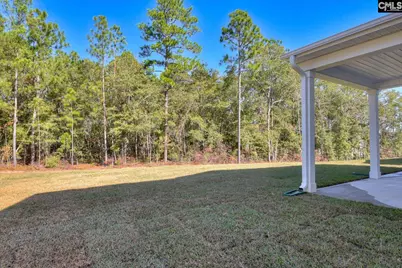
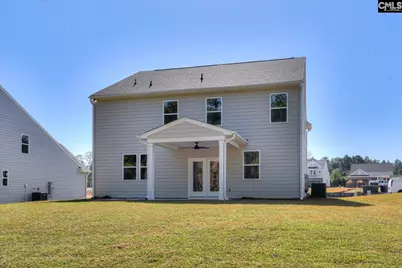
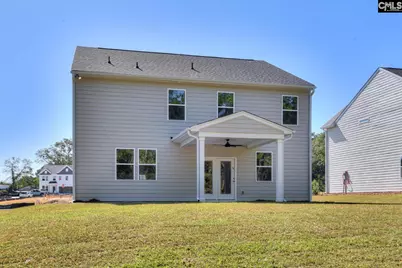
- Exterior Features: Sprinkler, Gutters - Full, Back Porch - Covered, Other Porch - Uncovered
Parking
- Garage Spaces: 2
- Garage Description: Garage Attached, Front Entry, Main
Location
- Area: Rural NW Rich Co & NE Lex Co - C
- County: Lexington
- Subdivision: CHAPIN PLACE
School Information
- School District: Lexington/Richland Five
- Elementary School: Chapin Elementary School
- Middle School: Chapin
- High School: Chapin
Heating & Cooling
- Cooling Type: Central
- Heating Type: Gas 1st Lvl, Gas 2nd Lvl
Utilities
- Sewer: Public
- Water: Public
Structural Information
- Architectural Style: Craftsman
- Basement Desc.: No Basement
- Foundation: Slab
- Stories/Levels: 2
- Square Feet: 2,917
- Heated/Cooled: 2,917 Sq. Ft.
Lot Features
- Lot Size (Acres): 0.19
- Street/Road Desc.: Paved
Financial Considerations
- Association Fee: $435
- Assoc Fee Freq.: Yearly
Disclosures and Reports
- APN: 001103-02-068
Listed by SM South Carolina Brokerage LLC
Get Pre-Approved Today
Price & Sales History for 331 Granny&apos S Cut Way
Date
Details
Price
Change
Source
5/08/2026
Listed
$388,965
—
MLS
Disclaimer: Historical sales information is derived from public records provided by the county offices. Information is not guaranteed and should be independently verified.

Estimate the Cost
Estimate the Cost for 331 Granny&apos S Cut Way
331 Granny's Cut Way, Chapin, SC 29036 (MLS# 633673) is a Single Family property with 4 bedrooms and 3 full bathrooms. 331 Granny's Cut Way is currently listed for $388,965 and was received on May 08, 2026. Want to learn more about 331 Granny's Cut Way? Do you have questions about finding other Single Family real estate for sale in Chapin? You can browse all Chapin real estate or contact a Coldwell Banker agent to request more information.