

This is a carousel with tiles that activate property listing cards. Use the previous and next buttons to navigate.
1/67
$625,000 Just Listed
This is a carousel with tiles that activate property listing cards. Use the previous and next buttons to navigate.
1/67
Property Description
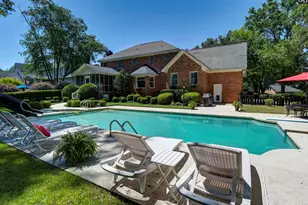
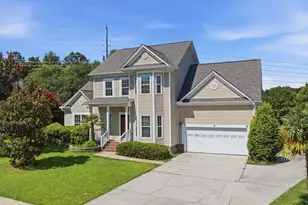
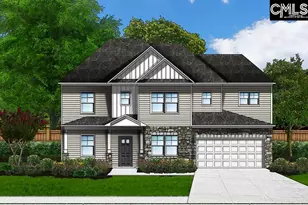
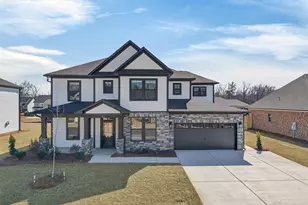
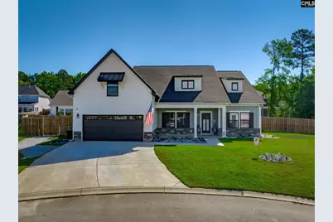
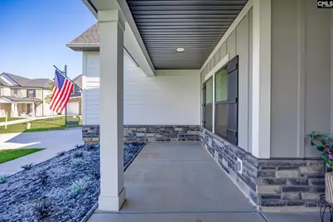
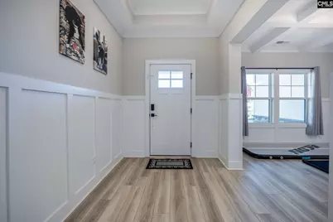
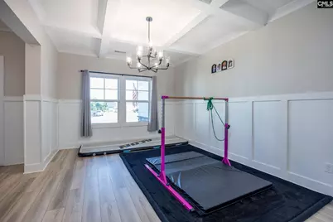
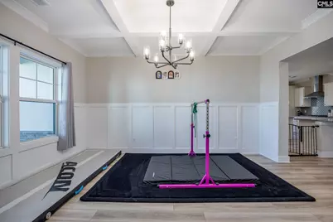
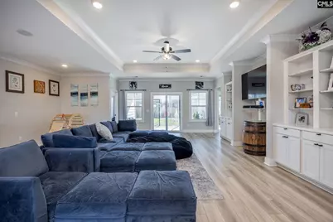
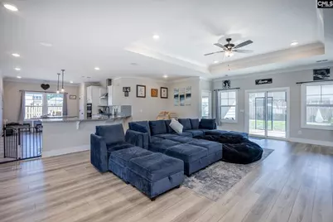
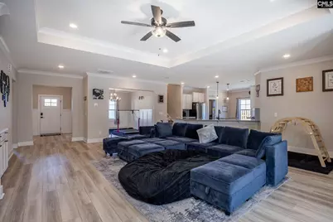
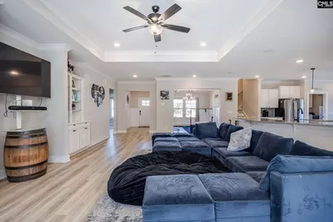
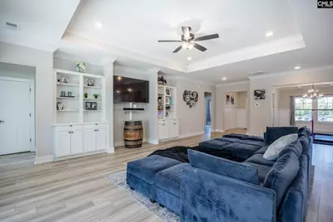
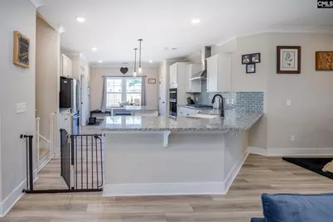
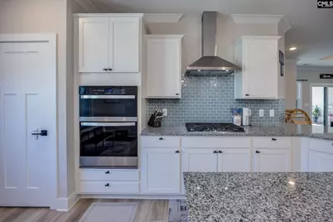
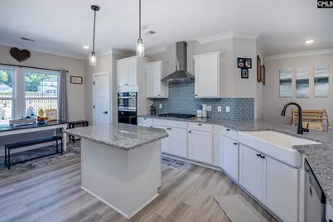
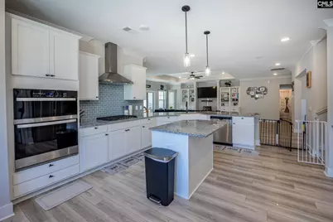
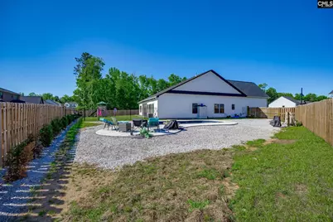
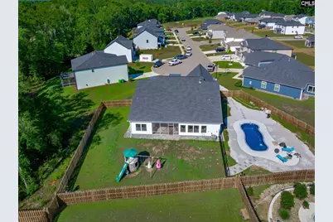
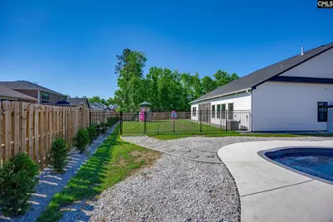
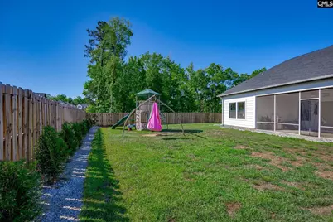
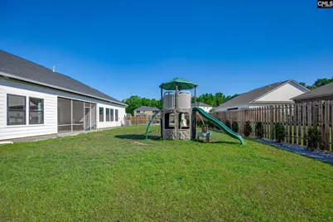
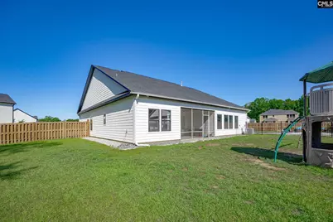
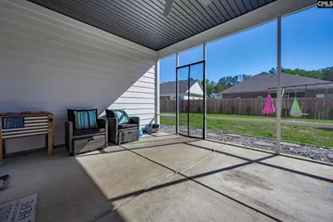
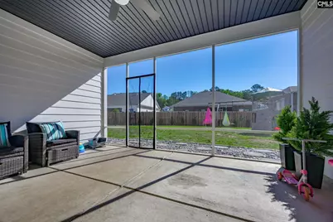
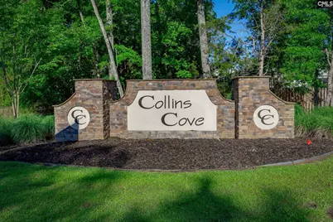
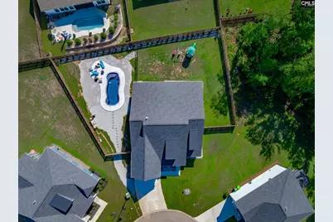
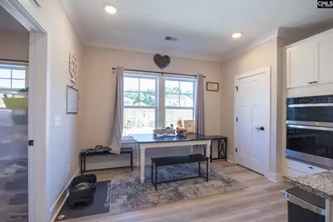
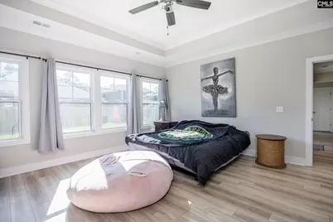
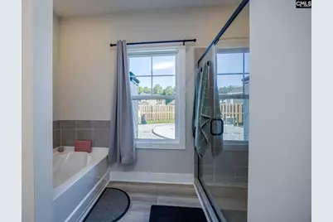
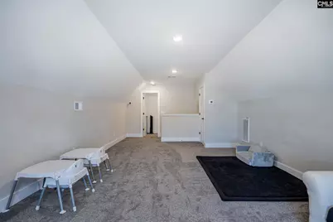
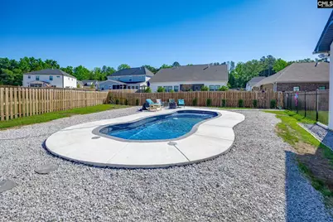
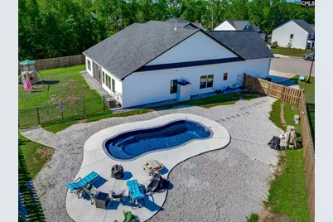
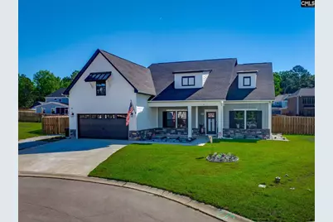
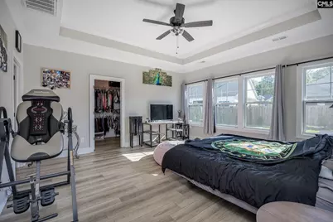
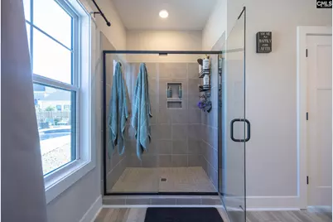
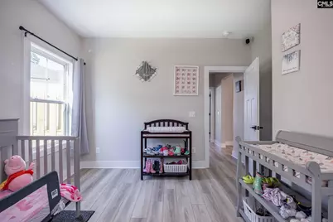
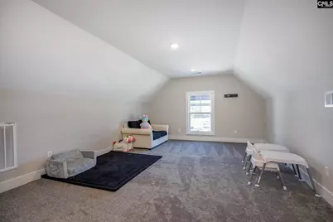
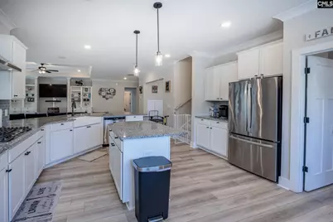
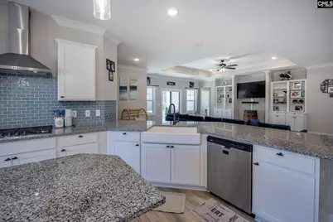
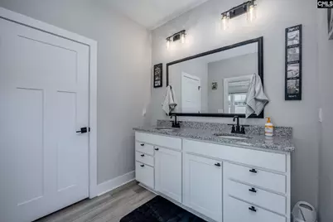
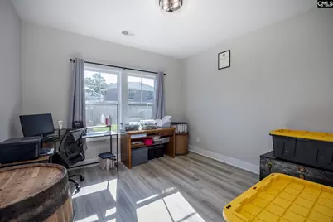
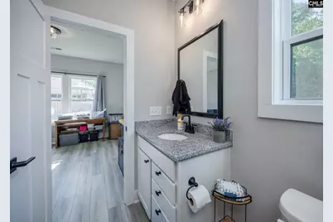
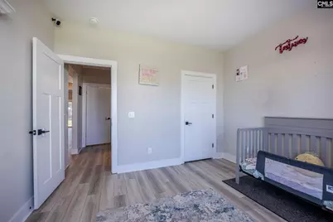
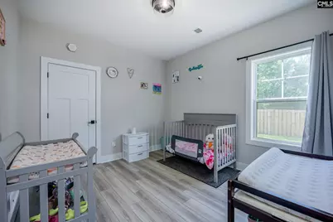
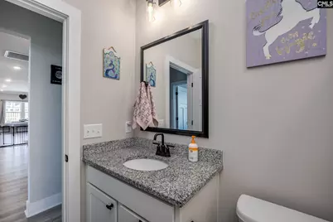
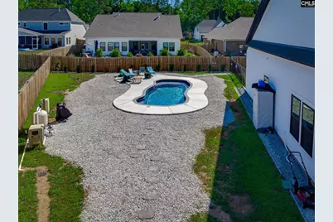
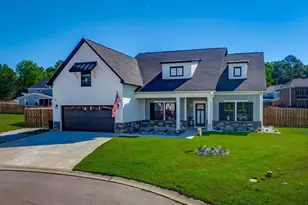
Stunning pool home on one of the largest cul-de-sac lots in Chapin's desirable Collins Cove! Less than 2 years old, this is the largest ranch floor plan built by Great Southern Homes. A covered porch and grand foyer with mission woodwork welcome you into the formal dining room with a coffered ceiling. The sun-drenched great room features built-in bookshelves and a trey ceiling. A chef's dream, the gourmet kitchen boasts a gas cooktop, commercial hood, convection oven, massive island, tile backsplash, pantry, and premium stainless appliances including Refrigerator and (washer/dryer convey!). The main level hosts 4 bedrooms and 3 baths, including a massive Owner's Suite with a luxury tile shower, garden tub, and huge walk-in closet. A private 2nd bedroom serves as an ideal guest/in-law suite with an attached bath and walk-in closet. Upstairs, a massive finished room with a walk-in closet easily doubles as a 5th bedroom. The spectacular backyard oasis features an all-season, temperature-controlled saltwater pool completely fenced from the expansive, separate grassy play yard. Garden shed and Play Equipment convey. Enjoy your large screened porch or a massive sunbathing patio and total privacy. This community offers privacy, but only minutes from Shopping, the Johnson Marina and restaurants, Schedule your tour today before this rare gem disappears! Disclaimer: CMLS has not reviewed and, therefore, does not endorse vendors who may appear in listings.
Full Property Details
Full Property Details for 41 Elk Run Ct
General
- Price: $625,000
- HOA FEE: $64/month
- HOA FEE FREQ.: Yearly
- Status: Active
- Type: Single Family
- Source: Consolidated_MLS_2
- MLS ID: 634952
- Updated: 5/25/2026
- Added to Site: 1 day(s) ago
Interior
- Rooms/Areas: Bonus-Finished
- Appliances: Dishwasher, Disposal, Dryer, Gas Water Heater, Microwave Built In, Refrigerator, Tankless H20, Washer
Rooms
Bathrooms
- Total Bathrooms: 3
- Full Bathrooms: 3
- Main - Full Baths: 3
Bedrooms
- Total Bedrooms: 4
- Primary Bedroom: Double Vanity, Tub-Garden, Bath-Private, Separate Shower, Closet-Walk in, Ceilings-High (over 9 Ft), Ceilings-Tray, Ceiling Fan, Closet-Private, Separate Water Closet, Floors-Luxury Vinyl Plank, Main
- Bedroom 2: Bath-Private, Separate Shower, Closet-Walk in, Ceilings-High (over 9 Ft), Closet-Private, Floors-Luxury V, Main
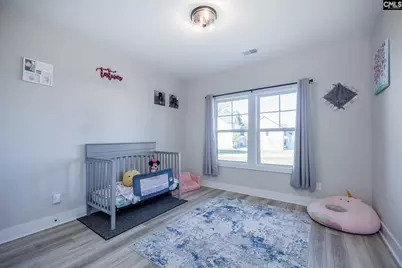
- Bedroom 3: Bath-Shared, Ceilings-High (over 9 Ft), Closet-Private, Floors-Luxury Vinyl Plank, Main
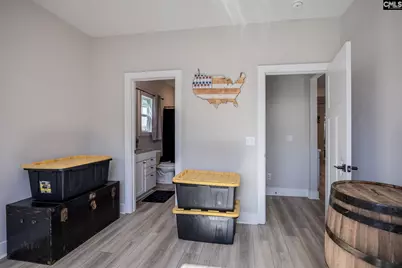
- Bedroom 4: Bath-Shared, Closet-Private, Floors-Luxury Vinyl Plank, Main
Other Rooms
- Great Room: Bookcase, Ceilings-High (over 9 Ft), Ceilings-Tray, Ceiling Fan, Floors-Luxury Vinyl Plank, Main
- Kitchen: Eat In, Island, Pantry, Counter Tops-Granite, Backsplash-Tiled, Cabinets-Painted, Recessed Lights, Floors-Luxury Vinyl Plank, Main
- Dining Room: Main
- Laundry: Main
- Other Room 1: Second
Additional Information
- Amenities: Cable TV Available, Security Cameras
- Pool: Yes
Exterior
- Exterior Features: Patio, Shed, Sprinkler, Gutters - Full, Front Porch - Covered, Back Porch - Screened
Parking
- Garage Spaces: 2
- Garage Description: Garage Attached, Front Entry, Main
Location
- Area: Rural NW Rich Co & NE Lex Co - C
- County: Richland
- Subdivision: COLLINS COVE
School Information
- School District: Lexington/Richland Five
- Elementary School: Lake Murray Elementary
- Middle School: Chapin
- High School: Chapin
Community
- Assoc. Fees Include: Common Area Maintenance, Green Areas
Heating & Cooling
- Cooling Type: Central, Zoned
- Heating Type: Gas 1st Lvl, Gas 2nd Lvl, Zoned
Utilities
- Sewer: Public
- Water: Public
Structural Information
- Architectural Style: Ranch
- Basement Desc.: No Basement
- Foundation: Slab
- Stories/Levels: 2
- Square Feet: 2,950
- Heated/Cooled: 2,950 Sq. Ft.
Lot Features
- Lot Size (Acres): 0.35
- Street/Road Desc.: Paved
- Fencing (Description): Around Pool, Privacy Fence, Rear Only Wood
Green Features
- Green Features: Other-Specify in Comments
Financial Considerations
- Association Fee: $765
- Assoc Fee Freq.: Yearly
Disclosures and Reports
- APN: 01510-03-48
Listed by JPAR Magnolia Group
Get Pre-Approved Today
Schools
Schools serving 41 Elk Run Ct
School District:Lexington School District 5
| Name | Grades | Distance |
|---|---|---|
Lake Murray Elementary School, Chapin, SC 1531 Three Dog Road, Chapin, SC 29036 | K-4 | 0.3 mi |
Chapin Middle School 1130 Old Lexington Highway, Chapin, SC 29036 | 5-6 | 3.8 mi |
Chapin Middle 11661 Broad River Road, Chapin, SC 29036 | 7-8 | 2.1 mi |
Chapin High School 300 Columbia Avenue, Chapin, SC 29036 | 9-12 | 4.1 mi |
Disclaimer:
School attendance boundaries provided by ATTOM Data Solutions and are for reference only. Contact the school directly to verify enrollment eligibility.
Price & Sales History for 41 Elk Run Ct
Date
Details
Price
Change
Source
5/25/2026
Listed
$625,000
—
MLS
Disclaimer: Historical sales information is derived from public records provided by the county offices. Information is not guaranteed and should be independently verified.

Estimate the Cost
Estimate the Cost for 41 Elk Run Ct
41 Elk Run Court, Chapin, SC 29036 (MLS# 634952) is a Single Family property with 4 bedrooms and 3 full bathrooms. 41 Elk Run Court is currently listed for $625,000 and was received on May 25, 2026. Want to learn more about 41 Elk Run Court? Do you have questions about finding other Single Family real estate for sale in Lake Murray? You can browse all Lake Murray real estate or contact a Coldwell Banker agent to request more information.