This is a carousel with tiles that activate property listing cards. Use the previous and next buttons to navigate.
1/72
$853,000 Sale Pending
This is a carousel with tiles that activate property listing cards. Use the previous and next buttons to navigate.
1/72
Property Description
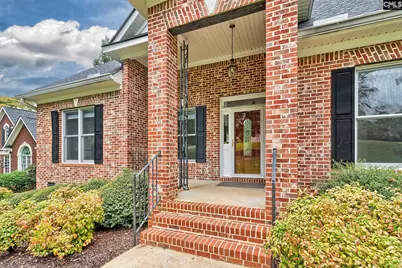
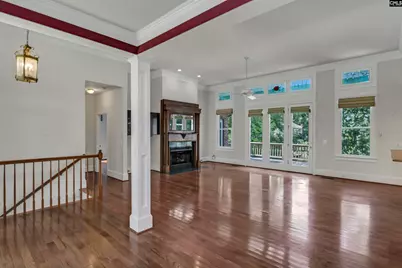
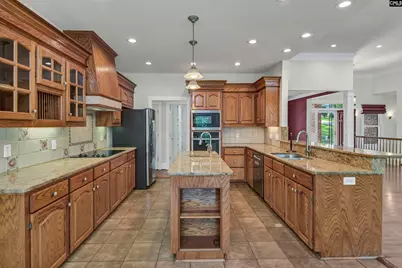
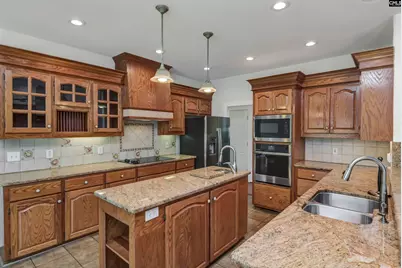
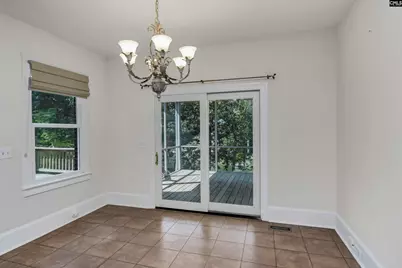
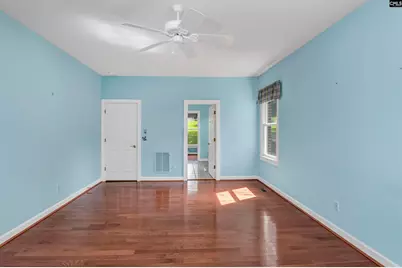
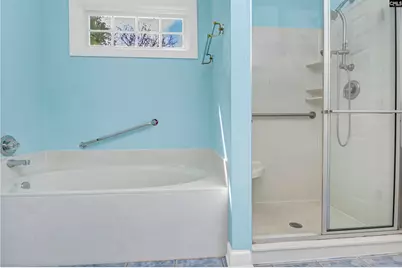
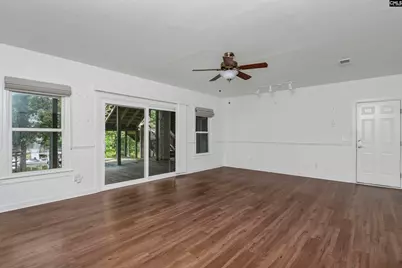
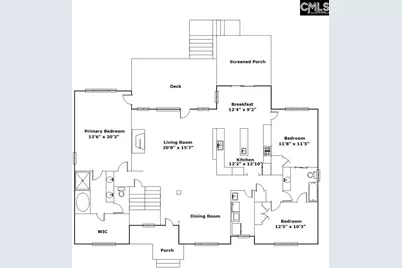
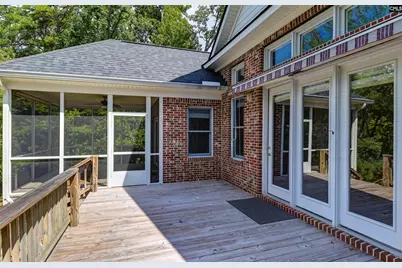
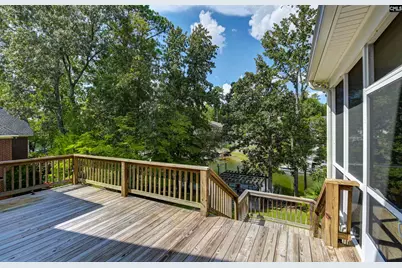
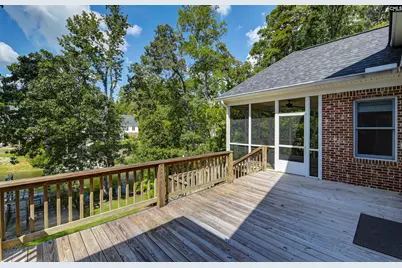
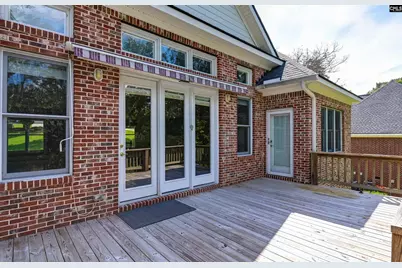
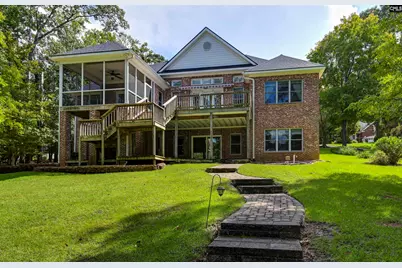
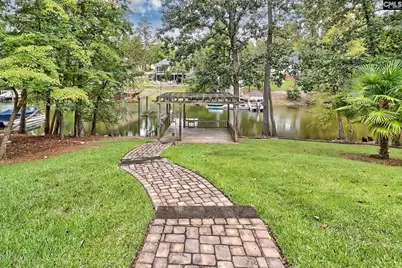
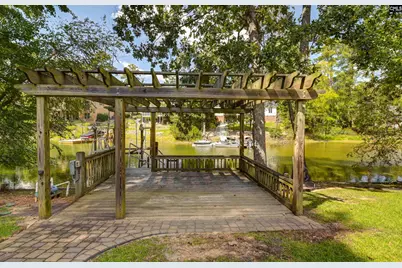
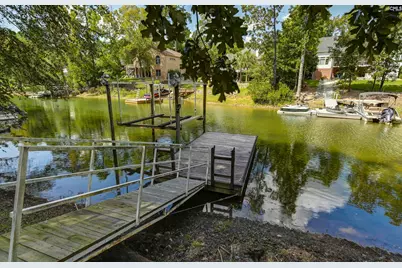
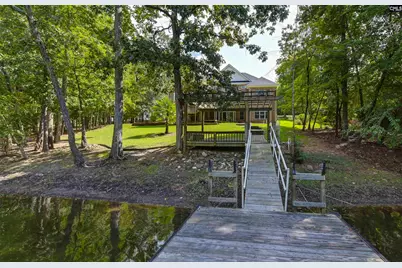
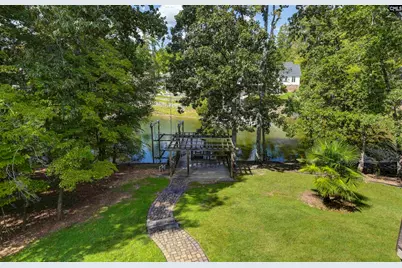
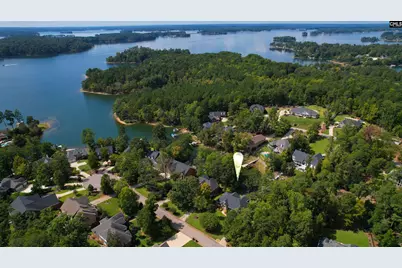
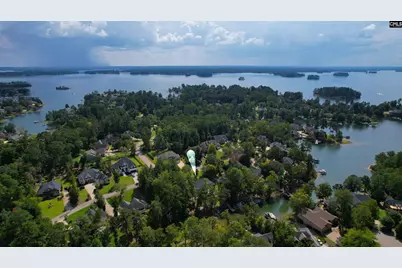
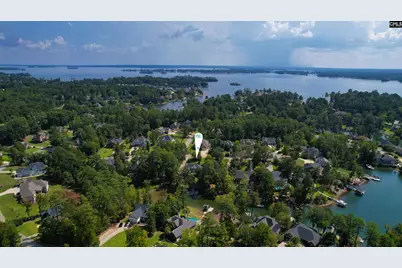
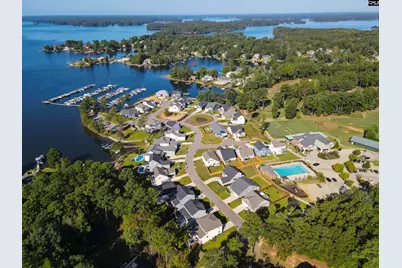
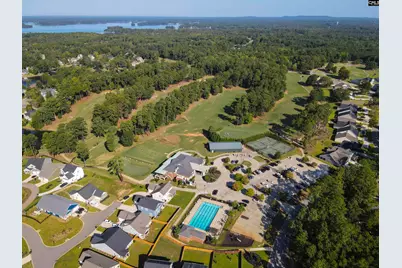
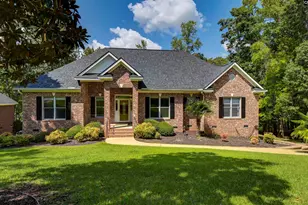
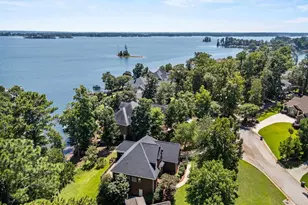
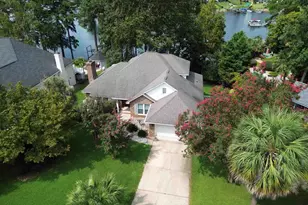
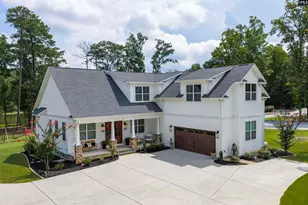
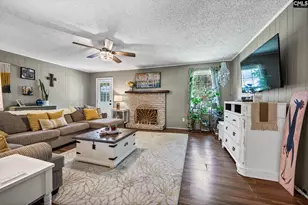
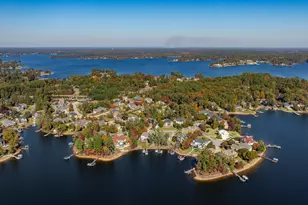
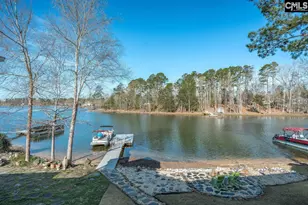
Set on a quiet cul-de-sac in Chapin's sought-after Timberlake Plantation, this Lake Murray home pairs relaxed cove-side living with quick access to big water. A bright, open floor plan and walls of windows bring the lake views inside from nearly every room. OUTDOOR LIVING IS THE STAR HERE! A spacious screened porch, sundeck, and covered porch all overlook the cove, giving you options for morning coffee, afternoon sun, or evening gatherings. Down by the water, a generous pergola overlooks your private dock and boat lift, just minutes from the open lake. Inside, the kitchen is open to the great room so the cook stays part of the conversation. It features granite counters and an island with a prep sink, stainless steel appliances and a breakfast nook. The split-bedroom plan places the primary suite privately on the opposite side of the great room. The primary retreat includes a soaking tub, separate shower, double vanity, and a spacious walk-in closet with built-ins. Bedrooms 2 and 3 share a convenient Jack-and-Jill bath. The lower level adds flexibility with a mother-in-law suite and a large game room whose sliding glass doors open directly to the covered porch, making indoor-outdoor entertaining effortless. Disclaimer: CMLS has not reviewed and, therefore, does not endorse vendors who may appear in listings.
Full Property Details
Full Property Details for 420 Lookover Pointe Dr
General
- Price: $853,000
- HOA FEE: $8/month
- HOA FEE FREQ.: Yearly
- Status: Pending
- Type: Single Family
- Source: Consolidated_MLS_2
- MLS ID: 643865
- Updated: 10/1/2026
- Added to Site: 13 day(s) ago
Interior
- Interior Features: Attic Access, Attic Pull-Down Access, Ceiling Fan, Garage Opener
- Fireplace: Yes
- Number of Fireplaces: 1
- Fireplace(s): Gas Log-Natural, Masonry
- Appliances: Dishwasher, Microwave Built In, Tankless H20
Rooms
Bathrooms
- Total Bathrooms: 3
- Full Bathrooms: 3
- Main - Full Baths: 2
Bedrooms
- Total Bedrooms: 4
- Primary Bedroom: Double Vanity, Tub-Garden, Bath-Private, Separate Shower, Closet-Walk in, Ceiling Fan, Closet-Private, Floors-Hardwood, Separate Water Closet, Main
- Bedroom 2: Tub-Shower, Bath-Jack & Jill  , Ceiling Fan, Closet-Private, Floors - Carpet, Main
- Bedroom 3: Tub-Shower, Bath-Jack & Jill  , Ceiling Fan, Closet-Private, Floors-Hardwood, Main
- Bedroom 4: Bath-Shared, Ceiling Fan, Closet-Private, Lower
Other Rooms
- Great Room: Floors-Hardwood, Ceiling Fan, Lower
- Family Room: Main
- Kitchen: Eat In, Island, Pantry, Counter Tops-Granite, Cabinets-Stained, Floors-Tile, Backsplash-Tiled, Prep Sink, Recessed Lights, Main
- Dining Room: Main
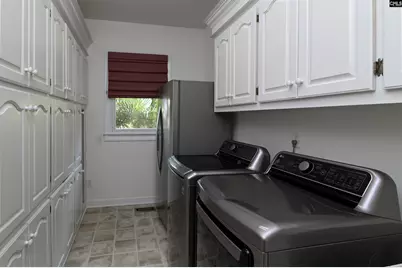
- Laundry: Main
Additional Information
- Amenities: Golf Community
Exterior
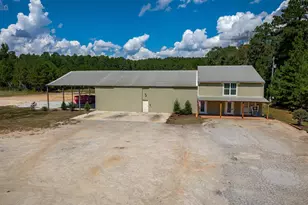
- Exterior Features: Deck, Dock, Sprinkler, Workshop, Gutters - Full, Back Porch - Covered, Back Porch - Screened
Parking
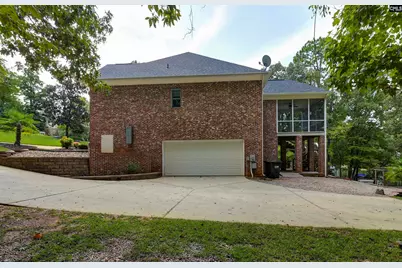
- Garage Spaces: 2
- Garage Description: Garage Attached, side-entry, Lower
Location
- Area: Lake Murray (Irmo, Chapin Side)
- County: Lexington
- Subdivision: TIMBERLAKE - LOOKOUT POINTES
- Direction Faces: South, Southeast
School Information
- School District: Lexington/Richland Five
- Elementary School: Chapin Elementary School
- Middle School: Chapin
- High School: Chapin
Community
- Assoc. Fees Include: Common Area Maintenance
Heating & Cooling
- Cooling Type: Central, Heat Pump 1st Lvl, Heat Pump 2nd Lvl
- Heating Type: Heat Pump 1st Lvl, Heat Pump 2nd Lvl
Utilities
- Sewer: Public
- Water: Public
Structural Information
- Architectural Style: Traditional
- Basement Desc.: No Basement
- Foundation: Slab
- Stories/Levels: 2
- Square Feet: 3,200
- Heated/Cooled: 3,200 Sq. Ft.
Lot Features
- Lot Size (Acres): 0.4
- Lot Size: 98 x 167 x 57 x 43 x 180
- Street/Road Desc.: Paved
Water Features
- Water Front Desc.: On Lake Murray, View-Cove, Waterfront Community
Financial Considerations
- Association Fee: $100
- Assoc Fee Freq.: Yearly
Disclosures and Reports
- Floor Plans: Yes
- APN: 001539-01-031
Listed by Carter Realty, Inc

Get Pre-Approved Today
Schools
Schools serving 420 Lookover Pointe Dr
School District:Lexington School District 5
| Name | Grades | Distance |
|---|---|---|
Piney Woods Elementary 816 Amicks Ferry Road, Chapin, SC 29036 | K-4 | 3.5 mi |
Chapin Middle School 1130 Old Lexington Highway, Chapin, SC 29036 | 5-6 | 4.3 mi |
Chapin Middle 11661 Broad River Road, Chapin, SC 29036 | 7-8 | 8.3 mi |
Chapin High School 300 Columbia Avenue, Chapin, SC 29036 | 9-12 | 6.1 mi |
Disclaimer:
School attendance boundaries provided by ATTOM Data Solutions and are for reference only. Contact the school directly to verify enrollment eligibility.
Price & Sales History for 420 Lookover Pointe Dr
Date
Details
Price
Change
Source
9/27/2026
Listed
$853,000
29.05%
MLS
7/29/2021
Sold
$661,000
—
Public Record
Disclaimer: Historical sales information is derived from public records provided by the county offices. Information is not guaranteed and should be independently verified.
Tax History
Tax History for 420 Lookover Pointe Dr
Year
Property Taxes
Change
Tax Assessment
Change
2025
$3,808
5%
$26,440
—
2023
$3,620
-11%
$26,440
—
2022
$4,082
—
$26,440
32%
2022
$4,082
—
$20,042
—
Disclaimer: Historical tax information is derived from public records provided by the county offices. Information is not guaranteed and should be independently verified.
Estimate the Cost
Estimate the Cost for 420 Lookover Pointe Dr
420 Lookover Pointe Drive, Chapin, SC 29036 (MLS# 643865) is a Single Family property with 4 bedrooms and 3 full bathrooms. 420 Lookover Pointe Drive is currently listed for $853,000 and was received on September 27, 2026. Want to learn more about 420 Lookover Pointe Drive? Do you have questions about finding other Single Family real estate for sale in Chapin? You can browse all Chapin real estate or contact a Coldwell Banker agent to request more information.