
This is a carousel with tiles that activate property listing cards. Use the previous and next buttons to navigate.
$1,725,000 Just Listed
This is a carousel with tiles that activate property listing cards. Use the previous and next buttons to navigate.
Full Property Details for 604 Wisteria Key Pl
General
- Price: $1,725,000
- HOA FEE: $31/month
- HOA FEE FREQ.: Yearly
- Status: Active
- Type: Single Family
- Source: Consolidated_MLS_2
- MLS ID: 635156
- Updated: 5/28/2026
- Added to Site: 1 day(s) ago
Interior
- Rooms/Areas: Bonus-Finished, Exercise Room, Sun Room, In Law Suite, Media Room, Office, FROG (With Closet)
- Interior Features: Attic Storage, BookCase, Ceiling Fan, Garage Opener, Smoke Detector, Attic Pull-Down Access, Attic Access
- Fireplace: Yes
- Number of Fireplaces: 1
- Fireplace(s): Gas Log-Natural
- Appliances: Dishwasher, Freezer, Refrigerator, Microwave Built In, Tankless H20, Gas Water Heater
Rooms
Bathrooms
- Total Bathrooms: 4
- Full Bathrooms: 3
- Half Bathrooms: 1
- Level 2 - Full Baths: 2
- Main - 1/2 Baths: 1
- Bsmt. - Full Baths: 1
Bedrooms
- Total Bedrooms: 5
- Primary Bedroom: Balcony-Deck, Double Vanity, French Doors, Bath-Private, Separate Shower, Closet-Walk in, Ceilings-High (over 9 Ft), Ceilings-Tray, Recessed Lighting, Separate Water Closet, Second
- Bedroom 2: Ceilings-Cathedral, Bath-Shared, Ceilings-High (over 9 Ft), Built-ins, Ceiling Fan, Closet-Private, Floors, Second
- Bedroom 3: Built-ins, Ceiling Fan, Closet-Private, Floors - Carpet, Second
- Bedroom 4: Built-ins, Ceiling Fan, Closet-Private, Floors - Carpet, Second
- Bedroom 5: Bath-Shared, Ceiling Fan, Floors - Carpet, Basement
Other Rooms
- Living Room: Main
- Great Room: Fireplace, Molding, Sunken, Ceilings-High (over 9 Ft), Recessed Lights, Floors - Carpet, Main
- Family Room: Second
- Kitchen: Bar, Eat In, Floors-Hardwood, Island, Pantry, Counter Tops-Granite, Backsplash-Tiled, Cabinets-Painted, Recessed Lights, Main
- Dining Room: Main
- Laundry: Second
- Other Room 1: Basement
Additional Information
- Amenities: Cable TV Available, Built-ins
Exterior
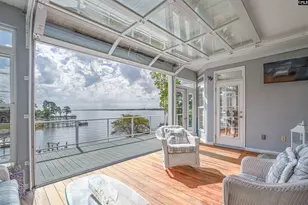
- Exterior Features: Dock, Patio, Gutters - Full, Front Porch - Covered, Other Porch - Covered
Parking
- Garage Spaces: 2
- Garage Description: Garage Attached, Front Entry
Location
- Area: Lake Murray (Irmo, Chapin Side)
- County: Lexington
- Subdivision: MAGNOLIA KEY
School Information
- School District: Lexington/Richland Five
- Elementary School: Piney Woods Elementary
- Middle School: Chapin
- High School: Chapin
Heating & Cooling
- Cooling Type: Central
- Heating Type: Central
Utilities
- Sewer: Public
- Water: Public
Structural Information
- Architectural Style: Traditional
- Basement Desc.: Yes Basement
- Foundation: Slab
- Stories/Levels: 3
- Square Feet: 6,500
- Heated/Cooled: 6,500 Sq. Ft.
Lot Features
- Lot Size (Acres): 0.37
- Street/Road Desc.: Paved
- Fencing (Description): NONE
Water Features
- Water Front Desc.: View-Big Water
Financial Considerations
- Association Fee: $375
- Assoc Fee Freq.: Yearly
Disclosures and Reports
- APN: 001638-01-015
Schools serving 604 Wisteria Key Pl
| Name | Grades | Distance |
|---|---|---|
Piney Woods Elementary 816 Amicks Ferry Road, Chapin, SC 29036 | K-4 | 4 mi |
Chapin Middle School 1130 Old Lexington Highway, Chapin, SC 29036 | 5-6 | 4.2 mi |
Chapin Middle 11661 Broad River Road, Chapin, SC 29036 | 7-8 | 7.8 mi |
Chapin High School 300 Columbia Avenue, Chapin, SC 29036 | 9-12 | 6.1 mi |
Price & Sales History for 604 Wisteria Key Pl
Tax History for 604 Wisteria Key Pl
Estimate the Cost for 604 Wisteria Key Pl
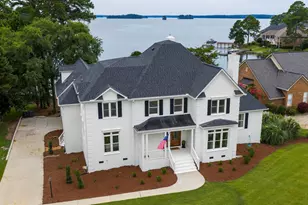
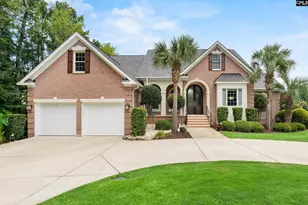
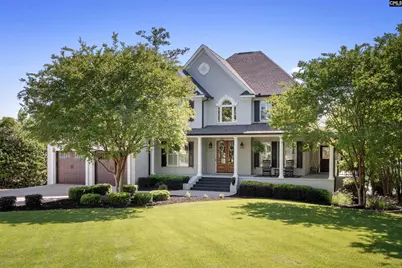
604 Wisteria Key Place, Chapin, SC 29036 (MLS# 635156) is a Single Family property with 5 bedrooms, 3 full bathrooms and 1 partial bathroom. 604 Wisteria Key Place is currently listed for $1,725,000 and was received on May 28, 2026. This property is listed by Evette McCafferty from our Lexington/Lake Murray Office.Want to learn more about 604 Wisteria Key Place? Do you have questions about finding other Single Family real estate for sale in Chapin? You can browse all Chapin real estate or contact a Coldwell Banker agent to request more information.