This is a carousel with tiles that activate property listing cards. Use the previous and next buttons to navigate.
1/35
$385,910 Sale Pending
This is a carousel with tiles that activate property listing cards. Use the previous and next buttons to navigate.
1/35
Property Description
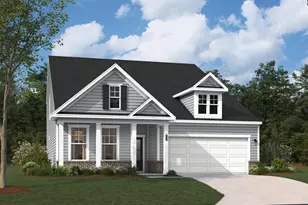
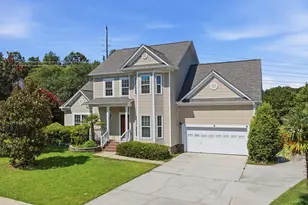
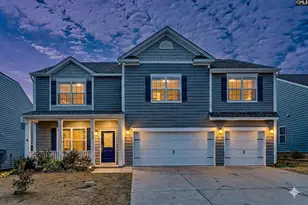
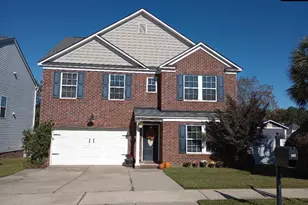
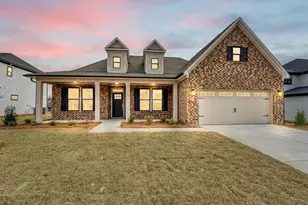
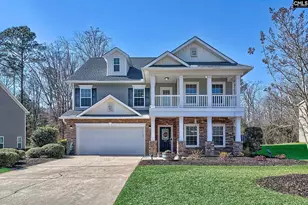
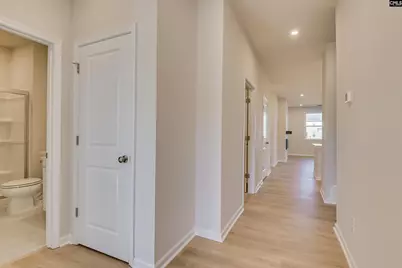
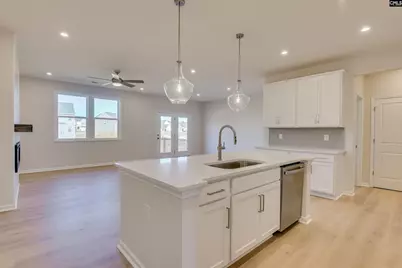
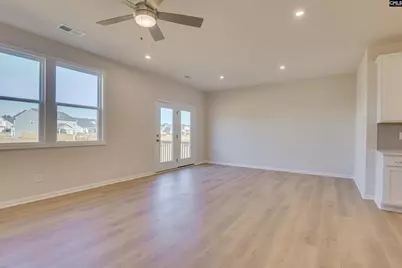
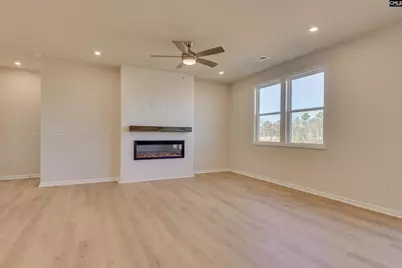
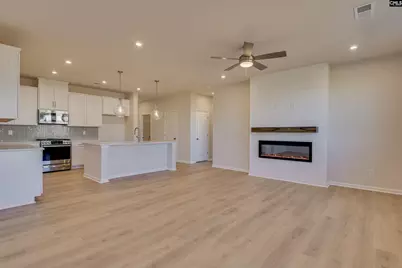
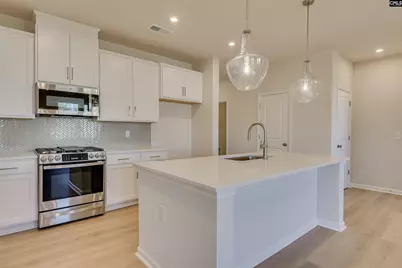
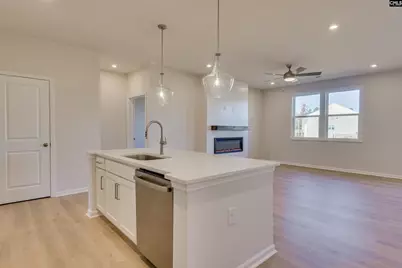
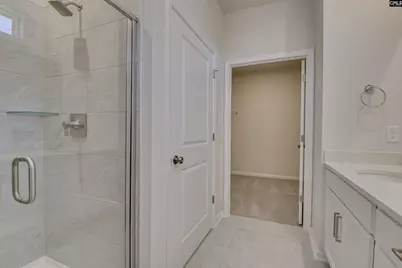
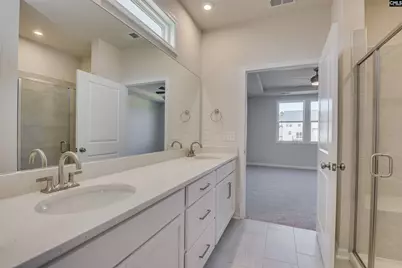
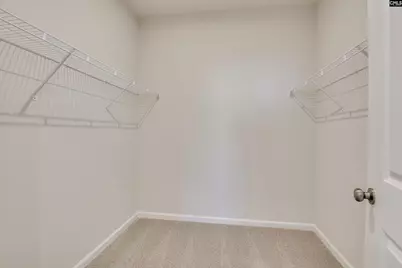
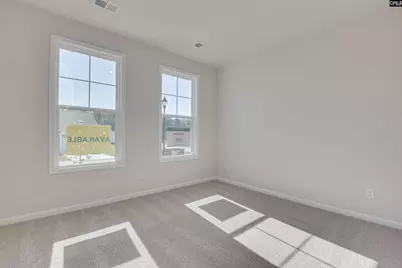
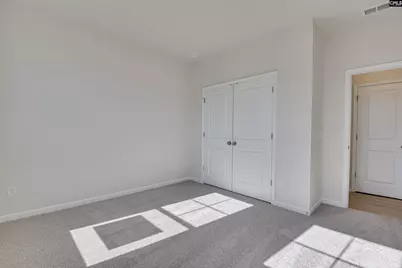
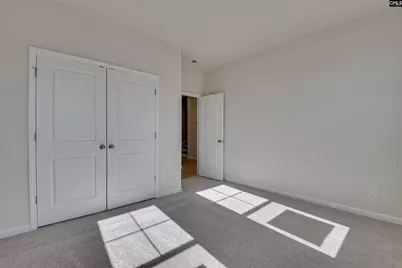
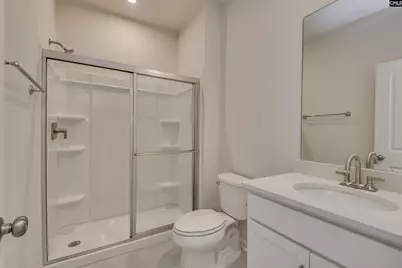
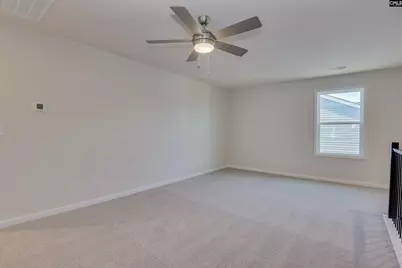
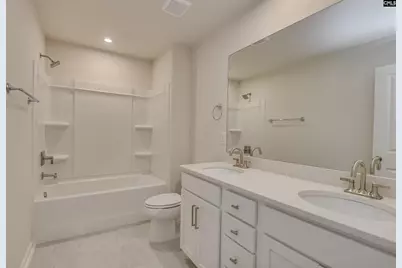
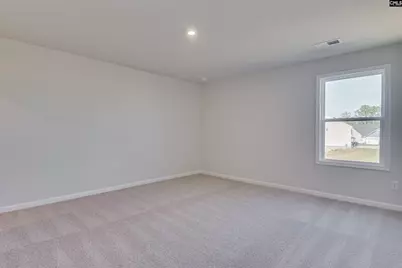
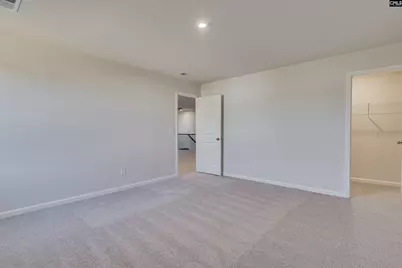
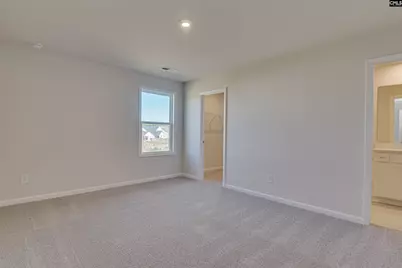
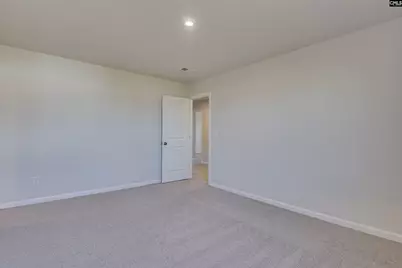
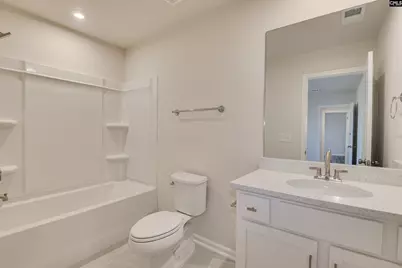
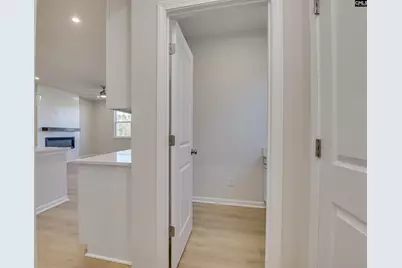
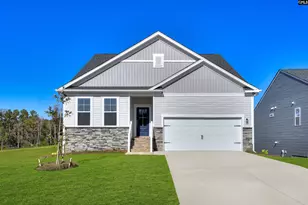
Have you been searching for the perfect family home that offers ample space and the potential for cherished memories? Look no further than the stunning Jefferson plan, a 2-story gem with 5 spacious bedrooms, 4 bathrooms, and a 2-car garage. This home has it all. Walk into the heart of the home, and you'll be charmed by the open-concept layout of the kitchen, breakfast area, and family room. This design fosters an ambiance of togetherness, perfect for entertaining while preparing meals. Envision gathering around the large island, engaging in lively conversations, and creating treasured memories. The primary bedroom, conveniently situated off the family room, offers a true retreat with dual sinks and a luxurious 5' shower. This sanctuary provides an oasis of relaxation, allowing you to unwind after a long day. Venturing upstairs, you'll find three additional bedrooms and 2 full baths, providing ample space for family or guests. The upper flex area opens up even more possibilities, whether it's a playroom, home gym, or cozy reading nook. Photos are stock. Ask Neighborhood Sales Manager about interior/exterior colors and features. Disclaimer: CMLS has not reviewed and, therefore, does not endorse vendors who may appear in listings. Disclaimer: CMLS has not reviewed and, therefore, does not endorse vendors who may appear in listings.
Full Property Details
Full Property Details for 716 Feldspar Ct
General
- Price: $385,910
- HOA FEE: $36/month
- HOA FEE FREQ.: Yearly
- Status: Pending
- Type: Single Family
- Source: Consolidated_MLS_2
- MLS ID: 635349
- Updated: 6/13/2026
- Added to Site: 41 day(s) ago
Interior
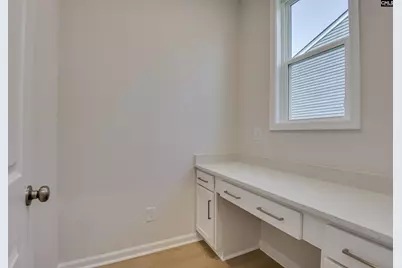
- Rooms/Areas: Office, Loft
- Interior Features: Attic Access, Garage Opener, Smoke Detector
- Fireplace: Yes
- Number of Fireplaces: 1
- Fireplace(s): Electric
- Appliances: Dishwasher, Disposal, Microwave Above Stove, Stove Exhaust Vented Exte, Tankless H20
Rooms
Bathrooms
- Total Bathrooms: 4
- Full Bathrooms: 4
- Level 2 - Full Baths: 2
- Main - Full Baths: 2
Bedrooms
- Total Bedrooms: 5
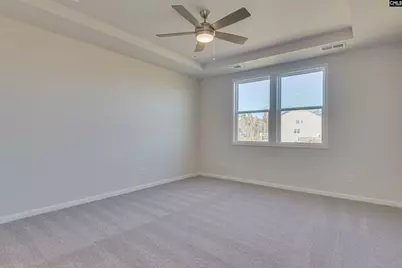
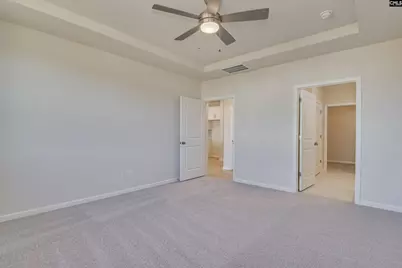
- Primary Bedroom: Double Vanity, Bath-Private, Closet-Walk in, Ceilings-Tray, Closet-Private, Separate Water Closet, Floors - Carpet, Floors - Tile, Main
- Bedroom 2: Bath-Shared, Closet-Private, Floors - Carpet, Main
- Bedroom 3: Bath-Shared, Closet-Walk in, Closet-Private, Floors - Carpet, Second
- Bedroom 4: Bath-Shared, Closet-Walk in, Closet-Private, Floors - Carpet, Second
- Bedroom 5: Bath-Private, Closet-Walk in, Closet-Private, Floors - Carpet, Second
Other Rooms
- Family Room: Main
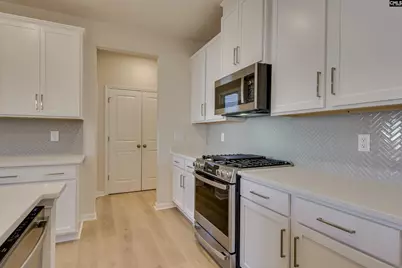
- Kitchen: Eat In, Island, Pantry, Counter Tops-Granite, Floors-Laminate, Cabinets-Other, Backsplash-Tiled, Recessed Lights, Main
- Laundry: Main
- Other Room 1: Second
Additional Information
- Amenities: Warranty (New Const) Bldr
Exterior
- Exterior Features: Patio, Sprinkler, Gutters - Full, Back Porch - Screened
Parking
- Garage Spaces: 2
- Garage Description: Garage Attached, Front Entry, Main
Location
- Area: Rural NW Rich Co & NE Lex Co - C
- County: Lexington
- Subdivision: CHAPIN PLACE
School Information
- School District: Lexington/Richland Five
- Elementary School: Chapin Elementary School
- Middle School: Chapin
- High School: Chapin
Community
- Assoc. Fees Include: Common Area Maintenance, Street Light Maintenance, Green Areas
Heating & Cooling
- Cooling Type: Central
- Heating Type: Gas 1st Lvl, Gas 2nd Lvl
Utilities
- Sewer: Public
- Water: Public
Structural Information
- Architectural Style: Craftsman
- Basement Desc.: No Basement
- Foundation: Slab
- Stories/Levels: 2
- Square Feet: 2,797
- Heated/Cooled: 2,797 Sq. Ft.
Lot Features
- Lot Size (Acres): 0.2
- Street/Road Desc.: Paved
Financial Considerations
- Association Fee: $435
- Assoc Fee Freq.: Yearly
Disclosures and Reports
- APN: 001103-02-013
Listed by SM South Carolina Brokerage LLC
Get Pre-Approved Today
Price & Sales History for 716 Feldspar Ct
Date
Details
Price
Change
Source
5/30/2026
Listed
$385,910
—
MLS
Disclaimer: Historical sales information is derived from public records provided by the county offices. Information is not guaranteed and should be independently verified.

Estimate the Cost
Estimate the Cost for 716 Feldspar Ct
716 Feldspar Court, Chapin, SC 29036 (MLS# 635349) is a Single Family property with 5 bedrooms and 4 full bathrooms. 716 Feldspar Court is currently listed for $385,910 and was received on May 30, 2026. Want to learn more about 716 Feldspar Court? Do you have questions about finding other Single Family real estate for sale in Chapin? You can browse all Chapin real estate or contact a Coldwell Banker agent to request more information.