
This is a carousel with tiles that activate property listing cards. Use the previous and next buttons to navigate.
1/1
$475,000
This is a carousel with tiles that activate property listing cards. Use the previous and next buttons to navigate.
1/1
Property Description
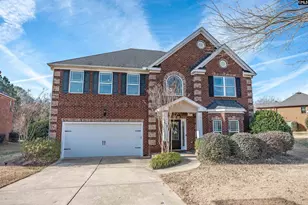
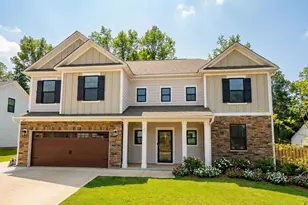
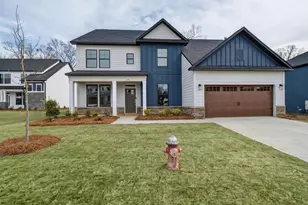
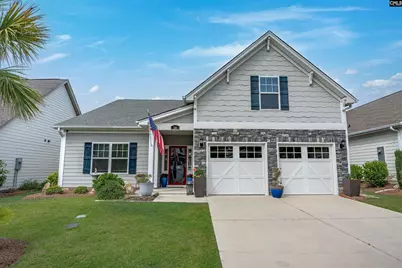
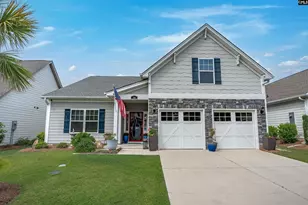
Welcome to Palmetto Shores and experience the Hartford Plan-a home designed for those who want to spend less time on chores and more time enjoying life. With the HOA maintaining your front and side lawns, you can reclaim your weekends and take full advantage of this vibrant community's amenities, including two pools, a playground, a community dock, and a boat ramp for easy lake access. A grand entrance with a vaulted foyer makes a stunning first impression, leading into a gourmet kitchen and spacious dining area defined by 12-foot ceilings and elegant crown-molding-trimmed beams. Relax by the fireplace in the family room, which flows seamlessly onto a large screened porch-perfect for indoor-outdoor entertaining. The screened porch also features its own outdoor fireplace, creating a cozy year-round retreat. This home offers three separate living spaces, each with its own private bathroom, including two main-level primary suites with private alcoves and dedicated linen closets. The main primary suite is a true sanctuary, featuring a massive 5' x 5' custom tile shower.No detail has been overlooked-from the curb appeal of the stone-accented garage to the warmth of hand-scraped hardwood flooring. White cabinetry, under-cabinet lighting, easy-to-maintain ceramic tile enhances all full baths and the laundry room. Whether you're launching a boat at the community ramp or hosting a dinner party beneath the beams of your gourmet dining room, the Hartford offers the perfect blend of elegance and ease. Schedule your showing today! Disclaimer: CMLS has not reviewed and, therefore, does not endorse vendors who may appear in listings.
Full Property Details
Full Property Details for 788 Xander Wy
General
- Sold For: $475,000
- Status: Closed
- Type: Patio Home
- Source: Consolidated_MLS_2
- MLS ID: 633842
- Added to Site: 59 day(s) ago
Interior
- Interior Features: Attic Storage, Ceiling Fan, Garage Opener, Smoke Detector, Attic Access
- Fireplace: Yes
- Number of Fireplaces: 1
- Fireplace(s): Gas Log-Natural
- Appliances: Dishwasher, Disposal, Microwave Built In, Tankless H20
Rooms
Bathrooms
- Total Bathrooms: 4
- Full Bathrooms: 3
- Half Bathrooms: 1
- Level 2 - Full Baths: 1
- Main - Full Baths: 2
- Main - 1/2 Baths: 1
Bedrooms
- Total Bedrooms: 3
- Primary Bedroom: Double Vanity, Bath-Private, Separate Shower, Closet-Walk in, Ceilings-High (over 9 Ft), Ceilings-Box, Closet-Private, Recessed Lighting, Main
- Bedroom 2: Bath-Private, Closet-Walk in, Tub-Shower, Ceilings-High (over 9 Ft), Ceilings-Box, Tub-Garden, Ceiling Fan, Main
- Bedroom 3: Bath-Private, Separate Shower, Closet-Private, Second
Other Rooms
- Kitchen: Floors-Hardwood, Island, Pantry, Counter Tops-Granite, Backsplash-Tiled, Cabinets-Painted, Recessed Lights
- Dining Room: Main
Additional Information
- Amenities: Cable TV Available, Community Pool, Built-ins
Exterior
- Exterior Features: Sprinkler, Gutters - Full, Fireplace, Back Porch - Screened
Parking
- Garage Spaces: 2
- Garage Description: Garage Attached, Front Entry
Location
- Area: Rural NW Rich Co & NE Lex Co - Chapin
- County: Lexington
- Subdivision: PALMETTO SHORES
School Information
- School District: Lexington/Richland Five
- Elementary School: Chapin Elementary School
- Middle School: Chapin
- Intermediate School: Chapin Intermediate
- High School: Chapin
Community
- Assoc. Fees Include: Common Area Maintenance, Front Yard Maintenance, Pool, Community Boat Ramp
Heating & Cooling
- Cooling Type: Central, Split System, Zoned
- Heating Type: Central, Gas 1st Lvl, Gas 2nd Lvl, Split System, Zoned
Utilities
- Sewer: Public
- Water: Public
Structural Information
- Architectural Style: Traditional, Craftsman
- Basement Desc.: No Basement
- Foundation: Slab
- Stories/Levels: 2
- Square Feet: 2,224
- Heated/Cooled: 2,224 Sq. Ft.
Lot Features
- Lot Size (Acres): 0.16
- Street/Road Desc.: Paved
- Fencing (Description): Privacy Fence, Rear Only Wood
Disclosures and Reports
- APN: 001716-01-116
Get Pre-Approved Today
Schools
Schools serving 788 Xander Wy
School District:Lexington School District 5
| Name | Grades | Distance |
|---|---|---|
Chapin Middle School 1130 Old Lexington Highway, Chapin, SC 29036 | 5-6 | 3.5 mi |
Chapin Elementary School 940 Old Bush River Road, Chapin, SC 29036 | PK-4 | 3.6 mi |
Chapin Middle 11661 Broad River Road, Chapin, SC 29036 | 7-8 | 5.2 mi |
Chapin High School 300 Columbia Avenue, Chapin, SC 29036 | 9-12 | 5.2 mi |
Disclaimer:
School attendance boundaries provided by ATTOM Data Solutions and are for reference only. Contact the school directly to verify enrollment eligibility.
Price & Sales History for 788 Xander Wy
Date
Details
Price
Change
Source
7/08/2026
Sold
$475,000
-1.04%
MLS
5/11/2026
Listed
$480,000
—
MLS
Disclaimer: Historical sales information is derived from public records provided by the county offices. Information is not guaranteed and should be independently verified.
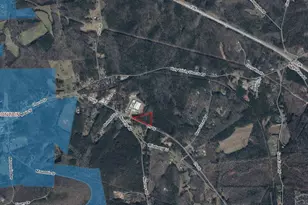
788 Xander Way, Chapin, SC 29036 (MLS# 633842) is a Patio Home property that was sold at $475,000 on July 08, 2026. This property was listed by Ashley McKee from our Irmo/Lake Murray Office.Want to learn more about 788 Xander Way? Do you have questions about finding other Patio Home real estate for sale in Chapin? You can browse all Chapin real estate or contact a Coldwell Banker agent to request more information.