This is a carousel with tiles that activate property listing cards. Use the previous and next buttons to navigate.
1/31
$699,000 Just Listed
This is a carousel with tiles that activate property listing cards. Use the previous and next buttons to navigate.
1/31
Property Description
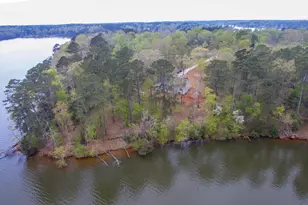
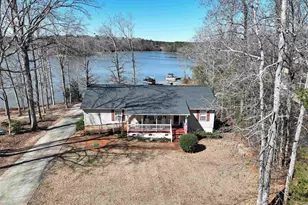
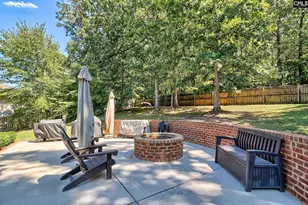
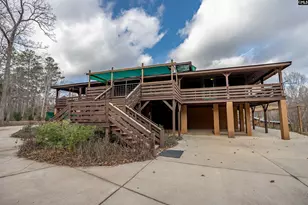
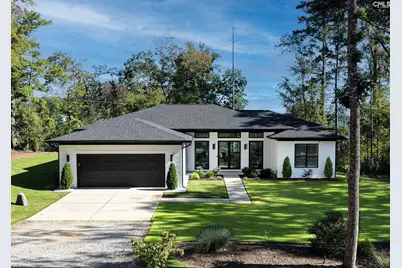
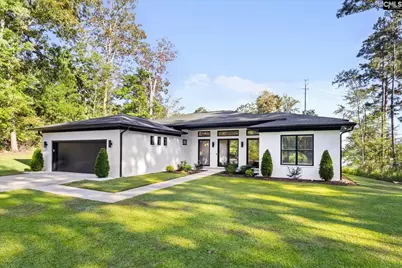
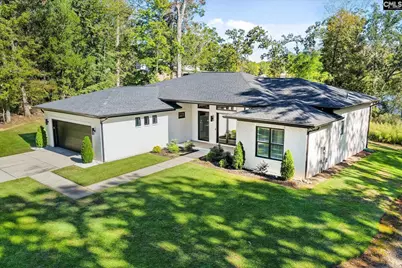
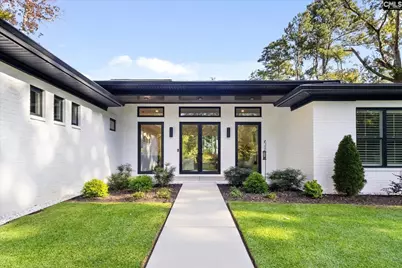
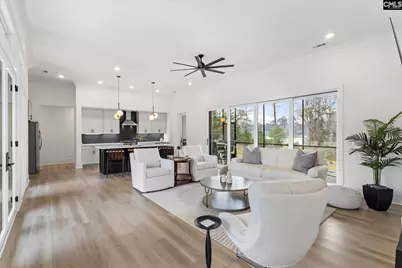
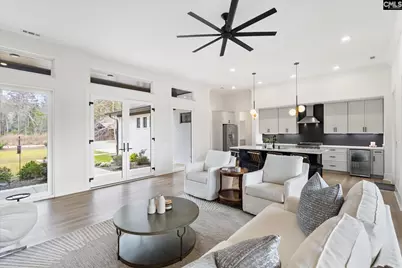
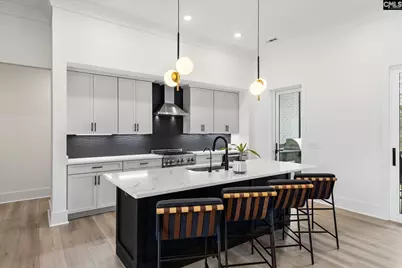
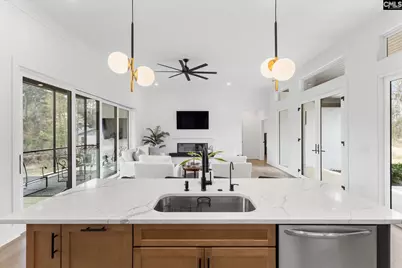
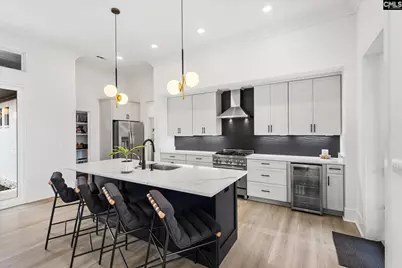
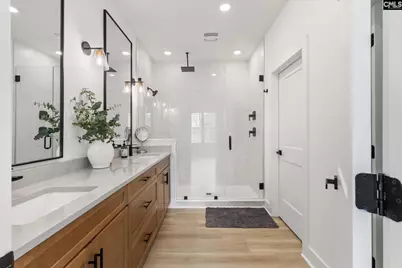
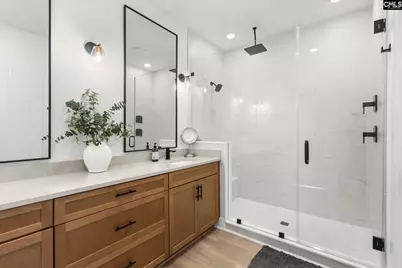
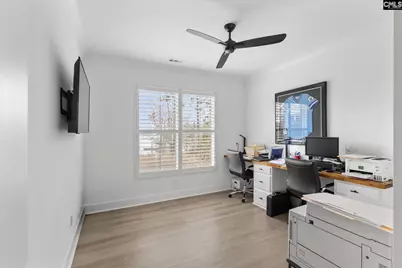
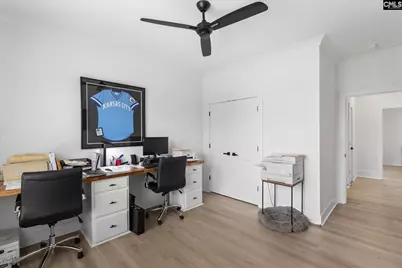
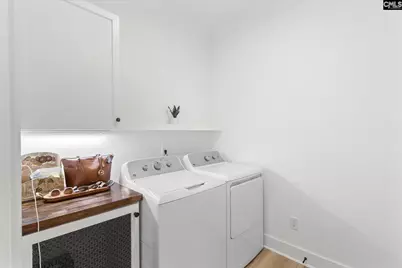
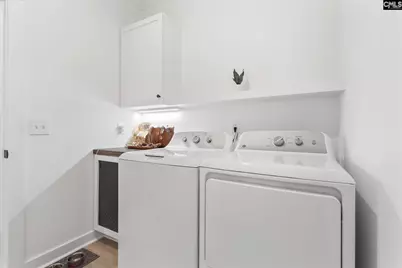
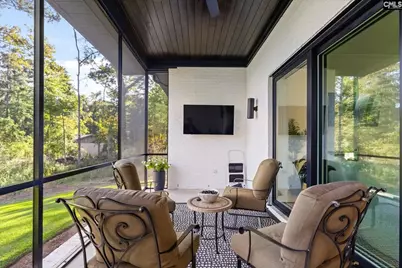
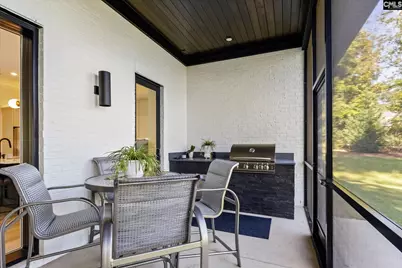
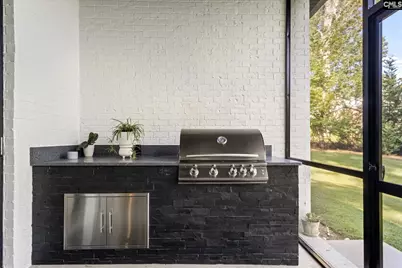
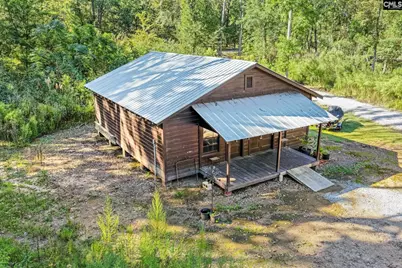
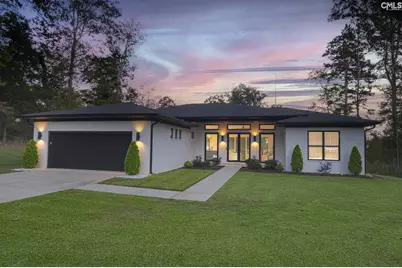
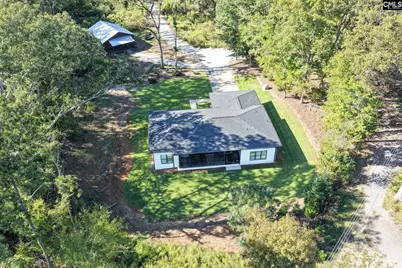
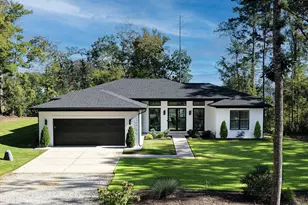
This all brick one level home features upgrades including a high efficiency Mitsubishi HVAC system, luxury vinyl floors throughout, 16' sliding glass doors allowing wonderful views of Lake Murray, separate walk-in pantry, quartz countertops in kitchen & bath, tankless water heater, plantation shutters, high ceilings in main living & kitchen areas, 8' floor to ceiling windows & doors in the main living area providing unobstructed views of the lake, whole house water softer system along with a separate water filtration system for drinking water, rain shower in Master Bath, access from the Master closet to the utility room for dirty clothes, separate water closet, 3rd bedroom is presently setup as an office, oversized garage that actually fits 2 cars, storage room in the garage, huge screened back porch complete with an outdoor kitchen & TV, outdoor kitchen includes a 4 burner grill w/a separate gas line along with a second gas line for a pizza oven which is included in the sale, full gutters around the home, sprinkler system, outdoor lighting, & no HOA. There is an old "home place" on the property it measures 24x36 made of tongue & groove material & rough cut lumber presently used for storage but could be a great man cave or she shed. Did I mention no water & sewer bills or water restrictions proposed by Chapin utilities? Well produces 18 gallons/min, plenty to run the home & sprinkler system. This home was designed with "baby boomers" in mind, no steps & all one level. The location provides privacy along with easy access to Chapin businesses. Disclaimer: CMLS has not reviewed and, therefore, does not endorse vendors who may appear in listings.
Full Property Details
Full Property Details for 835 Sandbar Rd
General
- Price: $699,000
- Status: Active
- Type: Single Family
- Source: Consolidated_MLS_2
- MLS ID: 635056
- Updated: Today (5/27/2026)
- Added to Site: Today
Interior
- Interior Features: Ceiling Fan, Garage Opener, Smoke Detector, Attic Pull-Down Access
- Fireplace: Yes
- Number of Fireplaces: 1
- Fireplace(s): Electric
- Appliances: Dishwasher, Disposal, Dryer, Refrigerator, Washer, Water Filter, Water Softener-Owned, Wine Cooler, Microwave Countertop, Stove Exhaust Vented Exte, Tankless H20, Gas Water Heater
Rooms
Bathrooms
- Total Bathrooms: 2
- Full Bathrooms: 2
- Main - Full Baths: 2
Bedrooms
- Total Bedrooms: 3
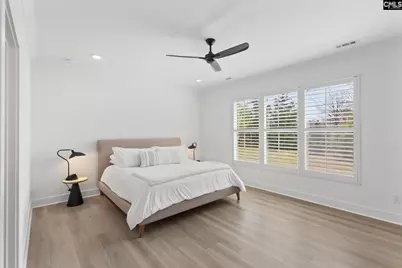
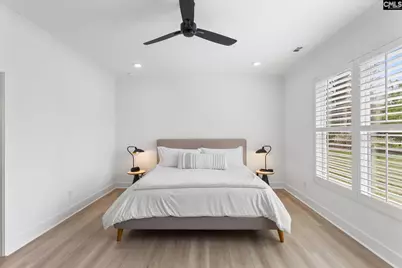
- Primary Bedroom: Double Vanity, Bath-Private, Separate Shower, Closet-Walk in, Built-ins, Ceiling Fan, Recessed Lighting, Separate Water Closet, Spa/Multiple Head Shower, Floors-Luxury Vinyl Plank, Main
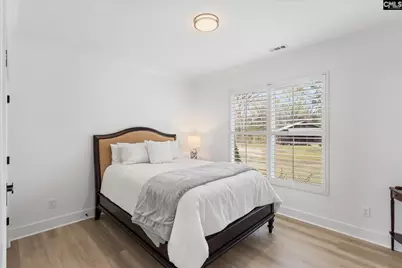
- Bedroom 2: Main
- Bedroom 3: Main
Other Rooms
- Great Room: Fireplace, Molding, Ceilings-High (over 9 Ft), Ceiling Fan, Recessed Lights, Floors-Luxury Vinyl Plank, Main
- Kitchen: Eat In, Island, Pantry, Backsplash-Tiled, Cabinets-Painted, Recessed Lights, Counter Tops-Quartz, Floors-Luxury Vinyl Plank, Main
- Laundry: Main
Exterior
- Exterior Features: Grill, Sprinkler, Workshop, Irrigation Well, Gutters - Full, Front Porch - Covered, Back Porch - Screened
Parking
- Garage Spaces: 2
- Garage Description: Garage Attached, Front Entry
Location
- Area: Rural NW Rich Co & NE Lex Co - C
- County: Lexington
- Subdivision: NONE
School Information
- School District: Lexington/Richland Five
- Elementary School: Piney Woods Elementary
- Middle School: Chapin
- High School: Chapin
Heating & Cooling
- Cooling Type: Central, Heat Pump 1st Lvl
- Heating Type: Electric, Heat Pump 1st Lvl
Utilities
- Sewer: Septic
- Water: Well
Structural Information
- Architectural Style: Ranch
- Basement Desc.: No Basement
- Foundation: Slab
- Stories/Levels: 1
- Square Feet: 1,790
- Heated/Cooled: 1,790 Sq. Ft.
Lot Features
- Lot Size (Acres): 1.3
- Street/Road Desc.: Paved
Disclosures and Reports
- APN: 001100-02-003
Listed by Twitty Realty
Get Pre-Approved Today
Schools
Schools serving 835 Sandbar Rd
School District:Lexington School District 5
| Name | Grades | Distance |
|---|---|---|
Piney Woods Elementary 816 Amicks Ferry Road, Chapin, SC 29036 | K-4 | 1.1 mi |
Chapin Middle School 1130 Old Lexington Highway, Chapin, SC 29036 | 5-6 | 1.3 mi |
Chapin Middle 11661 Broad River Road, Chapin, SC 29036 | 7-8 | 5.5 mi |
Chapin High School 300 Columbia Avenue, Chapin, SC 29036 | 9-12 | 2.7 mi |
Disclaimer:
School attendance boundaries provided by ATTOM Data Solutions and are for reference only. Contact the school directly to verify enrollment eligibility.
Price & Sales History for 835 Sandbar Rd
Date
Details
Price
Change
Source
5/27/2026
Listed
$699,000
2696%
MLS
4/01/2021
Sold
$25,000
—
Public Record
Disclaimer: Historical sales information is derived from public records provided by the county offices. Information is not guaranteed and should be independently verified.

Tax History
Tax History for 835 Sandbar Rd
Year
Property Taxes
Change
Tax Assessment
Change
2024
$1,972
100%
$15,451
382%
2023
-100%
$3,204
—
2022
$1,320
—
$3,204
44%
2022
$1,320
57%
$2,229
-93%
2019
$840
5%
$32,300
—
2018
$801
1%
$32,300
—
2017
$795
1%
$32,300
—
2016
$789
—
$32,300
1565%
2015
$786
-17%
$1,940
-16%
2014
$952
8%
$2,320
—
2013
$883
—
$2,320
—
Disclaimer: Historical tax information is derived from public records provided by the county offices. Information is not guaranteed and should be independently verified.
Estimate the Cost
Estimate the Cost for 835 Sandbar Rd
835 Sandbar Road, Chapin, SC 29036 (MLS# 635056) is a Single Family property with 3 bedrooms and 2 full bathrooms. 835 Sandbar Road is currently listed for $699,000 and was received on May 27, 2026. Want to learn more about 835 Sandbar Road? Do you have questions about finding other Single Family real estate for sale in Chapin? You can browse all Chapin real estate or contact a Coldwell Banker agent to request more information.