This is a carousel with tiles that activate property listing cards. Use the previous and next buttons to navigate.
1/1
$699,000 Just Listed
This is a carousel with tiles that activate property listing cards. Use the previous and next buttons to navigate.
1/1
Property Description
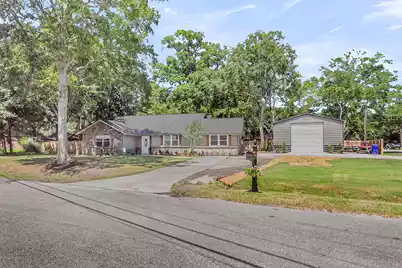
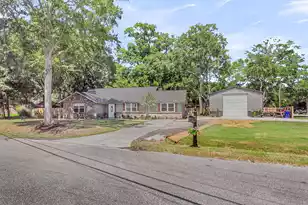
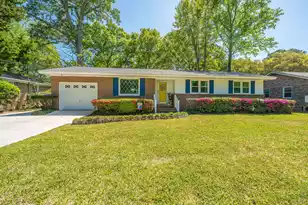
Welcome to 1040 Yorktown Drive, a beautifully renovated home in the heart of James Island! This move-in-ready home offers 3 bedrooms, 3 full bathrooms, plus a spacious flex room currently used as a second primary suite, providing endless possibilities for guests, a home office, playroom, gym, or media room.Thoughtfully updated throughout, the home features a beautifully renovated kitchen, remodeled bathrooms, new flooring, fresh paint, and a brand-new roof, blending modern style with everyday functionality. The permitted third full bathroom adds flexibility for family and guests.Step outside to enjoy the newly fenced backyard with fresh sod, creating the perfect space for entertaining, pets, or outdoor activities. The property also includes an impressive 26' x 40' enclosed metal garage/workshop with permits pulled for its construction, offering exceptional storage or workspace opportunities. Ideally located on James Island, you're just minutes from Downtown Charleston, Folly Beach, shopping, dining, parks, and schools. With extensive updates, versatile living space, and no HOA, this home is a rare opportunity you won't want to miss!
Full Property Details
Full Property Details for 1040 Yorktown Dr
General
- Price: $699,000
- Status: Active
- Type: Single Family
- Source: Charleston_Trident_MLS
- MLS ID: 26018915
- Updated: Today (7/7/2026)
- Added to Site: Today
Interior
- Interior Features: Ceiling - Blown, Ceiling - Cathedral/Vaulted, Ceiling - Smooth, Garden Tub/Shower, Kitchen Island, Walk-In Closet(s), Wet Bar, Ceiling Fan(s), Entrance Foyer, Great, Separate Dining
- Fireplace: Yes
- Number of Fireplaces: 1
- Fireplace(s): Family Room, One
- Flooring: Ceramic Tile, Luxury Vinyl
Rooms
Bathrooms
- Total Bathrooms: 3
- Full Bathrooms: 3
Bedrooms
- Total Bedrooms: 3
- Primary Bedroom: Ceiling Fan(s), Garden Tub/Shower, Walk-In Closet(s), Lower
Exterior
- Exterior Features: Rain Gutters
- Deck/Patio: Patio
Parking
- Garage: Yes
- Garage Spaces: 1
- Covered Spaces: 1
- Total Spaces: 1
- Parking Features: 1 Car Garage
Location
- Area: 21 - James Island
- County: Charleston
- Subdivision: Queensborough
- Driving Directions: Exit The 30 Connector, Head Towards Folly Beach To Camp Rd. Right On Camp To Yorktown Dr. Take Left And Follow Down, House Will Be On Your Left.
School Information
- Elementary School: James Island
- Middle School: Camp Road
- High School: James Island Charter
Community
- Community Name: 21 - James Island
Heating & Cooling
- Air Conditioning: Yes
- Cooling Type: Central Air
- Heating Type: Electric
Utilities
- Sewer: Public Sewer
- Water: Public
- Utility Description: Charleston Water Service, Dominion Energy, James IS PSD
Structural Information
- Architectural Style: Ranch
- Construction: Brick Veneer, Wood Siding
- Foundation: Slab
- Windows: Skylight(s), Window Treatments
- Entry Location: Ground Level
- Stories/Levels: 1
- Building Size: 1794
- Square Feet: 1,794
- Year Built: 1981
Lot Features
- Lot Size (Acres): 0.26
- Lot Size (Sq. Ft.): 11,325
- Lot Features: 0 - .5 Acre
- Fencing (Description): Fence - Metal Enclosed
Financial Considerations
- Terms: Cash, Conventional, FHA, VA Loan
Listed by Exp Realty LLC
Get Pre-Approved Today
Schools
Schools serving 1040 Yorktown Dr
School District:Charleston County School District
| Name | Grades | Distance |
|---|---|---|
James Island Elementary School 1872 Grimball Road, Charleston, SC 29412 | PK-5 | 1.3 mi |
Camp Road Middle 1825 Camp Road, Charleston, SC 29412 | 6-8 | 0.5 mi |
James Island Charter High School 1000 Fort Johnson Road, Charleston, SC 29412 | 9-12 | 2.2 mi |
Disclaimer:
School attendance boundaries provided by ATTOM Data Solutions and are for reference only. Contact the school directly to verify enrollment eligibility.
Price & Sales History for 1040 Yorktown Dr
Date
Details
Price
Change
Source
7/07/2026
Listed
$699,000
64.47%
MLS
4/06/2023
Sold
$425,000
—
Public Record
Disclaimer: Historical sales information is derived from public records provided by the county offices. Information is not guaranteed and should be independently verified.
Tax History
Tax History for 1040 Yorktown Dr
Year
Property Taxes
Change
Tax Assessment
Change
2024
$2,002
89%
$17,000
97%
2023
$1,060
32%
$8,650
30%
2022
$804
-6%
$6,650
—
2021
$856
-1%
$6,650
20%
2020
$865
-23%
$5,520
-27%
2018
$1,122
7%
$7,520
—
2017
$1,049
4%
$7,520
—
2016
$1,008
-3%
$7,520
—
2015
$1,041
5%
$7,520
15%
2012
$993
—
$6,530
—
Disclaimer: Historical tax information is derived from public records provided by the county offices. Information is not guaranteed and should be independently verified.
Estimate the Cost
Estimate the Cost for 1040 Yorktown Dr
1040 Yorktown Drive, Charleston, SC 29412 (MLS# 26018915) is a Single Family property with 3 bedrooms and 3 full bathrooms. 1040 Yorktown Drive is currently listed for $699,000 and was received on July 07, 2026. Want to learn more about 1040 Yorktown Drive? Do you have questions about finding other Single Family real estate for sale in Charleston? You can browse all Charleston real estate or contact a Coldwell Banker agent to request more information.