This is a carousel with tiles that activate property listing cards. Use the previous and next buttons to navigate.
1/50
$425,000 Just Listed
This is a carousel with tiles that activate property listing cards. Use the previous and next buttons to navigate.
1/50
Property Description
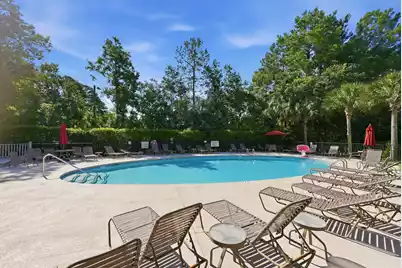
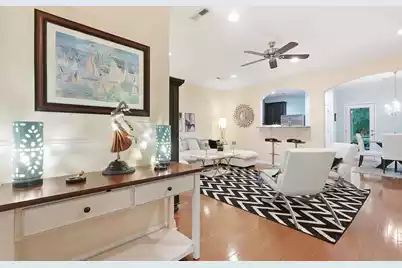
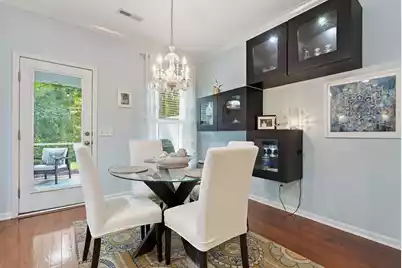
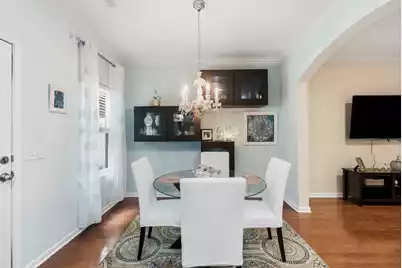
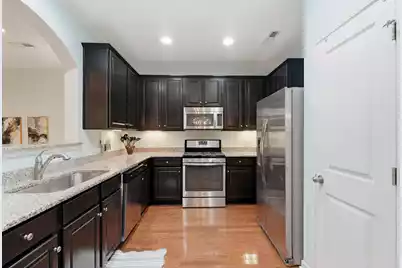
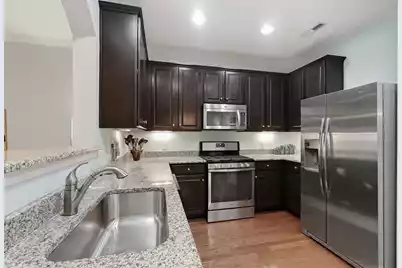
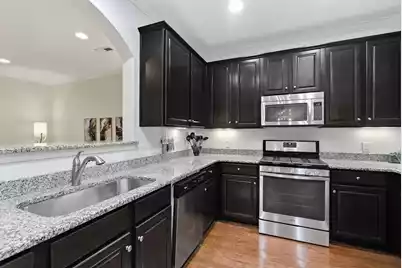
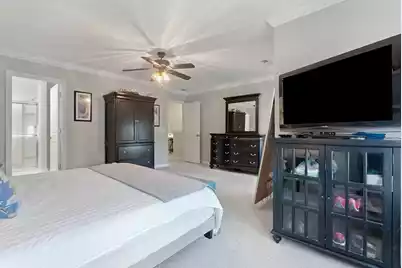
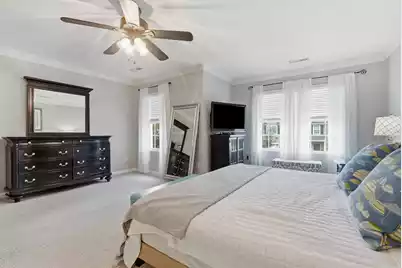
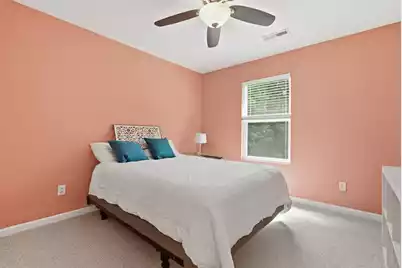
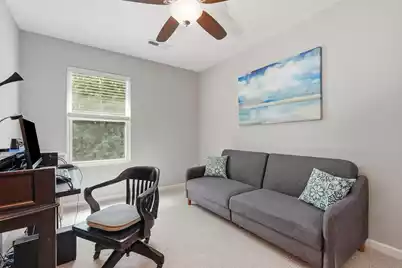
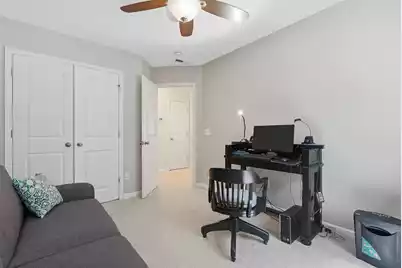
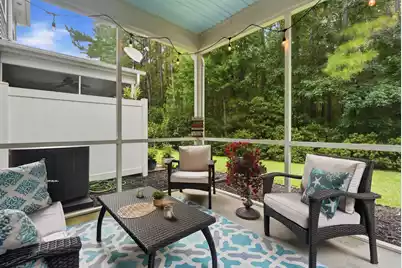
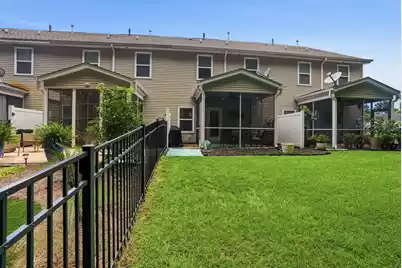
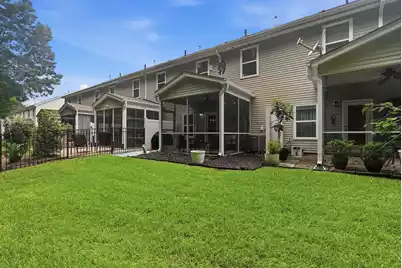
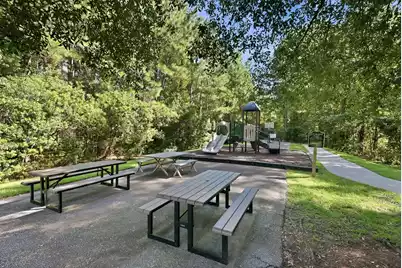
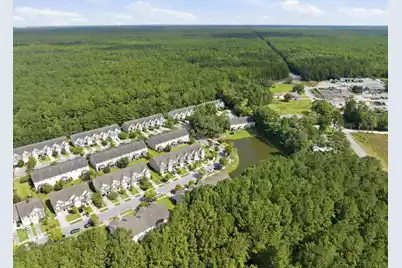
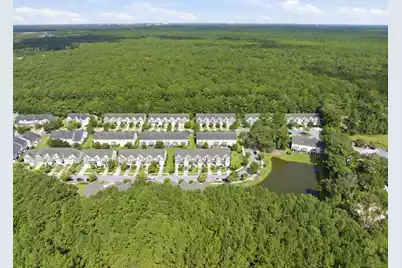
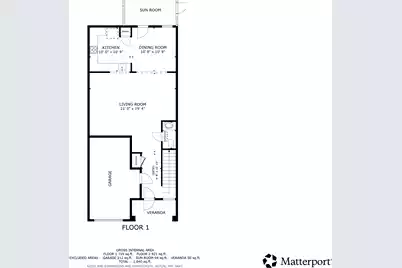
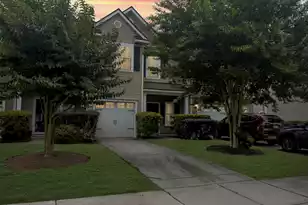
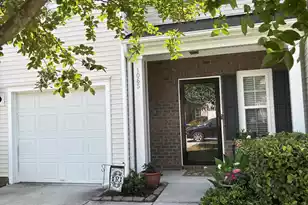
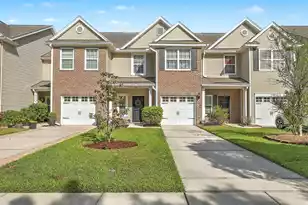
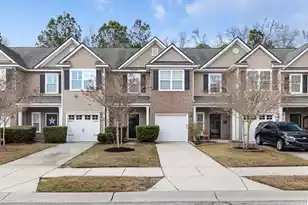
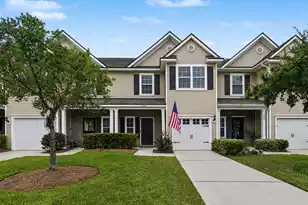
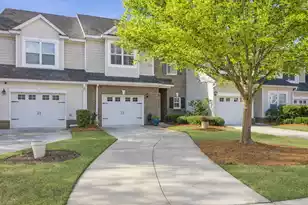
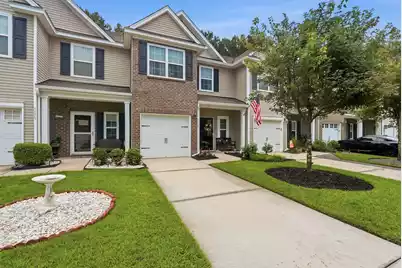
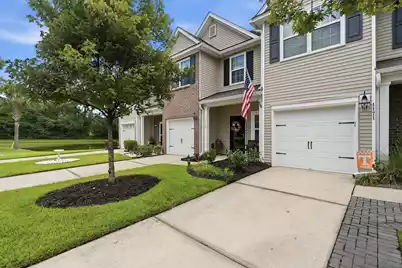
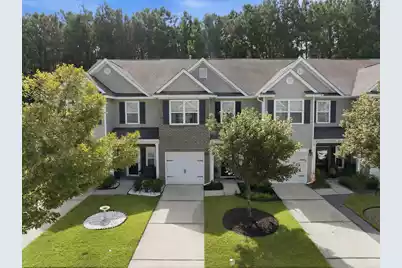
Welcome home to this beautifully maintained, move-in-ready townhouse in the highly desirable, park-like Cain Crossing community. Offering 1,735 square feet of thoughtfully designed living space, this charming interior unit blends modern comfort with peaceful natural surroundings.Step inside to a freshly painted interior featuring uniform neutral tones on all walls and ceilings, creating a bright and airy atmosphere. The main level offers an expansive layout perfect for relaxation and entertainment. All bathrooms have been updated with new laminate flooring and toilets. Upstairs, you will find pristine, newly installed Berber carpeting stretching across the entire second floor and staircase.The spacious primary suite serves as a quiet retrea while the additional bedrooms offer flexibility for guests, a home office, or a media room. Convenience is built right into the home with a premium, professionally maintained Lennox Elite HVAC system, installed in 2023, and an energy-efficient tankless hot water heater, ensuring year-round comfort and low utility costs. Your private outdoor oasis awaits at the back of the property. Relax on the screened-in back patio featuring a custom sky-blue painted ceiling and take in the tranquil, unobstructed views of the wooded natural backyard. Front, back, and second-floor roof gutters have been meticulously installed to ensure excellent drainage and exterior care. Cain Crossing residents enjoy access to fantastic neighborhood amenities, including a beautiful outdoor swimming pool, walking trails, and manicured green spaces, all with a low monthly HOA fee. Nestled in the 29492 area, this home provides a seamless commute to major employers, Charleston International Airport, and the pristine beaches of the Lowcountry. Don't miss the opportunity to make this turnkey townhouse your own! **Chandelier in dining area does NOT convey**
Full Property Details
Full Property Details for 1173 Euclid Dr
General
- Price: $425,000
- Status: Active
- Type: Townhouse
- Source: Charleston_Trident_MLS
- MLS ID: 26024788
- Updated: 9/2/2026
- Added to Site: 6 day(s) ago
Interior
- Interior Features: Ceiling - Smooth, High Ceilings, Walk-In Closet(s), Ceiling Fan(s), Eat-in Kitchen, Family, Entrance Foyer, Pantry
- Flooring: Carpet, Ceramic Tile, Vinyl
Rooms
Bathrooms
- Total Bathrooms: 3
- Full Bathrooms: 2
- Half Bathrooms: 1
Bedrooms
- Total Bedrooms: 3
- Primary Bedroom: Ceiling Fan(s), Walk-In Closet(s), Upper
Other Rooms
- Laundry: Electric Dryer Hookup, Washer Hookup
Additional Information
- Pool: Yes
Exterior
- Deck/Patio: Front Porch, Screened
Parking
- Garage: Yes
- Garage Spaces: 1
- Covered Spaces: 1
- Total Spaces: 1
- Parking Features: 1 Car Garage, Garage Door Opener
Location
- Area: 78 - Wando/Cainhoy
- County: Berkeley
- Subdivision: Cain Crossing
- Driving Directions: Highway 41 North To Clements Ferry Road. Take Right Into Cain Crossing. Take Right Onto Euclid, Unit On Right.
School Information
- Elementary School: Philip Simmons
- Middle School: Philip Simmons
- High School: Hanahan
Community
- Community Name: 78 - Wando/Cainhoy
Heating & Cooling
- Air Conditioning: Yes
- Cooling Type: Central Air
- Heating Type: Heat Pump
Utilities
- Sewer: Public Sewer
- Water: Public
- Utility Description: Charleston Water Service, Dominion Energy
Structural Information
- Structure Type: Townhouse
- Construction: Brick Veneer, Vinyl Siding
- Foundation: Slab
- Roof: Architectural
- Stories/Levels: 2
- Building Size: 1735
- Square Feet: 1,735
- Year Built: 2012
Lot Features
- Lot Features: Level, Wetlands, Wooded
Financial Considerations
- Terms: Cash, Conventional, FHA, VA Loan
Listed by Redfin Corporation

Get Pre-Approved Today
Schools
Schools serving 1173 Euclid Dr
School District:Berkeley County School District
| Name | Grades | Distance |
|---|---|---|
Philip Simmons Middle 2065 Seven Sticks Drive, Wando, SC 29492 | 5-8 | 2.8 mi |
Philip Simmons Elementary 2095 Seven Sticks Drive, Wando, SC 29492 | PK-4 | 2.9 mi |
Philip Simmons High 3080 River Village Drive, Charleston, SC 29492 | 9-12 | 2.2 mi |
Disclaimer:
School attendance boundaries provided by ATTOM Data Solutions and are for reference only. Contact the school directly to verify enrollment eligibility.
Price & Sales History for 1173 Euclid Dr
Date
Details
Price
Change
Source
9/02/2026
Listed
$425,000
84.62%
MLS
3/16/2017
Sold
$230,200
—
Public Record
Disclaimer: Historical sales information is derived from public records provided by the county offices. Information is not guaranteed and should be independently verified.
Tax History
Tax History for 1173 Euclid Dr
Year
Property Taxes
Change
Tax Assessment
Change
2025
$1,992
—
$284,165
2400%
2025
$1,992
5%
$11,367
—
2024
$1,898
16%
$11,367
—
2023
$1,634
-8%
$11,367
15%
2021
$1,775
2%
$9,880
—
2022
$1,744
-2%
$9,884
—
2021
$1,775
-4%
$9,884
-96%
2019
$1,843
41%
$247,100
8%
2017
$1,310
—
$228,800
32%
2017
$1,310
-1%
$172,800
—
2016
$1,328
7%
$172,800
—
2015
$1,244
—
$172,800
—
2014
$1,243
12%
$172,800
2719%
2013
$1,105
—
$6,130
—
Disclaimer: Historical tax information is derived from public records provided by the county offices. Information is not guaranteed and should be independently verified.
Estimate the Cost
Estimate the Cost for 1173 Euclid Dr
1173 Euclid Drive, Charleston, SC 29492 (MLS# 26024788) is a Townhouse property with 3 bedrooms, 2 full bathrooms and 1 partial bathroom. 1173 Euclid Drive is currently listed for $425,000 and was received on September 02, 2026. Want to learn more about 1173 Euclid Drive? Do you have questions about finding other Townhouse real estate for sale in Charleston? You can browse all Charleston real estate or contact a Coldwell Banker agent to request more information.