This is a carousel with tiles that activate property listing cards. Use the previous and next buttons to navigate.
1/90
$3,515,000
This is a carousel with tiles that activate property listing cards. Use the previous and next buttons to navigate.
1/90
Property Description
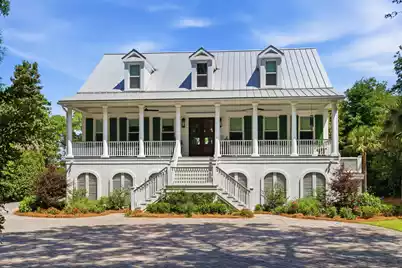
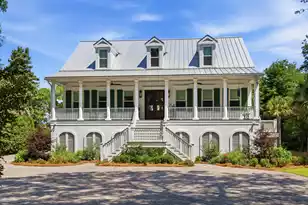
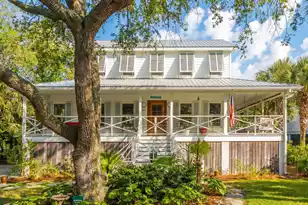
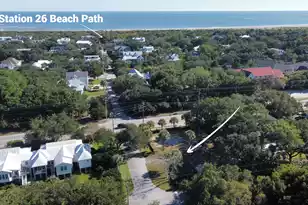
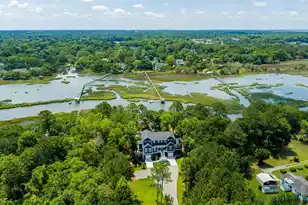
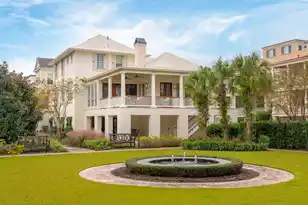
This elevated waterfront home with a private dock has been completely reimagined inside and out, offering a chic haven just minutes from downtown Charleston or the beach. A winding tree-lined entry drive constructed with stone pavers welcomes you into this spacious two-acre retreat along Secessionville Creek. A classic entry porch with copper gas lanterns creates an inviting entrance and a relaxed transition into the fully renovated home. The two-story foyer is filled with natural light and offers a preview glimpse through rear windows to the waterfront beyond. Elegant finishes abound throughout this designer home, with wide plank white oak flooring, high-end lighting, unlacquered brass hardware and plumbing fixtures, hand glazed tiles, and beautiful paint selections. A large office is conveniently located off the foyer, with a wall of built-in shelves and cabinets and a storage / utility closet (this room could optionally serve as a fifth bedroom). The dining area is open to the grand foyer and conveniently connected to the kitchen. As you enter the living room from the foyer, the expansive view of the waterfront and grand trees begins to unfold. Featuring a coffered ceiling and fireplace flanked by niches with built-in cabinetry, the living room provides a comfortable perch for enjoying the view. A twelve-foot-deep porch spans the rear of the home, offering a seamless indoor/outdoor lifestyle and ample space for furnishing an outdoor "room." The kitchen has been completely remodeled, with rich marble counters, Thermador appliances, a wet bar, brass hardware, and Visual Comfort lighting. A sunny nook at the end of the kitchen provides the perfect spot for a breakfast table or sitting area, and the opposite end of the kitchen opens to a beautifully designed laundry room. The main floor also features a guest bedroom, with a chic full bath located off the hall. A full-service elevator offers effortless access to every level of the home. The primary suite is located on the second level, with its own private porch overlooking the creek. The primary bath is spacious and has been completely remodeled with luxurious finishes and an enormous walk-in closet. There are two additional bedrooms with a connecting bath on the second level complete with custom cabinetry and the same high level of finishes that characterize the rest of the home. The ground level of this home is pristine and includes a three-bay garage with sufficient space to park at least four cars, plenty of storage space for bikes and water sports equipment, and an enclosed and air-conditioned workspace (not included in the square footage). The backyard is framed by grand oaks and has a wonderful firepit sitting area for waterside gatherings (plenty of room for a pool in this expansive yard). The private dock has been completely refurbished and is equipped with a floating dock off the pier head for convenient access in and out of the tidal creek. Homes in the Village at Secessionville rarely come on the market, and this one is completely turnkey with a giant two-acre lot and a dock! Located less than 20 minutes to downtown Charleston and just a few minutes from Folly Beach, this home offers the rare combination of private waterfront living with close proximity to the heart of Charleston.
Full Property Details
Full Property Details for 1194 Fort Lamar Rd
General
- Price: $3,515,000
- Status: Under Contract
- Type: Single Family
- Source: Charleston_Trident_MLS
- MLS ID: 26015560
- Updated: 6/3/2026
- Added to Site: 45 day(s) ago
Interior
- Interior Features: High Ceilings, Elevator, See Remarks, Walk-In Closet(s), Eat-in Kitchen, Office, Pantry, Separate Dining
- Fireplace: Yes
- Number of Fireplaces: 1
- Fireplace(s): Gas Log, Living Room, One
- Flooring: Wood
Rooms
Bathrooms
- Total Bathrooms: 3
- Full Bathrooms: 3
Bedrooms
- Total Bedrooms: 4
- Primary Bedroom: Garden Tub/Shower, Outside Access, Walk-In Closet(s), Upper
Other Rooms
- Laundry: Laundry Room
Exterior
- Exterior Features: Balcony, Dock - Existing
- Deck/Patio: Porch - Full Front
Parking
- Garage: Yes
- Attached garage: Yes
- Garage Spaces: 4
- Covered Spaces: 4
- Total Spaces: 4
- Parking Features: 4 Car Garage, Attached
Location
- Area: 21 - James Island
- County: Charleston
- Subdivision: The Village at Secessionville
- Driving Directions: Travel South Down Folly Road And Take A Left Onto Grimball Road Extension. Turn Right Onto Old Military Road. Turn Left Onto Fort Lamar Road And 1194 Will Be Located On Your Left.
School Information
- Elementary School: James Island
- Middle School: Camp Road
- High School: James Island Charter
Community
- Community Name: 21 - James Island
Heating & Cooling
- Air Conditioning: Yes
- Cooling Type: Central Air
- Heating Type: Central
Utilities
- Sewer: Septic Tank
- Water: Public
- Utility Description: Dominion Energy, James IS PSD
Structural Information
- Architectural Style: Traditional
- Construction: Cement Siding
- Foundation: Raised
- Roof: Metal
- Stories/Levels: 2
- Building Size: 3582
- Square Feet: 3,582
- Year Built: 2004
Additional Structures
- Other Structures: No, Storage, Workshop
Lot Features
- Lot Size (Acres): 2.05
- Lot Size (Sq. Ft.): 89,298
- Lot Features: 2 - 5 Acres
Water Features
- Water Front Desc.: Tidal Creek
Financial Considerations
- Terms: Cash
Listed by William Means Real Estate, LLC
Get Pre-Approved Today
Schools
Schools serving 1194 Fort Lamar Rd
School District:Charleston County School District
| Name | Grades | Distance |
|---|---|---|
James Island Elementary School 1872 Grimball Road, Charleston, SC 29412 | PK-5 | 1.7 mi |
Camp Road Middle 1825 Camp Road, Charleston, SC 29412 | 6-8 | 2.5 mi |
James Island Charter High School 1000 Fort Johnson Road, Charleston, SC 29412 | 9-12 | 1.9 mi |
Disclaimer:
School attendance boundaries provided by ATTOM Data Solutions and are for reference only. Contact the school directly to verify enrollment eligibility.
Price & Sales History for 1194 Fort Lamar Rd
Date
Details
Price
Change
Source
5/29/2026
Listed
$3,515,000
30.19%
MLS
7/25/2024
Sold
$2,700,000
—
Public Record
Disclaimer: Historical sales information is derived from public records provided by the county offices. Information is not guaranteed and should be independently verified.
Tax History
Tax History for 1194 Fort Lamar Rd
Year
Property Taxes
Change
Tax Assessment
Change
2024
$31,922
531%
$112,030
171%
2023
$5,057
2%
$41,360
—
2022
$4,944
-5%
$41,360
—
2021
$5,192
-4%
$41,360
15%
2020
$5,389
15%
$35,970
—
2018
$4,691
2%
$35,970
—
2017
$4,610
4%
$35,970
—
2016
$4,412
-3%
$35,970
—
2015
$4,565
—
$35,970
11%
2012
$4,576
—
$32,340
—
Disclaimer: Historical tax information is derived from public records provided by the county offices. Information is not guaranteed and should be independently verified.
Estimate the Cost
Estimate the Cost for 1194 Fort Lamar Rd
1194 Fort Lamar Road, Charleston, SC 29412 (MLS# 26015560) is a Single Family property with 4 bedrooms and 3 full bathrooms. 1194 Fort Lamar Road is currently listed for $3,515,000 and was received on May 29, 2026. Want to learn more about 1194 Fort Lamar Road? Do you have questions about finding other Single Family real estate for sale in Charleston? You can browse all Charleston real estate or contact a Coldwell Banker agent to request more information.