This is a carousel with tiles that activate property listing cards. Use the previous and next buttons to navigate.
1/1
$700,000
This is a carousel with tiles that activate property listing cards. Use the previous and next buttons to navigate.
1/1
Property Description
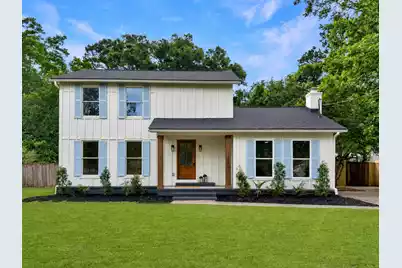
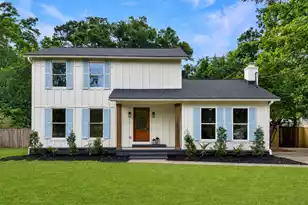
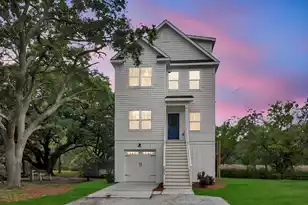
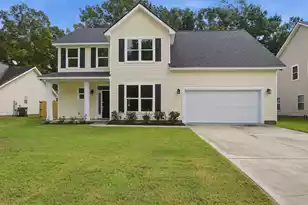
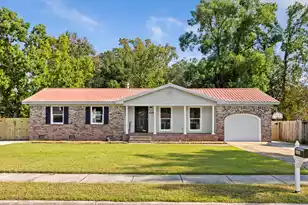
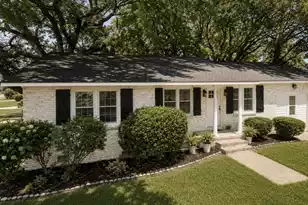
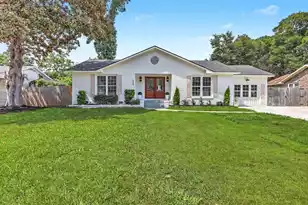
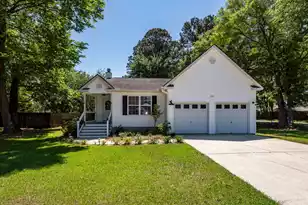
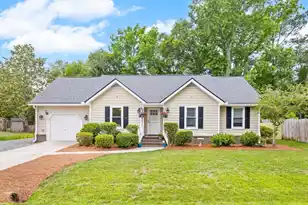
Welcome to this beautifully reimagined James Island residence, where timeless design, thoughtful craftsmanship, and modern functionality come together to create a truly exceptional home. From the moment you arrive, the striking curb appeal sets the tone with its inviting front porch, warm wood accents, and fresh modern farmhouse aesthetic.Inside, every detail has been carefully curated to deliver both style and comfort. The heart of the home is the stunning designer kitchen, featuring gorgeous Oslo oak cabinetry, quartz countertops, stainless steel appliances, custom lighting, and elevated finishes throughout. Designed for both everyday living and effortless entertaining, the kitchen seamlessly connects to the surrounding living spaces while offering warmth, sophistication, andexceptional functionality. Natural light pours into the home, highlighting the wide-plank flooring, architectural detailing, and thoughtfully selected design elements found throughout. The main living areas offer an open and welcoming atmosphere that feels both refined and comfortable, creating the perfect backdrop for gatherings large and small. One of the home's standout features is the expansive flex room, a beautifully finished space complete with a fireplace, custom wall detailing, and oversized windows that fill the room with natural light. Whether envisioned as a secondary living room, media room, executive home office, fitness studio, playroom, guest retreat, or potential additional bedroom, this versatile space provides the flexibility today's buyers are searching for and easily adapts to a variety of lifestyle needs. The well-designed floor plan offers an ideal balance of open-concept living and private retreat spaces, creating a home that is as functional as it is beautiful. Every room reflects the same commitment to quality, thoughtful design, and attention to detail that defines the entire property. Perfectly positioned on James Island, this exceptional home offers convenient access to downtown Charleston, Folly Beach, local restaurants, shopping, parks, and all the best of Lowcountry living. Combining designer finishes, flexible living spaces, and an unbeatable location, this is a rare opportunity to own a move-in-ready home that truly stands apart from the rest.
Full Property Details
Full Property Details for 1224 Downer Dr
General
- Sold For: $700,000
- Status: Closed
- Type: Single Family
- Source: Charleston_Trident_MLS
- MLS ID: 26015658
- Added to Site: 39 day(s) ago
Interior
- Interior Features: Ceiling - Smooth, High Ceilings, Walk-In Closet(s), Family, Formal Living, Game, Media, Office, Pantry, Separate Dining
- Fireplace: Yes
- Number of Fireplaces: 1
- Fireplace(s): Family Room, Great Room, Living Room, One
- Flooring: Luxury Vinyl
Rooms
Bathrooms
- Total Bathrooms: 3
- Full Bathrooms: 2
- Half Bathrooms: 1
Bedrooms
- Total Bedrooms: 3
- Primary Bedroom: Ceiling Fan(s), Walk-In Closet(s)
Other Rooms
- Laundry: Electric Dryer Hookup, Washer Hookup
Exterior
- Deck/Patio: Deck, Front Porch
Location
- Area: 21 - James Island
- County: Charleston
- Subdivision: Oakcrest
- Driving Directions: From Fort Johnson Dr Turn Onto Silver Leaf Circle, Turn Right On Oakcrest Then Turnright On Downer Dr.
School Information
- Elementary School: Johns Island Elementary
- Middle School: Camp Road
- High School: James Island Charter
Community
- Community Name: 21 - James Island
Heating & Cooling
- Air Conditioning: Yes
- Cooling Type: Central Air
- Heating Type: Electric, Forced Air, Natural Gas
Utilities
- Sewer: Public Sewer
- Water: Public
- Utility Description: Charleston Water Service, Dominion Energy
Structural Information
- Architectural Style: Colonial, Traditional
- Construction: Cement Siding
- Foundation: Crawl Space
- Roof: Architectural
- Stories/Levels: 2
- Building Size: 2194
- Square Feet: 2,194
- Year Built: 1976
Lot Features
- Lot Size (Acres): 0.51
- Lot Size (Sq. Ft.): 22,215
- Lot Features: .5 - 1 Acre, Cul-De-Sac
- Fencing (Description): Privacy, Wood
Financial Considerations
- Terms: Any
Listed by EXP Realty LLC
Sold by The Boulevard Company

Get Pre-Approved Today
Schools
Schools serving 1224 Downer Dr
School District:Charleston County School District
| Name | Grades | Distance |
|---|---|---|
James Island Elementary School 1872 Grimball Road, Charleston, SC 29412 | PK-5 | 1.3 mi |
Camp Road Middle 1825 Camp Road, Charleston, SC 29412 | 6-8 | 1.2 mi |
James Island Charter High School 1000 Fort Johnson Road, Charleston, SC 29412 | 9-12 | 1.6 mi |
Disclaimer:
School attendance boundaries provided by ATTOM Data Solutions and are for reference only. Contact the school directly to verify enrollment eligibility.
Price & Sales History for 1224 Downer Dr
Date
Details
Price
Change
Source
6/26/2026
Sold
$700,000
0.14%
MLS
5/29/2026
Listed
$699,000
—
MLS
Disclaimer: Historical sales information is derived from public records provided by the county offices. Information is not guaranteed and should be independently verified.
1224 Downer Drive, Charleston, SC 29412 (MLS# 26015658) is a Single Family property that was sold at $700,000 on June 26, 2026. Want to learn more about 1224 Downer Drive? Do you have questions about finding other Single Family real estate for sale in Charleston? You can browse all Charleston real estate or contact a Coldwell Banker agent to request more information.