This is a carousel with tiles that activate property listing cards. Use the previous and next buttons to navigate.
1/1
$1,825,000
This is a carousel with tiles that activate property listing cards. Use the previous and next buttons to navigate.
1/1
Property Description
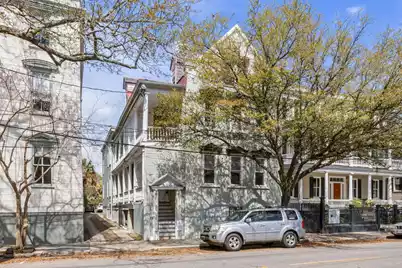
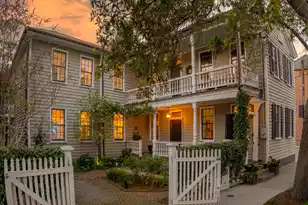
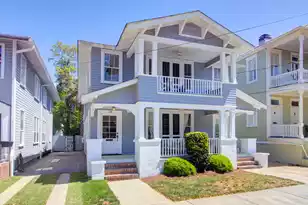
Renovation opportunity in the historic Harleston Village neighborhood just three blocks from King Street. This handsome two-story stucco residence, built circa 1812, is currently configured as a four-unit property and offers significant potential for restoration or investment.The building sits on a generous lot with ample off-street parking--an uncommon feature in this desirable downtown location. Existing leases expire July 31, 2026.Recent improvements: new slate roof main house, new metal roof addition. plumbing and electrical work, and structural repairs. Contact agent for a complete list.
Full Property Details
Full Property Details for 124 Wentworth St
General
- Sold For: $1,825,000
- Status: Closed
- Type: Single Family
- Source: Charleston_Trident_MLS
- MLS ID: 26010062
- Added to Site: 131 day(s) ago
Interior
- Interior Features: Ceiling - Smooth, High Ceilings
- Fireplace: Yes
- Fireplace(s): Three +
- Flooring: Wood
Rooms
Bathrooms
- Total Bathrooms: 3
- Full Bathrooms: 3
Bedrooms
- Total Bedrooms: 5
Exterior
- Deck/Patio: Front Porch
Parking
- Parking Features: Off Street
Location
- Area: 51 - Peninsula Charleston Inside of Crosstown
- County: Charleston
- Subdivision: Harleston Village
- Driving Directions: From King Street Turn Right On Wentworth. Follow To Coming Street. Property Is On The Right Between Coming And Pitt Street.
School Information
- Elementary School: Memminger
- Middle School: Courtenay
- High School: Burke
Community
- Community Name: 51 - Peninsula Charleston Inside of Crosstown
Heating & Cooling
- Air Conditioning: Yes
- Cooling Type: Central Air
- Heating Type: Central
Utilities
- Sewer: Public Sewer
- Water: Public
- Utility Description: Charleston Water Service, Dominion Energy
Structural Information
- Architectural Style: Charleston Single
- Construction: Brick, Stucco, Wood Siding
- Foundation: Crawl Space
- Roof: Metal, Slate
- Stories/Levels: 2
- Building Size: 4288
- Square Feet: 4,288
- Year Built: 1812
Lot Features
- Lot Size (Acres): 0.11
- Lot Size (Sq. Ft.): 4,791
- Fencing (Description): Partial
Financial Considerations
- Terms: Cash, Conventional
Disclosures and Reports
- Special Conditions: Flood Insurance
Listed and Sold by Lois Lane Properties

Get Pre-Approved Today
Schools
Schools serving 124 Wentworth St
School District:Charleston County School District
| Name | Grades | Distance |
|---|---|---|
Memminger Elementary School 20 Beaufain Street, Charleston, SC 29401 | PK-5 | 0.1 mi |
Simmons Pinckney Middle School 244 President Street, Charleston, SC 29403 | 6-8 | 1.2 mi |
Burke High School 244 President Street, Charleston, SC 29403 | 9-12 | 1.2 mi |
Disclaimer:
School attendance boundaries provided by ATTOM Data Solutions and are for reference only. Contact the school directly to verify enrollment eligibility.
Price & Sales History for 124 Wentworth St
Date
Details
Price
Change
Source
7/15/2026
Sold
$1,825,000
-10.98%
MLS
3/16/2026
Listed
$2,050,000
—
MLS
Disclaimer: Historical sales information is derived from public records provided by the county offices. Information is not guaranteed and should be independently verified.
124 Wentworth Street, Charleston, SC 29401 (MLS# 26010062) is a Single Family property that was sold at $1,825,000 on July 15, 2026. Want to learn more about 124 Wentworth Street? Do you have questions about finding other Single Family real estate for sale in Charleston? You can browse all Charleston real estate or contact a Coldwell Banker agent to request more information.