This is a carousel with tiles that activate property listing cards. Use the previous and next buttons to navigate.
1/1
$854,309
This is a carousel with tiles that activate property listing cards. Use the previous and next buttons to navigate.
1/1
Property Description
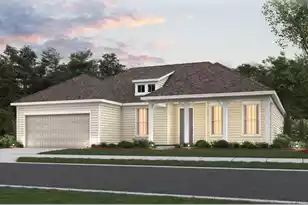
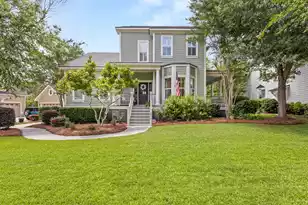
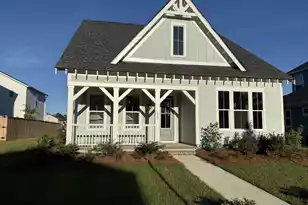
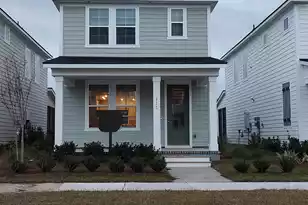
Still time to personalize at our Design Studio! Welcome to the Ostman Coastal-where thoughtful design meets everyday comfort. Step into a warm and inviting foyer that seamlessly leads into an open-concept kitchen, great room, and casual dining area. Just beyond the great room, you'll find a covered porch ideal for outdoor entertaining. The kitchen is designed for ease, featuring a spacious center island and a walk-in pantry, perfect for prepping and gathering. On the main floor, the primary bedroom suite boasts generous closet space for added convenience. Upstairs, you'll find well-sized secondary bedrooms that share a hall bath, along with a large loft offering flexible living space.
Full Property Details
Full Property Details for 1261 Harriman Ln
General
- Sold For: $854,309
- Status: Closed
- Type: Single Family
- Source: Charleston_Trident_MLS
- MLS ID: 25023333
- Added to Site: 416 day(s) ago
Interior
- Interior Features: High Ceilings, Kitchen Island, Ceiling - Smooth, Walk-In Closet(s), Entrance Foyer, Great, Loft, Pantry
- Flooring: Ceramic Tile, Laminate, Carpet
Rooms
Bathrooms
- Total Bathrooms: 3
- Full Bathrooms: 2
- Half Bathrooms: 1
Bedrooms
- Total Bedrooms: 3
- Primary Bedroom: Walk-In Closet(s), Lower
Other Rooms
- Laundry: Washer Hookup, Laundry Room
Exterior
- Exterior Features: Lawn Irrigation
- Deck/Patio: Covered, Front Porch
Parking
- Garage: Yes
- Garage Spaces: 2
- Covered Spaces: 2
- Total Spaces: 2
- Parking Features: Detached, 2 Car Garage, Garage Door Opener
Location
- Area: 78 - Wando/Cainhoy
- County: Berkeley
- Subdivision: Point Hope
- Driving Directions: From 526 : Clements Ferry Rd North, Turn Right Onto Point Hope Pkwy, Turn Left On Harriman.
School Information
- Elementary School: Philip Simmons
- Middle School: Philip Simmons
- High School: Philip Simmons
Community
- Community Name: 78 - Wando/Cainhoy
Heating & Cooling
- Air Conditioning: Yes
- Cooling Type: Central Air
- Heating Type: Forced Air, Natural Gas
Utilities
- Sewer: Public Sewer
- Water: Public
- Utility Description: Charleston Water Service, Dominion Energy
Structural Information
- Architectural Style: Traditional
- Construction: Cement Siding
- Foundation: Slab
- Roof: Architectural, Asphalt
- Stories/Levels: 2
- Building Size: 2210
- Square Feet: 2,210
- Year Built: 2026
Lot Features
- Lot Size (Acres): 0.18
- Lot Size (Sq. Ft.): 7,840
- Lot Features: 0 - .5 Acre
Financial Considerations
- Terms: Cash, Conventional, FHA, VA Loan
Disclosures and Reports
- Special Conditions: 10 Yr Warranty
Listed by Toll Brothers Real Estate, Inc
Sold by Tabby Realty LLC

Get Pre-Approved Today
Schools
Schools serving 1261 Harriman Ln
School District:Berkeley County School District
| Name | Grades | Distance |
|---|---|---|
Philip Simmons Elementary 2095 Seven Sticks Drive, Wando, SC 29492 | PK-4 | 0.4 mi |
Philip Simmons Middle 2065 Seven Sticks Drive, Wando, SC 29492 | 5-8 | 0.4 mi |
Philip Simmons High 3080 River Village Drive, Charleston, SC 29492 | 9-12 | 0.5 mi |
Disclaimer:
School attendance boundaries provided by ATTOM Data Solutions and are for reference only. Contact the school directly to verify enrollment eligibility.
Price & Sales History for 1261 Harriman Ln
Date
Details
Price
Change
Source
10/07/2026
Sold
$854,309
17.84%
MLS
8/23/2025
Listed
$725,000
—
MLS
Disclaimer: Historical sales information is derived from public records provided by the county offices. Information is not guaranteed and should be independently verified.
Home Warranty : Included
1261 Harriman Lane, Charleston, SC 29492 (MLS# 25023333) is a Single Family property that was sold at $854,309 on October 07, 2026. Want to learn more about 1261 Harriman Lane? Do you have questions about finding other Single Family real estate for sale in Charleston? You can browse all Charleston real estate or contact a Coldwell Banker agent to request more information.