

This is a carousel with tiles that activate property listing cards. Use the previous and next buttons to navigate.
1/23
$650,000 Just Listed
This is a carousel with tiles that activate property listing cards. Use the previous and next buttons to navigate.
1/23
Property Description
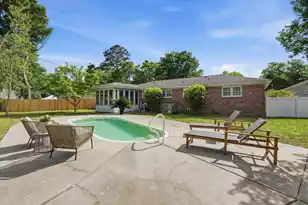
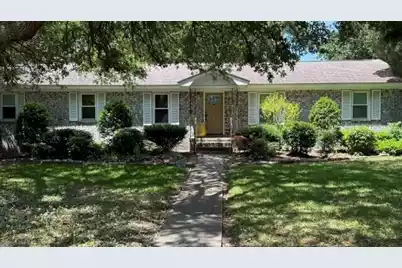
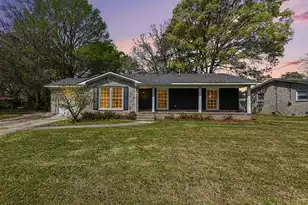
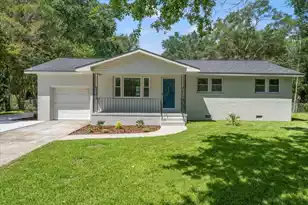
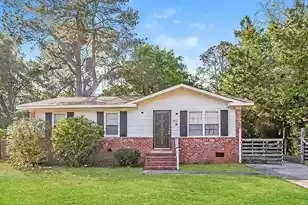
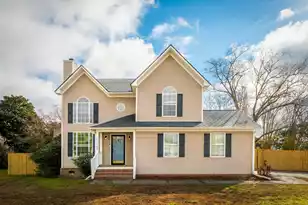
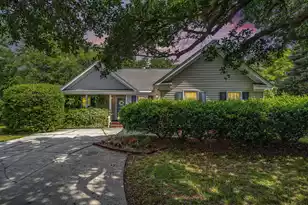
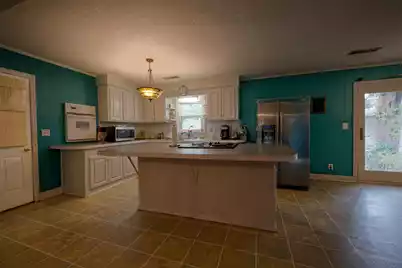
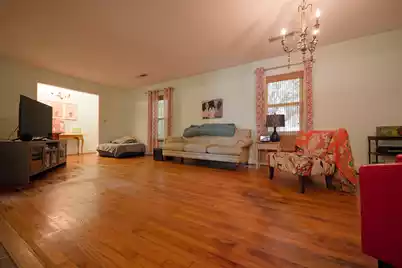
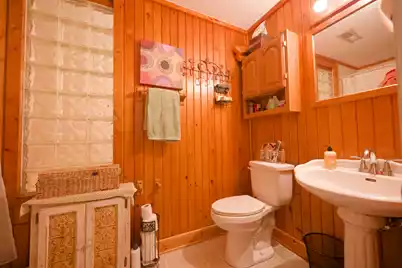
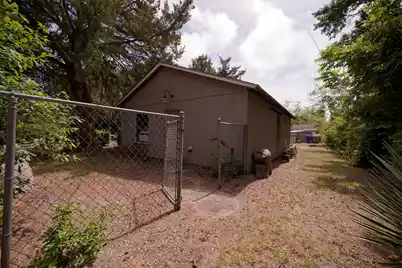
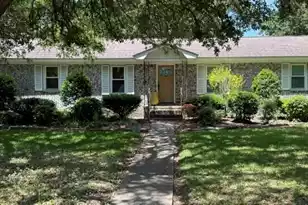
A really nice brick home on a 1/3 of an acre with an out building. The main house has a Great open family room where the familycan congregate. This home was built with very good materials and workmanship. It has alwaysbeen owned by the same family. A little freshening up needed but it has been well cared for. Extra Large Bonus room which has been used for an extra Bedroom. Quietsafe area with no through traffic and a corner lot.
Full Property Details
Full Property Details for 1327 Oceanview Rd
General
- Price: $650,000
- Status: Active
- Type: Single Family
- Source: Charleston_Trident_MLS
- MLS ID: 26014933
- Updated: 5/24/2026
- Added to Site: 5 day(s) ago
Interior
- Interior Features: Eat-in Kitchen, Formal Living, Living/Dining Combo
Rooms
Bathrooms
- Total Bathrooms: 2
- Full Bathrooms: 2
Bedrooms
- Total Bedrooms: 3
Exterior
- Exterior Features: Stoop
- Deck/Patio: Porch
Parking
- Parking Features: Detached, Off Street
Location
- Area: 21 - James Island
- County: Charleston
- Subdivision: Oswald Place
- Driving Directions: Fort Johnson Road To Oceanview Road, The Home Is Midway On The Right.
School Information
- Elementary School: Harbor View
- Middle School: Camp Road
- High School: James Island Charter
Community
- Community Name: 21 - James Island
Heating & Cooling
- Air Conditioning: Yes
- Cooling Type: Central Air
- Heating Type: Forced Air
Utilities
- Sewer: Public Sewer
- Water: Public
- Utility Description: James IS PSD
Structural Information
- Architectural Style: Traditional
- Construction: Brick Veneer
- Foundation: Crawl Space
- Roof: Asphalt
- Stories/Levels: 1
- Building Size: 1430
- Square Feet: 1,430
- Year Built: 1970
Additional Structures
- Other Structures: No, Workshop
Lot Features
- Lot Size (Acres): 0.33
- Lot Size (Sq. Ft.): 14,374
- Lot Features: 0 - .5 Acre, Corner Lot, High, Level
- Fencing (Description): Rear Only, Wire
Financial Considerations
- Terms: Cash, Conventional
Listed by Carriage Properties LLC
Get Pre-Approved Today
Schools
Schools serving 1327 Oceanview Rd
School District:Charleston County School District
| Name | Grades | Distance |
|---|---|---|
Stiles Point Elementary School 883 Mikell Drive, Charleston, SC 29412 | PK-5 | 1.4 mi |
Camp Road Middle 1825 Camp Road, Charleston, SC 29412 | 6-8 | 2.3 mi |
James Island Charter High School 1000 Fort Johnson Road, Charleston, SC 29412 | 9-12 | 0.9 mi |
Disclaimer:
School attendance boundaries provided by ATTOM Data Solutions and are for reference only. Contact the school directly to verify enrollment eligibility.
Price & Sales History for 1327 Oceanview Rd
Date
Details
Price
Change
Source
5/22/2026
Listed
$650,000
—
MLS
Disclaimer: Historical sales information is derived from public records provided by the county offices. Information is not guaranteed and should be independently verified.

Tax History
Tax History for 1327 Oceanview Rd
Year
Property Taxes
Change
Tax Assessment
Change
2024
$923
5%
$6,830
—
2023
$878
7%
$6,830
—
2022
$822
-6%
$6,830
—
2021
$875
-1%
$6,830
20%
2020
$884
—
$5,680
-26%
2018
$884
-17%
$7,680
—
2017
$1,068
4%
$7,680
—
2016
$1,026
-3%
$7,680
—
2015
$1,060
6%
$7,680
14%
2012
$1,003
—
$6,750
—
Disclaimer: Historical tax information is derived from public records provided by the county offices. Information is not guaranteed and should be independently verified.
Estimate the Cost
Estimate the Cost for 1327 Oceanview Rd
1327 Oceanview Road, Charleston, SC 29412 (MLS# 26014933) is a Single Family property with 3 bedrooms and 2 full bathrooms. 1327 Oceanview Road is currently listed for $650,000 and was received on May 22, 2026. Want to learn more about 1327 Oceanview Road? Do you have questions about finding other Single Family real estate for sale in Charleston? You can browse all Charleston real estate or contact a Coldwell Banker agent to request more information.