This is a carousel with tiles that activate property listing cards. Use the previous and next buttons to navigate.
1/1
$475,000
This is a carousel with tiles that activate property listing cards. Use the previous and next buttons to navigate.
1/1
Property Description
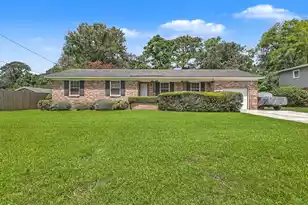
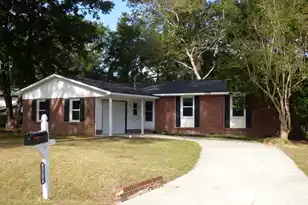
Introducing 1405 Pooshee Drive - compelling value-add opportunity for buyers seeking upside in an established Charleston location. This home provides a solid foundation for renovation, modernization, and strategic improvements, giving the next owner a chance to build equity through thoughtful updates. The functional layout, natural light, spacious yard, and established neighborhood create a strong starting point, while convenient access to downtown Charleston, beaches, dining, shopping, and employment centers adds long-term appeal. For the savvy buyer, Pooshee presents a rare chance for owner-occupants to customize the home over time while building equity through improvements or for investors to pursue the property's renovation potential and value-add upside to realize a profit.
Full Property Details
Full Property Details for 1405 Pooshee Dr
General
- Sold For: $475,000
- Status: Closed
- Type: Single Family
- Source: Charleston_Trident_MLS
- MLS ID: 26022762
- Added to Site: 62 day(s) ago
Interior
- Interior Features: Kitchen Island, Ceiling Fan(s), Eat-in Kitchen, Formal Living, Entrance Foyer, Separate Dining, Study
- Flooring: Carpet, Ceramic Tile, Wood
Rooms
Bathrooms
- Total Bathrooms: 2
- Full Bathrooms: 2
Bedrooms
- Total Bedrooms: 3
- Primary Bedroom: Ceiling Fan(s)
Parking
- Garage: Yes
- Attached garage: Yes
- Garage Spaces: 1
- Covered Spaces: 1
- Total Spaces: 1
- Parking Features: 1 Car Garage, Attached, Off Street
Location
- Area: 11 - West of the Ashley Inside I-526
- County: Charleston
- Subdivision: Lenevar
- Driving Directions: From I-26, Take Exit 216a Toward Cosgrove Ave And Continue Onto Old Towne Rd (hwy 171). Turn Onto S Lenevar Dr At The Fire Station, Then Right Onto Pooshee Dr. Follow To The 1400 Block; Home Is On The Left.
School Information
- Elementary School: St. Andrews
- Middle School: C E Williams
- High School: West Ashley
Community
- Community Name: 11 - West of the Ashley Inside I-526
Heating & Cooling
- Air Conditioning: Yes
- Cooling Type: Central Air
- Heating Type: Forced Air
Utilities
- Sewer: Public Sewer
- Water: Public
Structural Information
- Architectural Style: Ranch
- Construction: Brick
- Foundation: Crawl Space
- Roof: Asphalt
- Windows: Skylight(s)
- Stories/Levels: 1
- Building Size: 1485
- Square Feet: 1,485
- Year Built: 1961
Lot Features
- Lot Size (Acres): 0.31
- Lot Size (Sq. Ft.): 13,503
- Lot Features: 0 - .5 Acre, Interior Lot, Level
- Fencing (Description): Chain Link
Financial Considerations
- Terms: Cash, Conventional, FHA, VA Loan
Listed by Real Broker, LLC
Sold by Beach Residential

Get Pre-Approved Today
Schools
Schools serving 1405 Pooshee Dr
School District:Charleston County School District
| Name | Grades | Distance |
|---|---|---|
St. Andrews School Of Math And Science 30 Chadwick Drive, Charleston, SC 29407 | PK-5 | 2.4 mi |
C. E. Williams Middle School For Creative & Scient 3090 Sanders Road, Charleston, SC 29414 | 6-8 | 4.6 mi |
West Ashley High School 4060 West Wildcat Boulevard, Charleston, SC 29414 | 9-12 | 4.4 mi |
Disclaimer:
School attendance boundaries provided by ATTOM Data Solutions and are for reference only. Contact the school directly to verify enrollment eligibility.
Price & Sales History for 1405 Pooshee Dr
Date
Details
Price
Change
Source
9/14/2026
Sold
$475,000
—
MLS
8/12/2026
Listed
$475,000
—
MLS
Disclaimer: Historical sales information is derived from public records provided by the county offices. Information is not guaranteed and should be independently verified.
1405 Pooshee Drive, Charleston, SC 29407 (MLS# 26022762) is a Single Family property that was sold at $475,000 on September 14, 2026. Want to learn more about 1405 Pooshee Drive? Do you have questions about finding other Single Family real estate for sale in Charleston? You can browse all Charleston real estate or contact a Coldwell Banker agent to request more information.