Full Property Details for 1408 Burningtree Rd
General
- Price: $2,350,000
- Status: Active
- Type: Single Family
- Source: Charleston_Trident_MLS
- MLS ID: 26023157
- Updated: 9/29/2026
- Added to Site: 52 day(s) ago
Interior
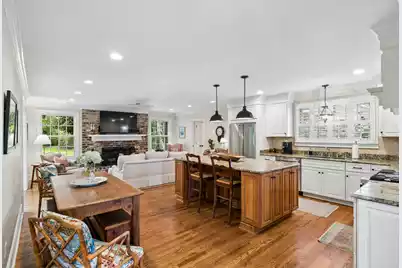
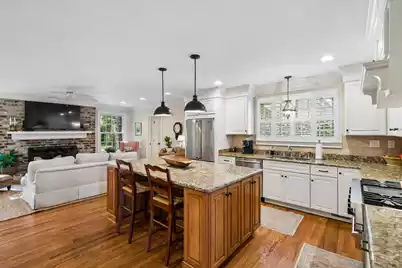
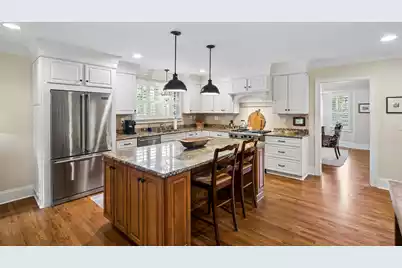
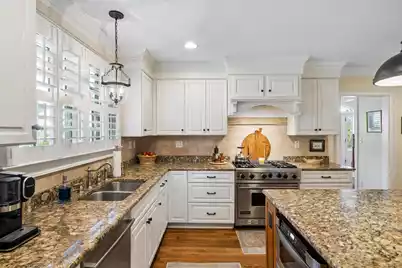
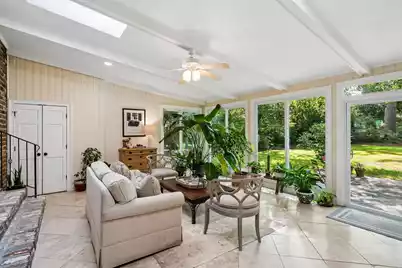
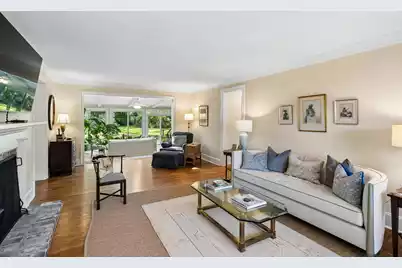
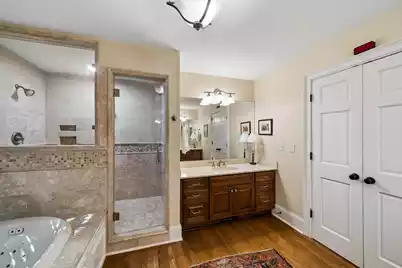
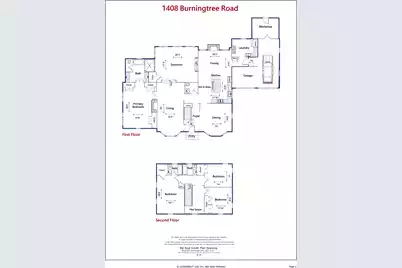
- Interior Features: Garden Tub/Shower, Kitchen Island, Ceiling - Smooth, Eat-in Kitchen, Family, Formal Living, Entrance Foyer, Office, Pantry, Separate Dining, Sun
- Fireplace: Yes
- Number of Fireplaces: 2
- Fireplace(s): Family Room, Gas Log, Living Room, Two
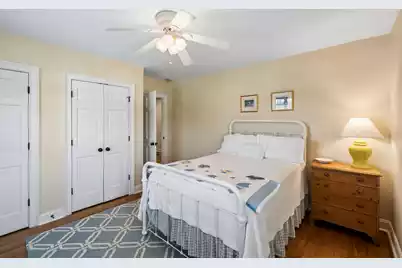
- Flooring: Ceramic Tile, Wood
Rooms
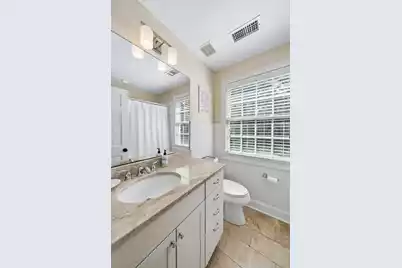
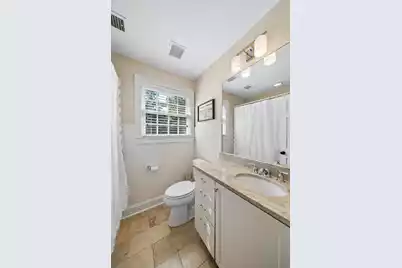
- Total Bathrooms: 4
- Full Bathrooms: 3
- Half Bathrooms: 1
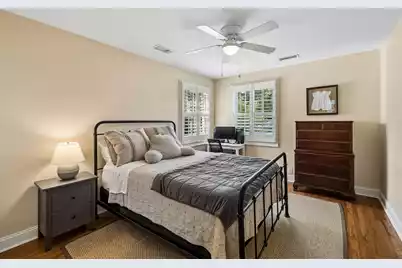
- Total Bedrooms: 4
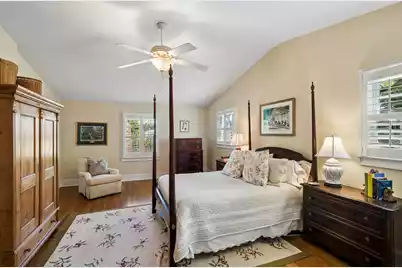
- Primary Bedroom: Ceiling Fan(s), Multiple Closets, Lower
- Laundry: Washer Hookup, Electric Dryer Hookup, Laundry Room
Exterior
- Exterior Features: Rain Gutters
Parking
- Garage: Yes
- Garage Spaces: 1.5
- Covered Spaces: 1
- Total Spaces: 1
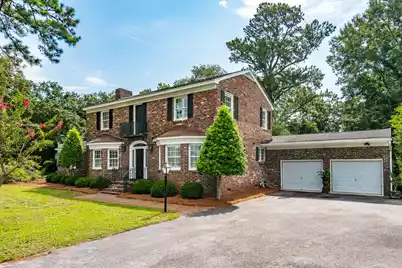
- Parking Features: 1.5 Car Garage, Garage Door Opener
Location
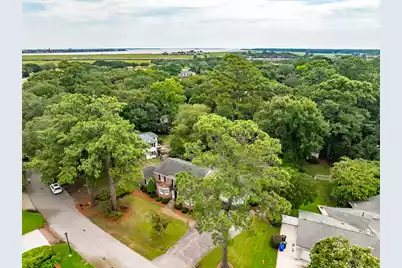
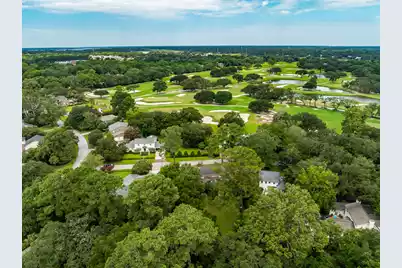
- Area: 21 - James Island
- County: Charleston
- Subdivision: Country Club II
- Driving Directions: From Downtown Take The James Island Connector. Take The Harbor View Exit And Turn Left Onto Harbor View Road. Take Your First Right Onto Frampton And Another Right Onto Burningtree Road. Turn Left Onto Fairway Drive And Take Your Next Right Onto Burningtree Road. The House Will Be On Your Right.
School Information
- Elementary School: Harbor View
- Middle School: Camp Road
- High School: James Island Charter
Community
- Community Name: 21 - James Island
Heating & Cooling
- Air Conditioning: Yes
- Cooling Type: Central Air
- Heating Type: Natural Gas
Utilities
- Sewer: Public Sewer
- Water: Public
- Utility Description: Charleston Water Service, Dominion Energy
Structural Information
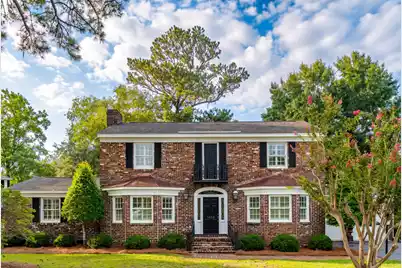
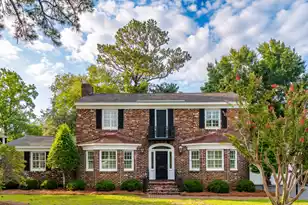
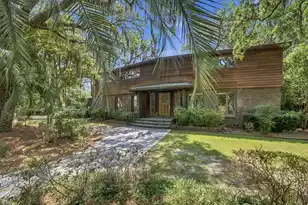
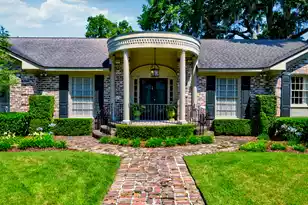
- Architectural Style: Traditional
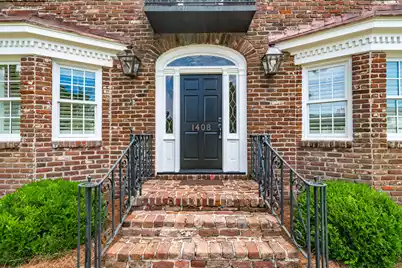
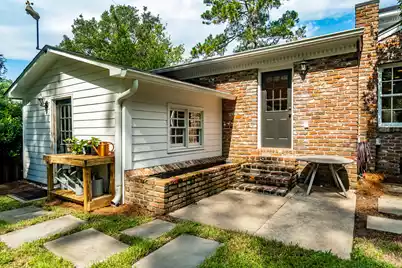
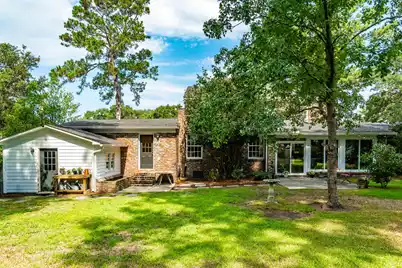
- Construction: Brick, Wood Siding
- Foundation: Crawl Space
- Roof: Architectural, Copper
- Windows: Window Treatments, Skylight(s)
- Stories/Levels: 2
- Building Size: 3677
- Square Feet: 3,677
- Year Built: 1959
Additional Structures
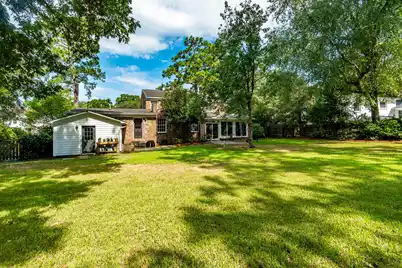
- Other Structures: No, Workshop, Shed(s)
Lot Features
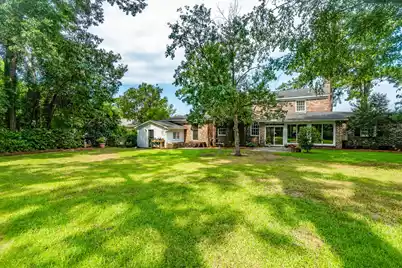
- Lot Size (Acres): 0.52
- Lot Size (Sq. Ft.): 22,651
- Lot Features: Interior Lot, Level
Financial Considerations
- Terms: Cash, Conventional
Disclosures and Reports
- Special Conditions: Flood Insurance
Listed by William Means Real Estate, LLC