This is a carousel with tiles that activate property listing cards. Use the previous and next buttons to navigate.
1/1
$610,000
This is a carousel with tiles that activate property listing cards. Use the previous and next buttons to navigate.
1/1
Property Description
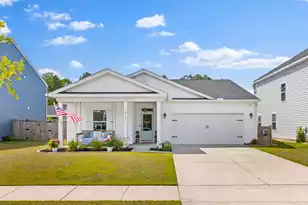
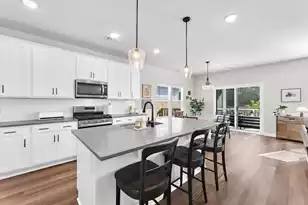
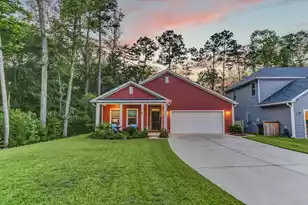
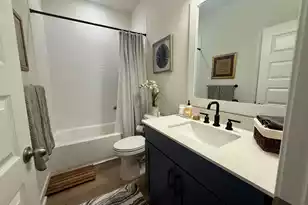
This is where location, PRISTINE condition, and the perfect ONE story floor plan all come together in a home that looks just as beautiful in person as it does on camera! Originally the model home for the neighborhood, it is trimmed out with ALL of the bells and whistles! Entering the foyer will instantly give you that new home feel. The 9 foot ceilings and gorgeous Luxury Vinyl Plank floors lead you to the front guest room with vertical shiplap and a full bathroom outside. Next you will come to the STUNNING and spacious study with french doors and custom accent wall. The heart of the home centers around the gas FIREPLACE trimmed in shiplap and living room that seamlessly flows from dining into the enviable chef's kitchen.This open concept space has an abundance of windows and is flooded with NATURAL light. The kitchen is complete with soft close cabinets, high end quartz, stainless steel appliances, and pantry with custom shelf and custom electrical outlet. The primary bedroom is well positioned towards the back of the home and leads to the LARGE bathroom en suite with impressive dual vanity, shiplap, tile shower, and walk in closet. The triple glass sliding door in the primary suite has direct access to the SPACIOUS screen porch with custom blinds overlooking POND VIEWS...the perfect spot for calm mornings and winding down in the evening. The home's landscaping boasts new privacy fence, palm trees, high quality turf in the back yard and a full irrigation system for the front yard and bushes. Finally...Here are some MORE extras that you won't find in comparable homes nearby: A GENERATOR to power the entire home, 7 inch baseboards throughout, extra wide casing on all windows and doors, and custom wallpaper. Located within 5 minutes of THREE major grocery stores and restaurants, just 10 miles to downtown Charleston and short drives to local beaches... this is easily the BEST deal in town!!
Full Property Details
Full Property Details for 1414 Arabella St
General
- Sold For: $610,000
- Status: Closed
- Type: Single Family
- Source: Charleston_Trident_MLS
- MLS ID: 26010042
- Added to Site: 49 day(s) ago
Interior
- Interior Features: Ceiling - Smooth, High Ceilings, Kitchen Island, See Remarks, Walk-In Closet(s), Ceiling Fan(s), Eat-in Kitchen, Family, Formal Living, Entrance Foyer, Great, Living/Dining Combo, Office, Pantry
- Fireplace: Yes
- Number of Fireplaces: 1
- Fireplace(s): Family Room, Gas Log, Great Room, Living Room, One
- Flooring: Ceramic Tile, Luxury Vinyl
Rooms
Bathrooms
- Total Bathrooms: 2
- Full Bathrooms: 2
Bedrooms
- Total Bedrooms: 3
- Primary Bedroom: Ceiling Fan(s), Outside Access, Walk-In Closet(s), Lower
Other Rooms
- Laundry: Electric Dryer Hookup, Washer Hookup, Laundry Room
Exterior
- Exterior Features: Lawn Irrigation
- Deck/Patio: Front Porch, Screened
Parking
- Garage: Yes
- Garage Spaces: 2
- Covered Spaces: 2
- Total Spaces: 2
- Parking Features: 2 Car Garage, Garage Door Opener
Location
- Area: 12 - West of the Ashley Outside I-526
- County: Charleston
- Subdivision: The Pointe at Rhodes Crossing
- Driving Directions: Going South On Bees Ferry Rd, Turn Left Onto Sanders And Then Right Onto Arabella. The Home Is In The Front Of The Neighborhood On The Left.
School Information
- Elementary School: Oakland
- Middle School: C E Williams
- High School: West Ashley
Community
- Community Name: 12 - West of the Ashley Outside I-526
Heating & Cooling
- Air Conditioning: Yes
- Cooling Type: Central Air
- Heating Type: Central
Utilities
- Sewer: Public Sewer
- Water: Public
- Utility Description: Charleston Water Service, Dominion Energy
Structural Information
- Architectural Style: Contemporary, Ranch
- Construction: Vinyl Siding
- Foundation: Raised Slab
- Roof: Architectural
- Windows: Window Treatments - Some
- Entry Location: Ground Level
- Stories/Levels: 1
- Building Size: 1962
- Square Feet: 1,962
- Year Built: 2023
Lot Features
- Lot Size (Acres): 0.13
- Lot Size (Sq. Ft.): 5,662
- Lot Features: Interior Lot, Level
- Fencing (Description): Privacy, Wood, Fence - Wooden Enclosed
Water Features
- Water Front Desc.: Pond Site
Green Features
- Green Certified: Yes
- Building Certification: HERS Index Score
- Energy Efficient: HVAC
Financial Considerations
- Terms: Any
Listed by Carolina One Real Estate
Sold by Carolina One Real Estate

Get Pre-Approved Today
Schools
Schools serving 1414 Arabella St
School District:Charleston County School District
| Name | Grades | Distance |
|---|---|---|
Oakland Elementary School, Charleston, SC 505 Arlington Drive, Charleston, SC 29414 | PK-5 | 3.8 mi |
C. E. Williams Middle School For Creative & Scient 3090 Sanders Road, Charleston, SC 29414 | 6-8 | 0.7 mi |
West Ashley High School 4060 West Wildcat Boulevard, Charleston, SC 29414 | 9-12 | 1 mi |
Disclaimer:
School attendance boundaries provided by ATTOM Data Solutions and are for reference only. Contact the school directly to verify enrollment eligibility.
Price & Sales History for 1414 Arabella St
Date
Details
Price
Change
Source
5/26/2026
Sold
$610,000
1.67%
MLS
4/09/2026
Listed
$600,000
—
MLS
Disclaimer: Historical sales information is derived from public records provided by the county offices. Information is not guaranteed and should be independently verified.
1414 Arabella Street, Charleston, SC 29414 (MLS# 26010042) is a Single Family property that was sold at $610,000 on May 26, 2026. Want to learn more about 1414 Arabella Street? Do you have questions about finding other Single Family real estate for sale in Charleston? You can browse all Charleston real estate or contact a Coldwell Banker agent to request more information.