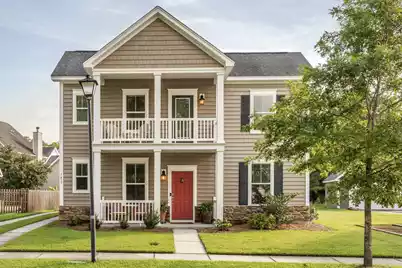
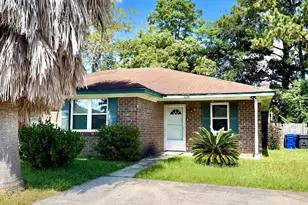
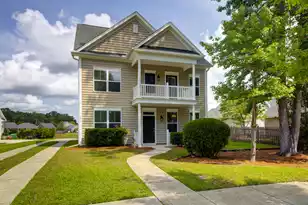
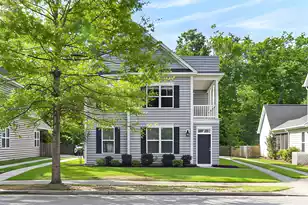
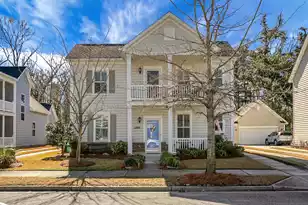
This is a carousel with tiles that activate property listing cards. Use the previous and next buttons to navigate.
1/1
$522,500
This is a carousel with tiles that activate property listing cards. Use the previous and next buttons to navigate.
1/1
Property Description
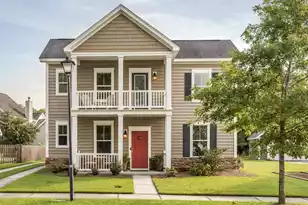
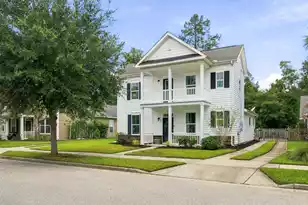
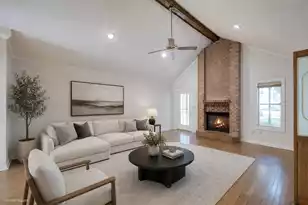
Highly-desired double front porches extend a warm, breezy welcome the moment you arrive at 1417 Roustabout Way. With 1,818 square feet of thoughtfully designed living space and a lot that backs up to a pond and HOA space at the side and front, this property provides a serene and private retreat.Step across the welcoming front porch and into the foyer that sets a sophisticated tone for the rest of the home. To your left, a formal dining room waits for Sunday roasts; to your right, a tucked-away powder room and a closet perfect for keeping things organized. The heart of the home is a sun-drenched expanse where the kitchen and living area merge. With abundant storage and an island bar that hosts a trio of companions and separate breakfast area, it's a space made for morning coffee andlate-night conversation. The living room serves as your private observatory, full of windows and wonderful seating space. The large primary suite is a masterclass in first-floor convenience. Its ensuite features a dual-sink vanity, private water closet, a walk-in shower, and a garden tub--inviting you to sink in and melt away the stress of a long day. There is also a large walk-in closet providing ample storage. Not to be overlooked is downstairs laundry and the screened patio, connecting the main home to the 2-car garage. With over 400 square feet of additional living space, it is the perfect bridge between the interior and the Lowcountry air. Upstairs, you'll find the access to the upper porch, two additional well-sized bedrooms (one with a walk-in closet), and a full bathroom with private shower, providing ample space for family or guests. Bolton's Landing community offers an array of amenities, including a pool, clubhouse, walking trails, and sidewalks. Enjoy the vibrant community spirit with neighborhood yard sales, food trucks, craft sales, and holiday gatherings. With great restaurants and grocery stores like Harris Teeter and Publix just minutes away, everything you need is within easy reach. The friendly, family-oriented atmosphere, with kids playing and neighbors walking their dogs, makes this more than just a house--it's a loving place to call "home."
Full Property Details
Full Property Details for 1417 Roustabout Way
General
- Sold For: $522,500
- Status: Closed
- Type: Single Family
- Source: Charleston_Trident_MLS
- MLS ID: 26012959
- Added to Site: 112 day(s) ago
Interior
- Interior Features: Ceiling - Smooth, High Ceilings, Kitchen Island, Walk-In Closet(s), Ceiling Fan(s), Eat-in Kitchen, Separate Dining
- Flooring: Carpet, Ceramic Tile, Laminate
Rooms
Bathrooms
- Total Bathrooms: 3
- Full Bathrooms: 2
- Half Bathrooms: 1
Bedrooms
- Total Bedrooms: 3
- Primary Bedroom: Ceiling Fan(s), Garden Tub/Shower, Walk-In Closet(s), Lower
Other Rooms
- Laundry: Electric Dryer Hookup, Washer Hookup, Laundry Room
Additional Information
- Pool: Yes
Exterior
- Deck/Patio: Porch - Full Front, Screened
Parking
- Garage: Yes
- Attached garage: Yes
- Garage Spaces: 2
- Covered Spaces: 2
- Total Spaces: 2
- Parking Features: 2 Car Garage, Attached, Garage Door Opener
Location
- Area: 12 - West of the Ashley Outside I-526
- County: Charleston
- Subdivision: Boltons Landing
- Driving Directions: Glenn Mcconnell To Bees Ferry - Left Onto Bees Ferry, Left Onto Bluewater Way. Continue To The Roundabout And Take The First Right Off Of The Roundabout. 1417 Is The 3rd House On The Left Past Scuba Drive.
School Information
- Elementary School: Oakland
- Middle School: C E Williams
- High School: West Ashley
Community
- Community Name: 12 - West of the Ashley Outside I-526
Heating & Cooling
- Air Conditioning: Yes
- Cooling Type: Central Air
- Heating Type: Central, Natural Gas
Utilities
- Sewer: Public Sewer
- Water: Public
- Utility Description: Charleston Water Service, Dominion Energy
Structural Information
- Architectural Style: Traditional
- Construction: Stone Veneer, Vinyl Siding
- Foundation: Slab
- Roof: Architectural
- Windows: Window Treatments
- Stories/Levels: 2
- Building Size: 1818
- Square Feet: 1,818
- Year Built: 2012
Lot Features
- Lot Size (Acres): 0.14
- Lot Size (Sq. Ft.): 6,098
- Lot Features: 0 - .5 Acre
Water Features
- Water Front Desc.: Pond
Financial Considerations
- Terms: Cash, Conventional, FHA, VA Loan
Listed and Sold by Keller Williams Realty Charleston West Ashley

Get Pre-Approved Today
Schools
Schools serving 1417 Roustabout Way
School District:Charleston County School District
| Name | Grades | Distance |
|---|---|---|
Oakland Elementary School, Charleston, SC 505 Arlington Drive, Charleston, SC 29414 | PK-5 | 4.1 mi |
C. E. Williams Middle School For Creative & Scient 3090 Sanders Road, Charleston, SC 29414 | 6-8 | 1.4 mi |
West Ashley High School 4060 West Wildcat Boulevard, Charleston, SC 29414 | 9-12 | 1.7 mi |
Disclaimer:
School attendance boundaries provided by ATTOM Data Solutions and are for reference only. Contact the school directly to verify enrollment eligibility.
Price & Sales History for 1417 Roustabout Way
Date
Details
Price
Change
Source
7/30/2026
Sold
$522,500
—
MLS
6/18/2026
Price Reduced
$522,500
-0.48%
MLS
5/06/2026
Listed
$525,000
—
MLS
Disclaimer: Historical sales information is derived from public records provided by the county offices. Information is not guaranteed and should be independently verified.
1417 Roustabout Way, Charleston, SC 29414 (MLS# 26012959) is a Single Family property that was sold at $522,500 on July 30, 2026. Want to learn more about 1417 Roustabout Way? Do you have questions about finding other Single Family real estate for sale in Charleston? You can browse all Charleston real estate or contact a Coldwell Banker agent to request more information.