This is a carousel with tiles that activate property listing cards. Use the previous and next buttons to navigate.
1/86
$1,250,000
This is a carousel with tiles that activate property listing cards. Use the previous and next buttons to navigate.
1/86
Property Description
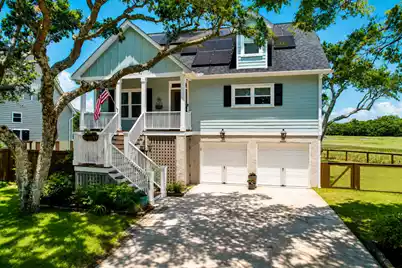
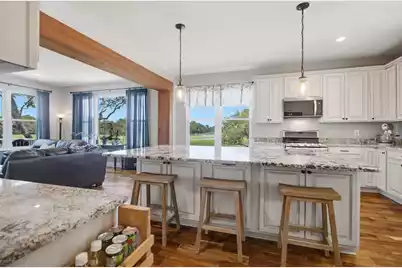
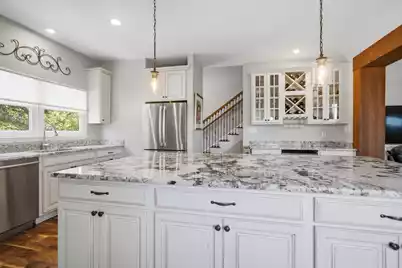
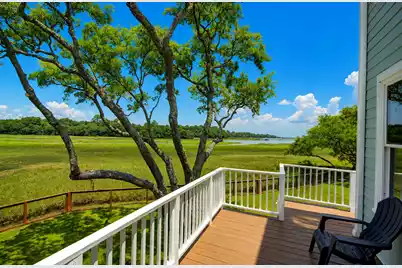
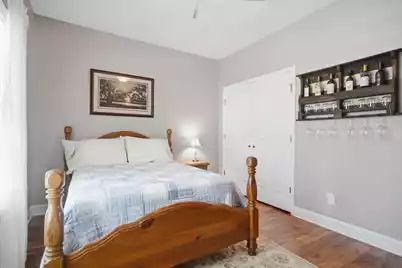
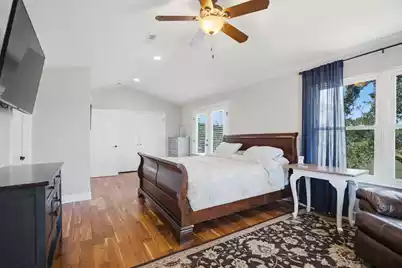
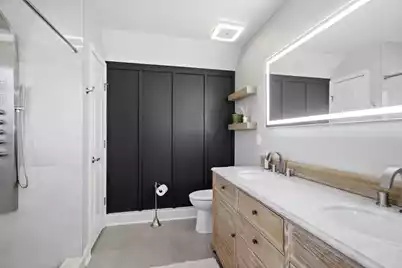
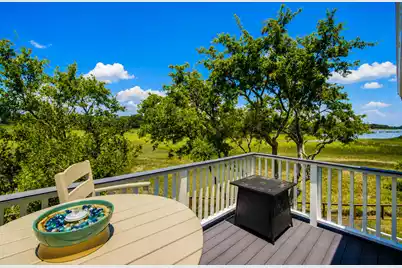
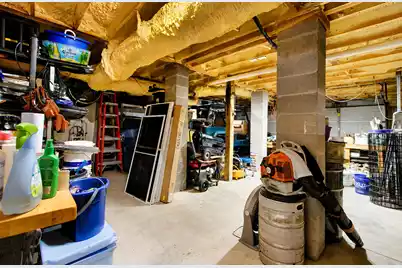
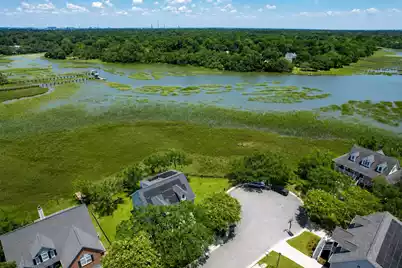
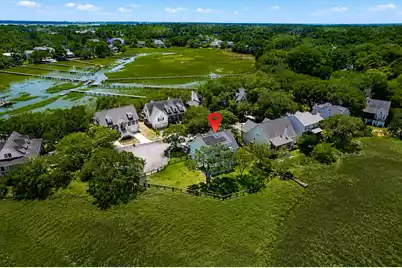
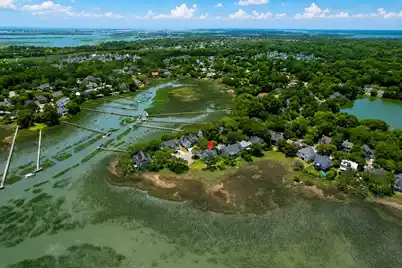
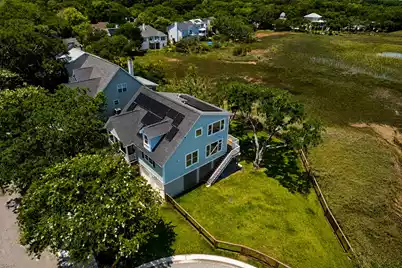
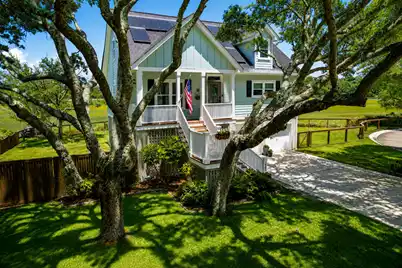
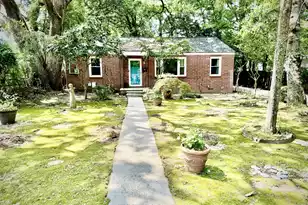
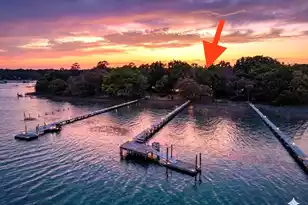
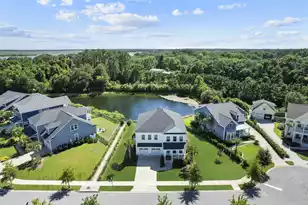
Nestled on a quiet cul-de-sac in the heart of James Island, this beautifully renovated elevated home offers approximately 2,116 square feet of thoughtfully designed living space with 4 bedrooms and 2 bathrooms. Enjoy expansive marsh views from multiple in and outdoor living areas, creating a peaceful Lowcountry setting just minutes from downtown Charleston and Folly Beach. The bright, open floor plan is filled with natural light and showcases a total renovation featuring updated finishes, a spacious kitchen, and beautifully appointed baths. The elevated design provides ample parking and storage below, while the private setting and stunning views make this home ideal for both everyday living and entertaining. A rare opportunity to own a move-in-ready home in one of James Island's mostdesirable locations. Home features to note: 2024 HVAC, 2024 tinted windows throughout, 2025 refrigerator, 2026 microwave, 2024 dishwasher, 2020 hardieplank siding, metered separate lawn irrigation, tankless gas water heater, gutters, outdoor shower and sink, expansive views and sea breezes from the waterways. James Island is home to the 643 acre- James Island County Park with a splash zone, dog park, camp ground, climbing wall and trails for walking / biking and fishing from the dock. This home is 5.7 miles to Folly Beach w/ Folly Public Boat Landing, 5.8 miles to Sol Legare boat landing and approximately 7.6 miles to Downtown Charleston. Sellers have expired dock permit in hand for buyer's reference.
Full Property Details
Full Property Details for 1463 Harborsun Dr
General
- Price: $1,250,000
- Status: Active
- Type: Single Family
- Source: Charleston_Trident_MLS
- MLS ID: 26020598
- Updated: 9/22/2026
- Added to Site: 83 day(s) ago
Interior
- Interior Features: Kitchen Island, See Remarks, Walk-In Closet(s), Eat-in Kitchen, Family, Office, Other
- Fireplace: Yes
- Number of Fireplaces: 1
- Fireplace(s): Family Room, Gas Log, Gas Connection, One
- Flooring: Wood
Rooms
Bathrooms
- Total Bathrooms: 2
- Full Bathrooms: 2
Bedrooms
- Total Bedrooms: 4
- Primary Bedroom: Ceiling Fan(s), Outside Access, Walk-In Closet(s), Upper
Other Rooms
- Laundry: Washer Hookup, Electric Dryer Hookup
Exterior
- Exterior Features: Rain Gutters
- Deck/Patio: Covered, Deck, Screened, Front Porch
Parking
- Garage: Yes
- Garage Spaces: 2
- Covered Spaces: 2
- Total Spaces: 2
- Parking Features: Other, 2 Car Garage, Garage Door Opener
Location
- Area: 21 - James Island
- County: Charleston
- Subdivision: Wexford Sound
- Driving Directions: Take James Island Connector To James Island. Take Left On To Folly Road. Take Left On To Fort Johnson Road. Take Right On Seccessionville Road. Take Left On To Harborsun. Take Harborsun All The Way To The End. This Home Is The Last Home On The Left Before The Cul-de-sac.
School Information
- Elementary School: James Island
- Middle School: Camp Road
- High School: James Island Charter
Community
- Community Name: 21 - James Island
Heating & Cooling
- Air Conditioning: Yes
- Cooling Type: Central Air
- Heating Type: Electric
Utilities
- Sewer: Public Sewer
- Water: Public
- Utility Description: Charleston Water Service, Dominion Energy
Structural Information
- Architectural Style: Traditional
- Construction: Cement Siding
- Foundation: Raised
- Roof: Asphalt, See Remarks
- Stories/Levels: 2
- Building Size: 2116
- Square Feet: 2,116
- Year Built: 1998
Additional Structures
- Other Structures: No, Storage
Lot Features
- Lot Size (Acres): 0.19
- Lot Size (Sq. Ft.): 8,276
- Lot Features: Cul-De-Sac, Marshview, Wetlands, 0 - .5 Acre
- Fencing (Description): Fence - Wooden Enclosed, Wood
Water Features
- Water Front: Yes
- Water Front Desc.: Marshfront, Tidal Creek
Financial Considerations
- Terms: Any
Disclosures and Reports
- Special Conditions: Flood Insurance
Listed by Carolina One Real Estate

Get Pre-Approved Today
Schools
Schools serving 1463 Harborsun Dr
School District:Charleston County School District
| Name | Grades | Distance |
|---|---|---|
James Island Elementary School 1872 Grimball Road, Charleston, SC 29412 | PK-5 | 1.5 mi |
Camp Road Middle 1825 Camp Road, Charleston, SC 29412 | 6-8 | 1.9 mi |
James Island Charter High School 1000 Fort Johnson Road, Charleston, SC 29412 | 9-12 | 1.4 mi |
Disclaimer:
School attendance boundaries provided by ATTOM Data Solutions and are for reference only. Contact the school directly to verify enrollment eligibility.
Price & Sales History for 1463 Harborsun Dr
Date
Details
Price
Change
Source
9/22/2026
Price Reduced
$1,250,000
-7.41%
MLS
8/28/2026
Price Reduced
$1,350,000
-3.23%
MLS
7/28/2026
Price Reduced
$1,395,000
-7%
MLS
7/18/2026
Listed
$1,500,000
328.57%
MLS
1/30/2015
Sold
$350,000
—
Public Record
Disclaimer: Historical sales information is derived from public records provided by the county offices. Information is not guaranteed and should be independently verified.
Tax History
Tax History for 1463 Harborsun Dr
Year
Property Taxes
Change
Tax Assessment
Change
2025
$2,405
—
$462,875
2775%
2025
$2,405
17%
$16,100
—
2023
$2,060
4%
$16,100
—
2022
$1,985
-5%
$16,100
—
2021
$2,082
-4%
$16,100
15%
2020
$2,158
14%
$14,000
—
2018
$1,886
-66%
$14,000
-33%
2017
$5,544
3%
$21,000
—
2016
$5,364
207%
$21,000
58%
2015
$1,745
-8%
$13,260
2%
2012
$1,904
—
$13,040
—
Disclaimer: Historical tax information is derived from public records provided by the county offices. Information is not guaranteed and should be independently verified.
Estimate the Cost
Estimate the Cost for 1463 Harborsun Dr
1463 Harborsun Drive, Charleston, SC 29412 (MLS# 26020598) is a Single Family property with 4 bedrooms and 2 full bathrooms. 1463 Harborsun Drive is currently listed for $1,250,000 and was received on July 18, 2026. Want to learn more about 1463 Harborsun Drive? Do you have questions about finding other Single Family real estate for sale in Charleston? You can browse all Charleston real estate or contact a Coldwell Banker agent to request more information.