This is a carousel with tiles that activate property listing cards. Use the previous and next buttons to navigate.
1/39
$674,900
This is a carousel with tiles that activate property listing cards. Use the previous and next buttons to navigate.
1/39
Property Description
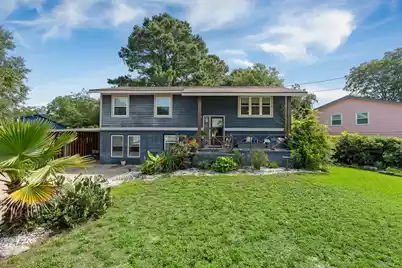
Updated 4-bedroom, 2-bathroom split-level home on James Island. The main upper level of this 2,115-square-foot home opens to an open-concept kitchen, living, and dining area with luxury vinyl plank flooring and recessed lighting. The kitchen includes white shaker cabinets, quartz countertops, quartz island, herringbone tile backsplash, a five-burner stainless gas range with center griddle, French-door refrigerator, dishwasher, and under-mount sink with a black pull-down faucet. The full bathroom features a double vanity with quartz counters, black fixtures, and a marble-look tiled tub and shower surround.A dedicated dining area, flex room, mudroom with shiplap wall and built-in bench, and a laundry room with front-load washer and dryer, gray cabinetry, and butcher-block counter complete the main level. The lower level functions as a self-contained living suite with an open living area with separate bedroom with double closets and a full bathroom with a tiled shower. A private exterior entrance under the attached carport connects to a covered concrete patio with a wood privacy wall. The lower-level also features a kitchenette with stainless electric range. The house can be set up as a single family home, or options to use the downstairs as a mother-in-law suite or separate apartment. The owner has even previously used downstairs as a short-term-rental. Outside, a wood-fenced backyard includes a concrete patio. The attached carport is partially enclosed for storage and the expansive poured concrete parking pad provides substantial off-street parking. Just a few houses down from Thomas Johnson Park, an 11-acre park with baseball field, playground and pickleball courts. Home is located under 10 minutes from Folly Beach and approximately 15 minutes to the downtown Charleston Peninsula. Zoned for Stiles Point Elementary, Camp Road Middle, and James Island Charter High School. No HOA.
Full Property Details
Full Property Details for 1470 Woodview Ln
General
- Price: $674,900
- Status: Under Contract
- Type: Single Family
- Source: Charleston_Trident_MLS
- MLS ID: 26017666
- Updated: 6/24/2026
- Added to Site: 25 day(s) ago
Interior
- Interior Features: Ceiling - Smooth, Kitchen Island, Eat-in Kitchen, Living/Dining Combo, In-Law Floorplan
- Flooring: Luxury Vinyl
Rooms
Bathrooms
- Total Bathrooms: 2
- Full Bathrooms: 2
Bedrooms
- Total Bedrooms: 4
- Primary Bedroom: Lower
Other Rooms
- Laundry: Electric Dryer Hookup, Washer Hookup
Exterior
- Deck/Patio: Front Porch
Parking
- Parking Features: Off Street
Location
- Area: 21 - James Island
- County: Charleston
- Subdivision: Westchester
- Driving Directions: Folly Rd To Fort Johnson. Make Right On Witter St. Witter Turns Into Woodview Lane. Home Is On The Left.
School Information
- Elementary School: Stiles Point
- Middle School: Camp Road
- High School: James Island Charter
Community
- Community Name: 21 - James Island
Heating & Cooling
- Air Conditioning: Yes
- Cooling Type: Central Air
Utilities
- Sewer: Public Sewer
- Utility Description: Charleston Water Service, Dominion Energy, James IS PSD
Structural Information
- Architectural Style: Traditional
- Construction: Brick Veneer, Wood Siding
- Foundation: Slab
- Roof: Architectural
- Stories/Levels: 2
- Building Size: 2115
- Square Feet: 2,115
- Year Built: 1968
Additional Structures
- Other Structures: No, Storage
Lot Features
- Lot Size (Acres): 0.21
- Lot Size (Sq. Ft.): 9,147
- Lot Features: 0 - .5 Acre
- Fencing (Description): Privacy, Fence - Wooden Enclosed
Financial Considerations
- Terms: Cash, Conventional, FHA, VA Loan
Listed by Real Broker, LLC
Get Pre-Approved Today
Schools
Schools serving 1470 Woodview Ln
School District:Charleston County School District
| Name | Grades | Distance |
|---|---|---|
Stiles Point Elementary School 883 Mikell Drive, Charleston, SC 29412 | PK-5 | 2.5 mi |
Camp Road Middle 1825 Camp Road, Charleston, SC 29412 | 6-8 | 1.7 mi |
James Island Charter High School 1000 Fort Johnson Road, Charleston, SC 29412 | 9-12 | 2.1 mi |
Disclaimer:
School attendance boundaries provided by ATTOM Data Solutions and are for reference only. Contact the school directly to verify enrollment eligibility.
Price & Sales History for 1470 Woodview Ln
Date
Details
Price
Change
Source
6/18/2026
Listed
$674,900
8.68%
MLS
4/27/2023
Sold
$621,000
—
Public Record
Disclaimer: Historical sales information is derived from public records provided by the county offices. Information is not guaranteed and should be independently verified.
Tax History
Tax History for 1470 Woodview Ln
Year
Property Taxes
Change
Tax Assessment
Change
2025
$5,881
4%
$24,840
85%
2023
$5,651
89%
$13,400
22%
2022
$2,993
1%
$10,960
—
2021
$2,957
1%
$10,960
15%
2020
$2,936
12%
$9,530
—
2018
$2,629
2%
$9,530
—
2017
$2,570
3%
$9,530
—
2016
$2,488
5%
$9,530
—
2015
$2,378
8%
$9,530
21%
2012
$2,208
—
$7,850
—
Disclaimer: Historical tax information is derived from public records provided by the county offices. Information is not guaranteed and should be independently verified.
Estimate the Cost
Estimate the Cost for 1470 Woodview Ln
1470 Woodview Lane, Charleston, SC 29412 (MLS# 26017666) is a Single Family property with 4 bedrooms and 2 full bathrooms. 1470 Woodview Lane is currently listed for $674,900 and was received on June 18, 2026. Want to learn more about 1470 Woodview Lane? Do you have questions about finding other Single Family real estate for sale in Charleston? You can browse all Charleston real estate or contact a Coldwell Banker agent to request more information.