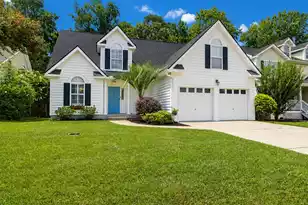
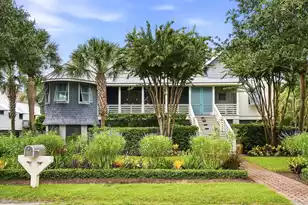
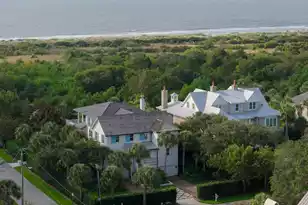
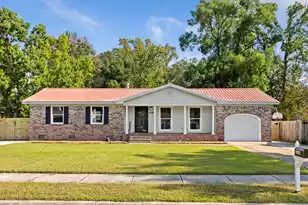
This is a carousel with tiles that activate property listing cards. Use the previous and next buttons to navigate.
1/1
$600,000
This is a carousel with tiles that activate property listing cards. Use the previous and next buttons to navigate.
1/1
Property Description
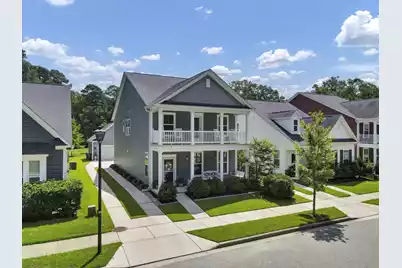
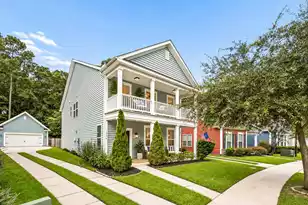
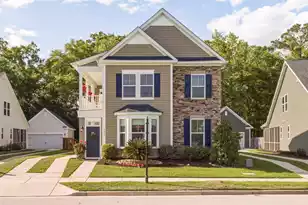
Welcome home to Bolton's Landing.This immaculate 4-bedroom, 3-bath home offers an open-concept floor plan filled with natural light, thoughtful storage throughout, and space to comfortably host the guests who will inevitably be visiting now that you've made Charleston home.The main level welcomes you with wide-plank hardwood floors and a bright, open layout anchored by a chef-inspired kitchen -- featuring an oversized island, generous cabinet and counter space, and a coastal-contemporary aesthetic. A back-entry drop zone keeps daily life organized, while a main-floor guest bedroom with a full ensuite bath offers a private retreat, ideal as a home office or guest suite.Upstairs, a versatile loft -- perfect for a media room, office, or play space -- leads into the owner's retreat, complete with a spa-like bathroom, private front balcony, and expansive walk-in closet. Two additional bedrooms, each with walk-in closets, share a spacious guest bath with double vanity, and a well-appointed laundry room rounds out the second floor with ample cabinetry and counter space. Outside, unwind on the screened-in porch overlooking a tranquil pond, surrounded by beautifully landscaped grounds. Enjoy easy access to neighborhood walking trails and the community pool, plus the added privacy of no homes directly across the street. A two-car detached garage provides additional storage and security. Beyond the home, Bolton's Landing delivers a true lifestyle: a resort-style community pool and clubhouse, scenic walking trails and sidewalks, multiple playgrounds, and a true sense of neighborhood -- with regular yard sales, food trucks, craft fairs, and holiday gatherings bringing residents together. Ideally located with easy access to Charleston's beaches, dining, culture, and shopping -- this is your opportunity to own a piece of paradise in a city named Travel + Leisure's Best City in the United States for ten consecutive years.
Full Property Details
Full Property Details for 1492 Roustabout Way
General
- Sold For: $600,000
- Status: Closed
- Type: Single Family
- Source: Charleston_Trident_MLS
- MLS ID: 26021111
- Added to Site: 74 day(s) ago
Interior
- Interior Features: High Ceilings, Kitchen Island, Ceiling - Smooth, Tray Ceiling(s), Walk-In Closet(s), Great, Living/Dining Combo, Loft, Pantry
- Fireplace: Yes
- Number of Fireplaces: 1
- Fireplace(s): Family Room, Gas Log, One
- Flooring: Ceramic Tile, Wood
Rooms
Bathrooms
- Total Bathrooms: 3
- Full Bathrooms: 3
Bedrooms
- Total Bedrooms: 4
- Primary Bedroom: Ceiling Fan(s), Outside Access, Walk-In Closet(s), Upper
Other Rooms
- Laundry: Washer Hookup, Electric Dryer Hookup
Additional Information
- Pool: Yes
Exterior
- Exterior Features: Balcony
- Deck/Patio: Porch - Full Front, Screened, Front Porch
Parking
- Garage: Yes
- Garage Spaces: 2
- Covered Spaces: 2
- Total Spaces: 2
- Parking Features: Detached, 2 Car Garage, Garage Door Opener
Location
- Area: 12 - West of the Ashley Outside I-526
- County: Charleston
- Subdivision: Boltons Landing
- Driving Directions: I-526 To Ashley River Rd Exit To Glenn Mcconnell Pkwy. Turn Left At Bees Ferry Rd, Go 2 Miles, Turn Left Into Bolton's Landing, Blue Water Way. At The Roundabout, Take The 3rd Turn Off Onto Roustabout. The Home Will Be The 2nd On The Left.
School Information
- Elementary School: Oakland
- Middle School: C E Williams
- High School: West Ashley
Community
- Community Name: 12 - West of the Ashley Outside I-526
Heating & Cooling
- Heating Type: Central
Utilities
- Sewer: Public Sewer
- Water: Public
- Utility Description: Charleston Water Service, Dominion Energy
Structural Information
- Architectural Style: Charleston Single
- Construction: Vinyl Siding
- Foundation: Slab
- Roof: Asphalt
- Windows: Window Treatments
- Doors: Storm Door(s)
- Entry Location: Ground Level
- Stories/Levels: 2
- Building Size: 2562
- Square Feet: 2,562
- Year Built: 2017
Lot Features
- Lot Size (Acres): 0.12
- Lot Size (Sq. Ft.): 5,227
- Lot Features: Interior Lot, Level, 0 - .5 Acre
Water Features
- Water Front Desc.: Pond, Pond Site
Financial Considerations
- Terms: Any
Listed by Corcoran HM Properties
Sold by Realty ONE Group Coastal

Get Pre-Approved Today
Schools
Schools serving 1492 Roustabout Way
School District:Charleston County School District
| Name | Grades | Distance |
|---|---|---|
Oakland Elementary School, Charleston, SC 505 Arlington Drive, Charleston, SC 29414 | PK-5 | 3.9 mi |
C. E. Williams Middle School For Creative & Scient 3090 Sanders Road, Charleston, SC 29414 | 6-8 | 1.3 mi |
West Ashley High School 4060 West Wildcat Boulevard, Charleston, SC 29414 | 9-12 | 1.6 mi |
Disclaimer:
School attendance boundaries provided by ATTOM Data Solutions and are for reference only. Contact the school directly to verify enrollment eligibility.
Price & Sales History for 1492 Roustabout Way
Date
Details
Price
Change
Source
10/02/2026
Sold
$600,000
—
MLS
7/23/2026
Listed
$600,000
—
MLS
Disclaimer: Historical sales information is derived from public records provided by the county offices. Information is not guaranteed and should be independently verified.
1492 Roustabout Way, Charleston, SC 29414 (MLS# 26021111) is a Single Family property that was sold at $600,000 on October 02, 2026. Want to learn more about 1492 Roustabout Way? Do you have questions about finding other Single Family real estate for sale in Charleston? You can browse all Charleston real estate or contact a Coldwell Banker agent to request more information.