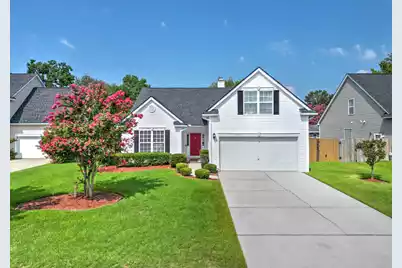
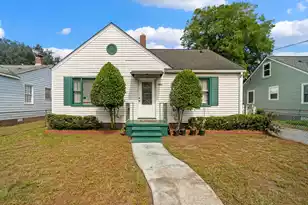
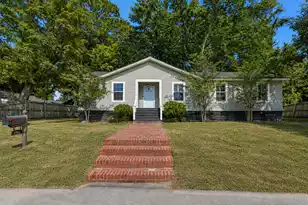
This is a carousel with tiles that activate property listing cards. Use the previous and next buttons to navigate.
1/1
$500,000
This is a carousel with tiles that activate property listing cards. Use the previous and next buttons to navigate.
1/1
Property Description
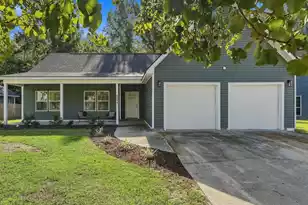
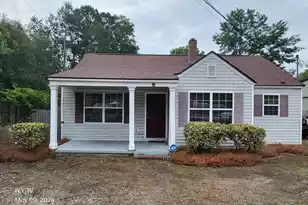
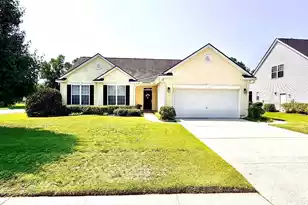
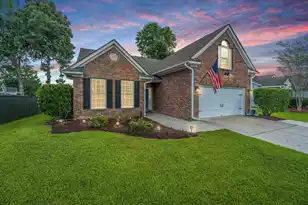
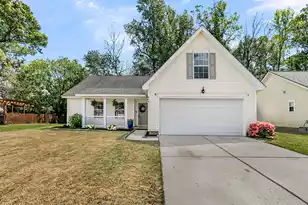
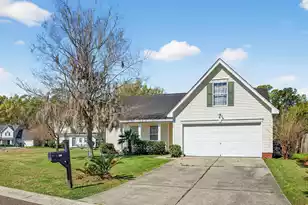
Enjoy the convenience of primarily single-story living, with an upstairs bonus room offering a fourth bedroom, game room, home office or more! This turn-key home features easy-to-maintain, tile-look flooring throughout the kitchen and both bathrooms, plus a new stainless steel range in the kitchen. The roof was replaced in 2021, the AC in 2019, and the furnace in 2022 providing the future buyer with more peace of mind and lower insurance costs than other neighboring properties. Step outside to a spectacular, newly added screened back porch--your private sanctuary for morning coffee or twilight dinners. The level backyard is fully fenced and includes an attached patio for grilling.When you first enter the home you're greeted with solid wood floors in the foyer and two bedrooms, which share a full bathroom. Walking into the main living space, dramatic vaulted ceilings make the home feel spacious. White cabinets, quartz counters and stainless appliances provide a sleek, modern feel while the woodburning fireplace and real hardwood flooring warm up the space. Four large windows and a sliding back door let in natural light and lead out to the backyard. The primary suite is at the back of the home and also features high vaulted ceilings, an ensuite with dual vanities, and a walk-in closet. The neighborhood amenities include a community swimming pool and playground (which are walking distance from this property, without being too close!). The sellers love that this home sits towards the back of the community and connects to Shadowmoss Country Club. This location allows you to exit the neighborhood via Bees Ferry and hop on Glenn McConnell or drive through Shadowmoss directly onto Highway 61 for quick & easy commutes. Shadowmoss Golf Course is also open to the public.
Full Property Details
Full Property Details for 150 Cabrill Dr
General
- Sold For: $500,000
- Status: Closed
- Type: Single Family
- Source: Charleston_Trident_MLS
- MLS ID: 26022246
- Added to Site: 47 day(s) ago
Interior
- Interior Features: Bonus, Eat-in Kitchen, Frog Attached
- Fireplace: Yes
- Number of Fireplaces: 1
- Fireplace(s): One, Wood Burning
- Flooring: Carpet, Luxury Vinyl, Wood
Rooms
Bathrooms
- Total Bathrooms: 2
- Full Bathrooms: 2
Bedrooms
- Total Bedrooms: 4
- Primary Bedroom: Ceiling Fan(s), Walk-In Closet(s), Lower
Other Rooms
- Laundry: Laundry Room
Additional Information
- Pool: Yes
Exterior
- Deck/Patio: Screened
Parking
- Garage: Yes
- Garage Spaces: 2
- Covered Spaces: 2
- Total Spaces: 2
- Parking Features: 2 Car Garage
Location
- Area: 12 - West of the Ashley Outside I-526
- County: Charleston
- Subdivision: Grand Oaks Plantation
- Driving Directions: From Glenn Mcconnell Pkwy, Turn Onto Bees Ferry Rd. In 0.3 Mi, Turn Right Onto Grand Oaks Blvd. Turn Right Onto Ashley Garden Blvd. Turn Right Onto Sienna Pl. At The Traffic Circle, Take The 2nd Exit Onto Cabrill Dr, Then Turn Right To Continue On Cabrill Dr. The Home Will Be On The Left.
School Information
- Elementary School: Drayton Hall
- Middle School: C E Williams
- High School: West Ashley
Community
- Community Name: 12 - West of the Ashley Outside I-526
Heating & Cooling
- Air Conditioning: Yes
- Cooling Type: Central Air
- Heating Type: Central
Utilities
- Sewer: Public Sewer
- Water: Public
Structural Information
- Architectural Style: Traditional
- Construction: Vinyl Siding
- Foundation: Slab
- Roof: Architectural
- Stories/Levels: 1
- Building Size: 1776
- Square Feet: 1,776
- Year Built: 2002
Lot Features
- Lot Size (Acres): 0.18
- Lot Size (Sq. Ft.): 7,840
- Fencing (Description): Fence - Wooden Enclosed
Financial Considerations
- Terms: Any, Cash, Conventional, FHA, VA Loan
Listed by Carolina One Real Estate
Sold by McConnell Real Estate Partners

Get Pre-Approved Today
Schools
Schools serving 150 Cabrill Dr
School District:Charleston County School District
| Name | Grades | Distance |
|---|---|---|
Drayton Hall Elementary School 3138 Ashley River Road, Charleston, SC 29414 | PK-5 | 1.1 mi |
C. E. Williams Middle School For Creative & Scient 3090 Sanders Road, Charleston, SC 29414 | 6-8 | 1.8 mi |
West Ashley High School 4060 West Wildcat Boulevard, Charleston, SC 29414 | 9-12 | 1.6 mi |
Disclaimer:
School attendance boundaries provided by ATTOM Data Solutions and are for reference only. Contact the school directly to verify enrollment eligibility.
Price & Sales History for 150 Cabrill Dr
Date
Details
Price
Change
Source
8/31/2026
Sold
$500,000
1.01%
MLS
8/05/2026
Listed
$495,000
—
MLS
Disclaimer: Historical sales information is derived from public records provided by the county offices. Information is not guaranteed and should be independently verified.
150 Cabrill Drive, Charleston, SC 29414 (MLS# 26022246) is a Single Family property that was sold at $500,000 on August 31, 2026. Want to learn more about 150 Cabrill Drive? Do you have questions about finding other Single Family real estate for sale in Charleston? You can browse all Charleston real estate or contact a Coldwell Banker agent to request more information.