
This is a carousel with tiles that activate property listing cards. Use the previous and next buttons to navigate.
1/35
$555,000 Sale Pending
This is a carousel with tiles that activate property listing cards. Use the previous and next buttons to navigate.
1/35
Property Description
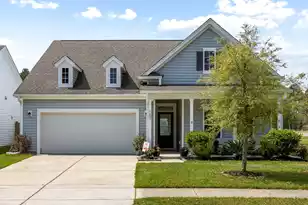
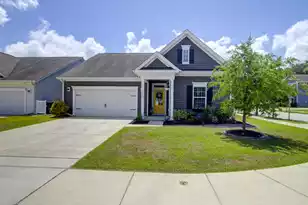
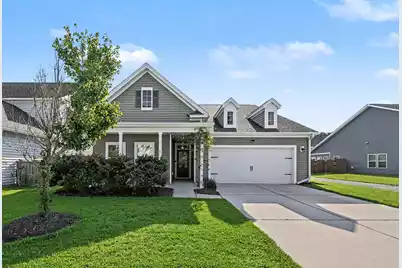
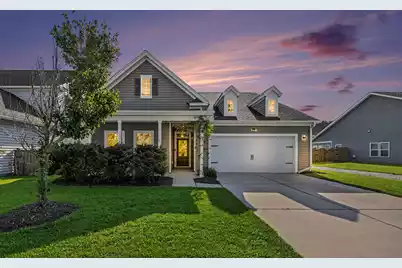
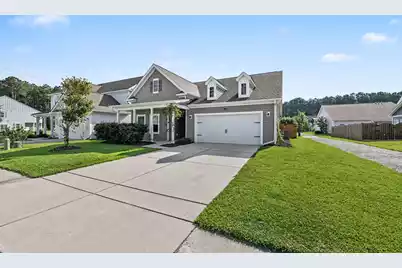
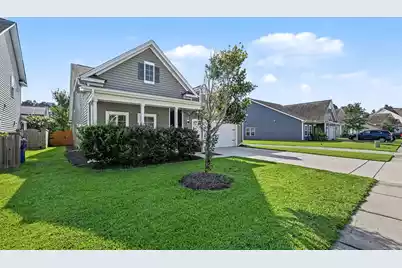
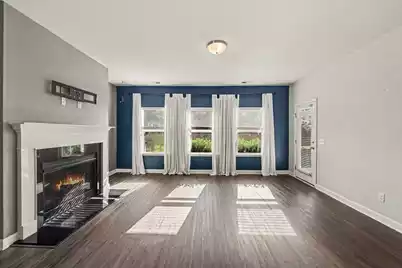
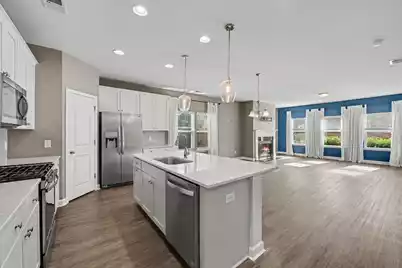
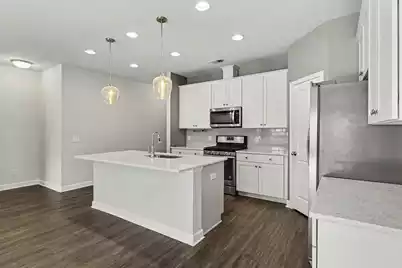
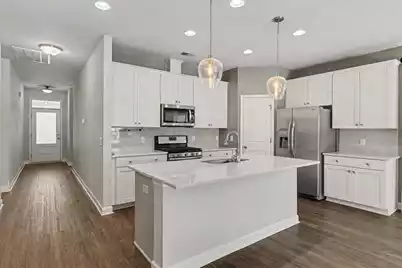
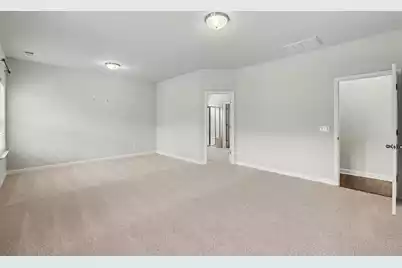
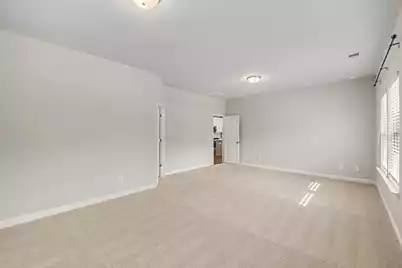
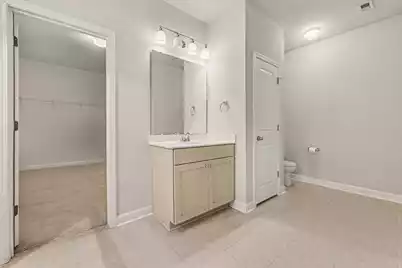
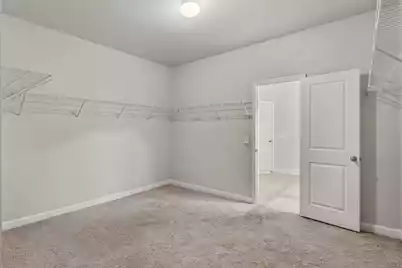
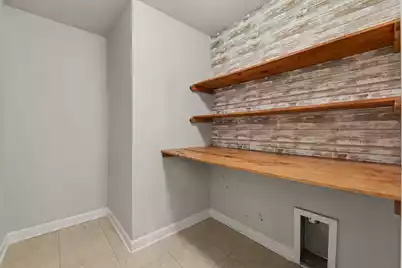
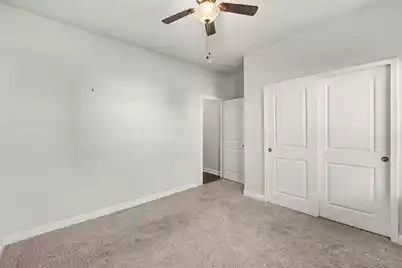
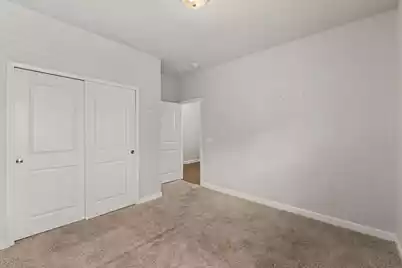
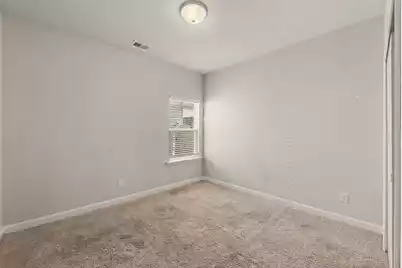
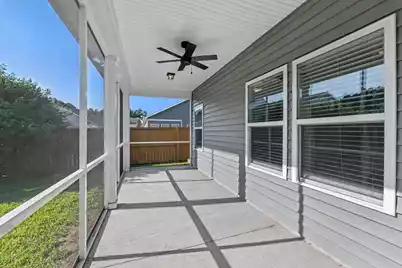
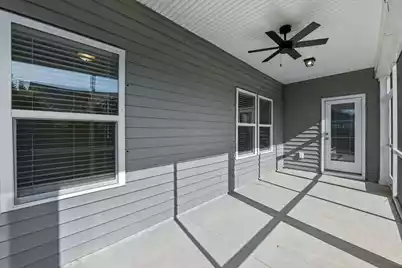
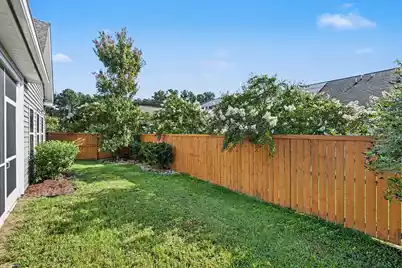
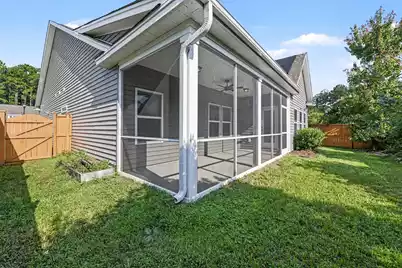
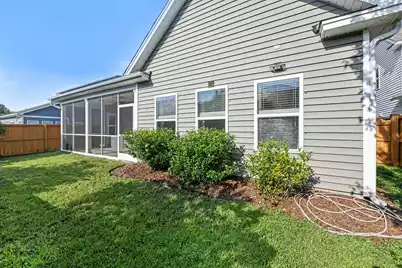
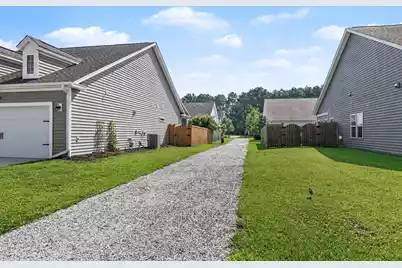
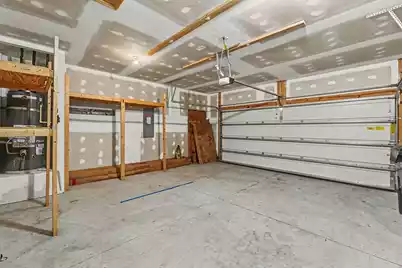
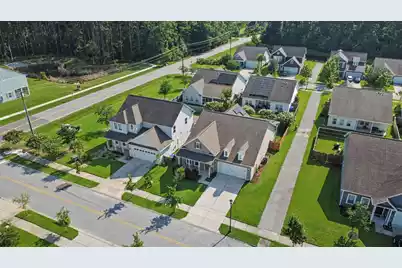
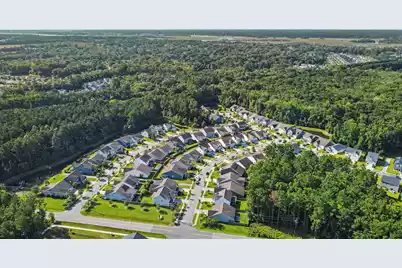
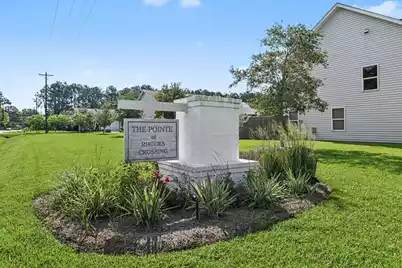
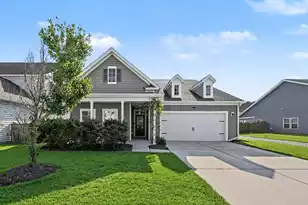
Welcome home to The Pointe at Rhodes Crossing! This spacious 3-bedroom, 2-bath home combines comfortable Lowcountry living with energy-conscious design. The solar panel system is designed to offset a significant portion of the home's electricity usage, helping reduce reliance on traditional utility power, and includes warranty coverage through May 2035 for added peace of mind. Inside you will see many of the other great features of the home.The kitchen features white cabinetry, stainless steel appliances, a large center island, ample counter space, and pendant lighting. The kitchen opens seamlessly into the dining area and spacious living room, where a wall of windows fills the space with natural light. A cozy fireplace creates an inviting focal point, while the open layout and continuous flooring give the main living area a bright, airy feel that's equally suited for everyday living and entertaining. A standout feature of this home is its solar panel system, designed to offset a significant portion of the home's electricity usage and help reduce reliance on traditional utility power. Even better, the system includes warranty coverage through May 2035, providing the next owner with years of added protection. It's an appealing combination of energy efficiency, potential utility savings, and long-term peace of mind. The private primary suite provides a spacious retreat with a generous walk-in closet and en-suite bath featuring dual vanities and a walk-in shower. Two additional bedrooms and a second full bath offer flexibility for family, guests, or a home office. A dedicated laundry room, attached two-car garage, and additional storage add to the home's everyday convenience. Step outside to the screened porch, an ideal spot for morning coffee, relaxing evenings, or enjoying Charleston's mild seasons. The fenced backyard provides additional outdoor space for pets, gardening, or play. Conveniently located in The Pointe at Rhodes Crossing with easy access to shopping, dining, and major roadways, this home brings together a spacious floor plan, desirable outdoor living, and the added advantage of a solar energy system with warranty coverage through 2035. Buyer is repsonisble for verification.
Full Property Details
Full Property Details for 1510 Dawn Mist Wy
General
- Price: $555,000
- Status: Pending
- Type: Single Family
- Source: Charleston_Trident_MLS
- MLS ID: 26023906
- Updated: 9/24/2026
- Added to Site: 51 day(s) ago
Interior
- Interior Features: High Ceilings, Kitchen Island, Ceiling - Smooth, Walk-In Closet(s), Living/Dining Combo, Pantry
- Fireplace: Yes
- Number of Fireplaces: 1
- Fireplace(s): Gas Log, Living Room, One
Rooms
Bathrooms
- Total Bathrooms: 2
- Full Bathrooms: 2
Bedrooms
- Total Bedrooms: 3
- Primary Bedroom: Walk-In Closet(s)
Other Rooms
- Laundry: Electric Dryer Hookup, Laundry Room
Exterior
- Exterior Features: Rain Gutters
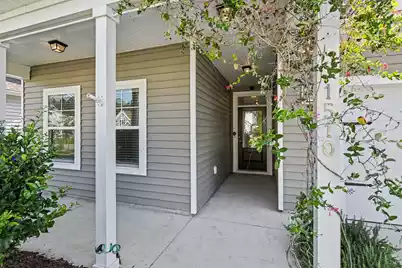
- Deck/Patio: Screened, Front Porch
Parking
- Garage: Yes
- Attached garage: Yes
- Garage Spaces: 2
- Covered Spaces: 2
- Total Spaces: 2
- Parking Features: Attached, 2 Car Garage
Location
- Area: 12 - West of the Ashley Outside I-526
- County: Charleston
- Subdivision: The Pointe at Rhodes Crossing
- Driving Directions: From Downtown Charleston, Take Hwy 17 S Across The Ashley River Bridge. Take The Sc-61 N Exit And Continue On Sc-171 N/sc-61 N. Veer Left Onto Ashley River Road. Continue To Sanders Road And Follow Sanders Road To The Pointe At Rhodes Crossing. Turn Into The Community And Continue To Dawn Mist Way.
School Information
- Elementary School: Oakland
- Middle School: West Ashley
- High School: West Ashley
Community
- Community Name: 12 - West of the Ashley Outside I-526
Utilities
- Sewer: Public Sewer
- Water: Public
- Utility Description: Charleston Water Service, Dominion Energy
Structural Information
- Architectural Style: Ranch
- Construction: Vinyl Siding
- Foundation: Slab
- Roof: Architectural
- Stories/Levels: 1
- Building Size: 1955
- Square Feet: 1,955
- Year Built: 2019
Lot Features
- Lot Size (Acres): 0.14
- Lot Size (Sq. Ft.): 6,098
- Lot Features: 0 - .5 Acre
- Fencing (Description): Wood
Green Features
- Green Certified: Yes
- Building Certification: HERS Index Score
Financial Considerations
- Terms: Any
Listed by INNOVATE Real Estate
Get Pre-Approved Today
Schools
Schools serving 1510 Dawn Mist Wy
School District:Charleston County School District
| Name | Grades | Distance |
|---|---|---|
Oakland Elementary School, Charleston, SC 505 Arlington Drive, Charleston, SC 29414 | PK-5 | 3.6 mi |
C. E. Williams Middle School For Creative & Scient 3090 Sanders Road, Charleston, SC 29414 | 6-8 | 0.5 mi |
West Ashley High School 4060 West Wildcat Boulevard, Charleston, SC 29414 | 9-12 | 0.8 mi |
Disclaimer:
School attendance boundaries provided by ATTOM Data Solutions and are for reference only. Contact the school directly to verify enrollment eligibility.
Price & Sales History for 1510 Dawn Mist Wy
Date
Details
Price
Change
Source
9/11/2026
Price Reduced
$555,000
-0.89%
MLS
8/21/2026
Listed
$560,000
84.07%
MLS
5/08/2019
Sold
$304,230
—
Public Record
Disclaimer: Historical sales information is derived from public records provided by the county offices. Information is not guaranteed and should be independently verified.
Tax History
Tax History for 1510 Dawn Mist Wy
Year
Property Taxes
Change
Tax Assessment
Change
2025
$5,963
—
$349,600
1817%
2025
$5,963
196%
$18,240
50%
2023
$2,017
5%
$12,160
—
2022
$1,924
-3%
$12,160
—
2021
$1,990
-1%
$12,160
407%
2020
$2,014
850%
$2,400
-33%
2018
$212
—
$3,600
—
Disclaimer: Historical tax information is derived from public records provided by the county offices. Information is not guaranteed and should be independently verified.
Estimate the Cost
Estimate the Cost for 1510 Dawn Mist Wy
1510 Dawn Mist Way, Charleston, SC 29414 (MLS# 26023906) is a Single Family property with 3 bedrooms and 2 full bathrooms. 1510 Dawn Mist Way is currently listed for $555,000 and was received on August 21, 2026. Want to learn more about 1510 Dawn Mist Way? Do you have questions about finding other Single Family real estate for sale in Charleston? You can browse all Charleston real estate or contact a Coldwell Banker agent to request more information.