This is a carousel with tiles that activate property listing cards. Use the previous and next buttons to navigate.
1/36
$489,000
This is a carousel with tiles that activate property listing cards. Use the previous and next buttons to navigate.
1/36
Property Description
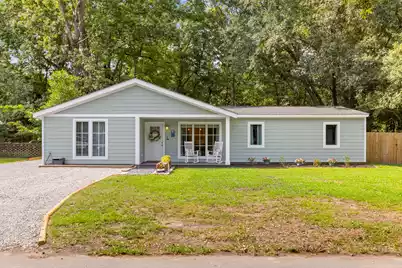
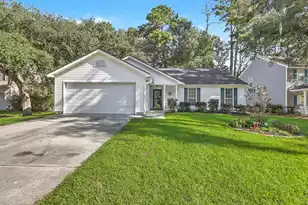
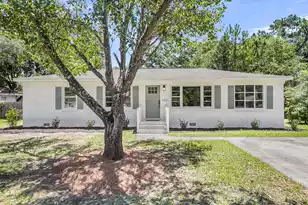
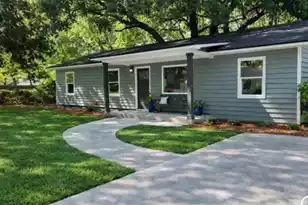
Beautifully renovated and thoughtfully updated, this 4-bedroom, 2-bathroom home in the heart of West Ashley blends modern comfort with timeless charm. Designed for everyday living and entertaining, the open-concept floor plan is filled with natural light thanks to new Anderson windows throughout, creating a seamless connection between the living, dining, and kitchen spaces. Extensive renovations include a new spacious primary suite with en-suite bathroom, a beautifully updated kitchen, and a new dedicated laundry room. Additional improvements include a new roof, siding, water heater, appliances, custom cabinetry, granite countertops, and privacy fence. Situated on a generous lot, the outdoor space offers endless possibilities. The large backyard is shaded by mature trees and featuresa 10' x 12' shed with electricity, an outdoor shower, a fire pit, and plenty of room for gardening, play, entertaining, or future expansion. Freshly painted throughout and truly move-in ready, this home is ideally located just minutes from downtown Charleston, I-526, I-26, Charleston International Airport, major hospitals, the West Ashley Bikeway, Charleston Greenway, numerous parks, area beaches, waterways, and some of West Ashley's best dining and shopping destinations. Best of all, there is no HOA and no flood insurance is required.
Full Property Details
Full Property Details for 1527 Staffordshire Dr
General
- Price: $489,000
- Status: Under Contract
- Type: Single Family
- Source: Charleston_Trident_MLS
- MLS ID: 26017995
- Updated: 6/24/2026
- Added to Site: 19 day(s) ago
Interior
- Interior Features: Ceiling - Cathedral/Vaulted, Ceiling - Smooth, Walk-In Closet(s), Ceiling Fan(s), Eat-in Kitchen, Family, Living/Dining Combo, Office, Pantry, Utility
- Flooring: Ceramic Tile, Laminate, Luxury Vinyl
Rooms
Bathrooms
- Total Bathrooms: 2
- Full Bathrooms: 2
Bedrooms
- Total Bedrooms: 4
- Primary Bedroom: Ceiling Fan(s), Walk-In Closet(s), Lower
Other Rooms
- Laundry: Laundry Room
Additional Information
- Security/Safety: Security System
Exterior
- Deck/Patio: Patio, Covered
Parking
- Parking Features: Off Street
Location
- Area: 11 - West of the Ashley Inside I-526
- County: Charleston
- Subdivision: Sherwood Forest
- Driving Directions: Ashley River To Crull Dr, Slight Right On To Nottingham Dr, Left On Staffordshire
School Information
- Elementary School: Stono Park
- Middle School: C E Williams
- High School: West Ashley
Community
- Community Name: 11 - West of the Ashley Inside I-526
Heating & Cooling
- Air Conditioning: Yes
- Cooling Type: Central Air
- Heating Type: Electric, Heat Pump
Utilities
- Sewer: Public Sewer
- Water: Public
- Utility Description: Charleston Water Service, Dominion Energy
Structural Information
- Architectural Style: Ranch
- Construction: Cement Siding
- Foundation: Slab
- Roof: Architectural
- Windows: Window Treatments - Some
- Entry Location: Ground Level
- Stories/Levels: 1
- Building Size: 1562
- Square Feet: 1,562
- Year Built: 1958
Additional Structures
- Other Structures: No, Shed(s)
Lot Features
- Lot Size (Acres): 0.23
- Lot Size (Sq. Ft.): 10,018
- Lot Features: 0 - .5 Acre
- Fencing (Description): Privacy, Wood
Financial Considerations
- Terms: Any, Cash
Listed by Carolina One Real Estate
Get Pre-Approved Today
Schools
Schools serving 1527 Staffordshire Dr
School District:Charleston County School District
| Name | Grades | Distance |
|---|---|---|
Stono Park Elementary School 314 Huntley Drive, Charleston, SC 29407 | 4-5 | 1.1 mi |
C. E. Williams Middle School For Creative & Scient 3090 Sanders Road, Charleston, SC 29414 | 6-8 | 4.2 mi |
West Ashley High School 4060 West Wildcat Boulevard, Charleston, SC 29414 | 9-12 | 4.1 mi |
Disclaimer:
School attendance boundaries provided by ATTOM Data Solutions and are for reference only. Contact the school directly to verify enrollment eligibility.
Price & Sales History for 1527 Staffordshire Dr
Date
Details
Price
Change
Source
6/22/2026
Listed
$489,000
226%
MLS
4/16/2018
Sold
$150,000
—
Public Record
Disclaimer: Historical sales information is derived from public records provided by the county offices. Information is not guaranteed and should be independently verified.
Tax History
Tax History for 1527 Staffordshire Dr
Year
Property Taxes
Change
Tax Assessment
Change
2025
$1,073
24%
$6,000
—
2023
$862
7%
$6,000
—
2022
$802
-67%
$6,000
-33%
2021
$2,446
1%
$9,000
—
2020
$2,428
208%
$9,000
246%
2018
$789
2%
$2,600
—
2017
$773
3%
$2,600
—
2016
$751
4%
$2,600
—
2015
$721
-36%
$2,600
-32%
2012
$1,122
—
$3,820
—
Disclaimer: Historical tax information is derived from public records provided by the county offices. Information is not guaranteed and should be independently verified.
Estimate the Cost
Estimate the Cost for 1527 Staffordshire Dr
1527 Staffordshire Drive, Charleston, SC 29407 (MLS# 26017995) is a Single Family property with 4 bedrooms and 2 full bathrooms. 1527 Staffordshire Drive is currently listed for $489,000 and was received on June 22, 2026. Want to learn more about 1527 Staffordshire Drive? Do you have questions about finding other Single Family real estate for sale in Charleston? You can browse all Charleston real estate or contact a Coldwell Banker agent to request more information.