This is a carousel with tiles that activate property listing cards. Use the previous and next buttons to navigate.
1/1
$647,700
This is a carousel with tiles that activate property listing cards. Use the previous and next buttons to navigate.
1/1
Property Description
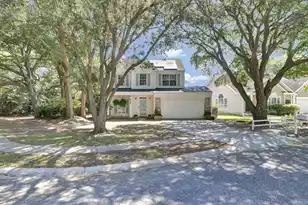
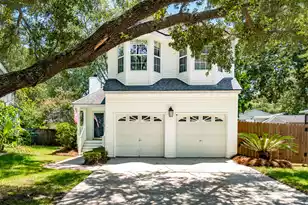
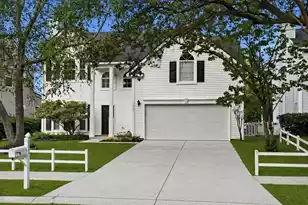
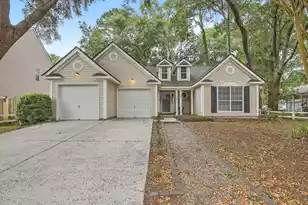
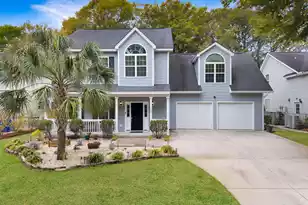
Nestled on a desirable corner lot in the sought-after Wexford Sound community on James Island, this beautiful lakefront home offers exceptional privacy, with no neighbor on one side and direct access to serene water views. Inside, you'll find an open, light-filled floor plan with expansive windows throughout, smooth ceilings, crown molding, and updated flooring. The main level features a formal living room with a striking marble fireplace, a spacious dining room, and a versatile sunroom overlooking the lake. The beautiful kitchen showcases white cabinetry, recycled glass and oyster shell countertops, a tile backsplash, stainless steel appliances, a center island with abundant storage, a walk-in pantry with wood shelving, and a bright breakfast area. Upstairs, thespacious primary suite includes a tray ceiling, a built-in office nook, a walk-in closet, and a beautifully appointed en suite bath with dual vanities, a soaking tub, and a separate shower. Two additional bedrooms, an updated hall bath with board-and-batten accents, and a renovated laundry room complete the second floor. Custom wood closet systems, plantation shutters, and white blinds add thoughtful touches throughout. Outside, the screened porch provides the perfect setting to relax or entertain while enjoying peaceful lake views. The fully fenced backyard is a true retreat, featuring a custom concrete patio, fire pit with built-in seating, pergola, clementine and peach tree as well as mature pecan and live oak trees. The property backs to a large lake, ideal for kayaking, paddleboarding, canoeing, fishing, and wildlife watching. The attached two-car garage features an epoxy-coated floor and generous overhead storage. Additionally, this is a fully solar home with paid-off, owned solar panels that convey with the sale. You will appreciate the huge energy savings! Adjacent to the home, the community common area and recently rebuilt dock provide additional privacy and convenient lake access. Ideally located just minutes from Folly Beach and historic downtown Charleston, this exceptional home combines thoughtful updates, beautiful outdoor living, and an unbeatable location.
Full Property Details
Full Property Details for 1569 Harborsun Dr
General
- Sold For: $647,700
- Status: Closed
- Type: Single Family
- Source: Charleston_Trident_MLS
- MLS ID: 26019793
- Added to Site: 93 day(s) ago
Interior
- Interior Features: Garden Tub/Shower, Kitchen Island, Ceiling - Smooth, Tray Ceiling(s), Walk-In Closet(s), Ceiling Fan(s), Eat-in Kitchen, Family, Pantry, Sun
- Fireplace: Yes
- Number of Fireplaces: 1
- Fireplace(s): Family Room, One
- Flooring: Carpet, Luxury Vinyl
Rooms
Bathrooms
- Total Bathrooms: 3
- Full Bathrooms: 2
- Half Bathrooms: 1
Bedrooms
- Total Bedrooms: 3
- Primary Bedroom: Ceiling Fan(s), Walk-In Closet(s), Upper
Other Rooms
- Laundry: Laundry Room
Exterior
- Exterior Features: Lawn Irrigation
- Deck/Patio: Covered, Screened, Front Porch
Parking
- Garage: Yes
- Garage Spaces: 2
- Covered Spaces: 2
- Total Spaces: 2
- Parking Features: 2 Car Garage
Location
- Area: 21 - James Island
- County: Charleston
- Subdivision: Wexford Sound
- Driving Directions: From Folly Rd, Turn Left On Ft Johnson, Right On Secessionville, Left Into Wexford Sound On Harborsun.
School Information
- Elementary School: James Island
- Middle School: Camp Road
- High School: James Island Charter
Community
- Community Name: 21 - James Island
Heating & Cooling
- Air Conditioning: Yes
- Cooling Type: Central Air
- Heating Type: Electric, Solar
Utilities
- Sewer: Public Sewer
- Water: Public
- Utility Description: Charleston Water Service, James IS PSD, Dominion Energy
Structural Information
- Architectural Style: Traditional
- Construction: Vinyl Siding
- Foundation: Slab
- Roof: Architectural
- Windows: Window Treatments - Some
- Stories/Levels: 2
- Building Size: 1868
- Square Feet: 1,868
- Year Built: 1993
Lot Features
- Lot Size (Acres): 0.23
- Lot Size (Sq. Ft.): 10,018
- Lot Features: Corner Lot, High
- Fencing (Description): Partial, Wood
Water Features
- Water Front: Yes
- Water Front Desc.: Lake Front, Pond
Financial Considerations
- Terms: Any
Listed by Realty ONE Group Coastal
Sold by AgentOwned Realty Preferred Group

Get Pre-Approved Today
Schools
Schools serving 1569 Harborsun Dr
School District:Charleston County School District
| Name | Grades | Distance |
|---|---|---|
James Island Elementary School 1872 Grimball Road, Charleston, SC 29412 | PK-5 | 1.3 mi |
Camp Road Middle 1825 Camp Road, Charleston, SC 29412 | 6-8 | 1.7 mi |
James Island Charter High School 1000 Fort Johnson Road, Charleston, SC 29412 | 9-12 | 1.7 mi |
Disclaimer:
School attendance boundaries provided by ATTOM Data Solutions and are for reference only. Contact the school directly to verify enrollment eligibility.
Price & Sales History for 1569 Harborsun Dr
Date
Details
Price
Change
Source
10/06/2026
Sold
$647,700
-1.85%
MLS
8/27/2026
Price Reduced
$659,900
-1.51%
MLS
7/30/2026
Price Reduced
$670,000
-2.18%
MLS
7/11/2026
Listed
$684,900
—
MLS
Disclaimer: Historical sales information is derived from public records provided by the county offices. Information is not guaranteed and should be independently verified.
1569 Harborsun Drive, Charleston, SC 29412 (MLS# 26019793) is a Single Family property that was sold at $647,700 on October 06, 2026. Want to learn more about 1569 Harborsun Drive? Do you have questions about finding other Single Family real estate for sale in Charleston? You can browse all Charleston real estate or contact a Coldwell Banker agent to request more information.