This is a carousel with tiles that activate property listing cards. Use the previous and next buttons to navigate.
1/1
$187,590
This is a carousel with tiles that activate property listing cards. Use the previous and next buttons to navigate.
1/1
Property Description
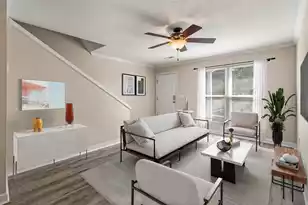
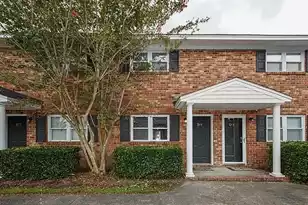
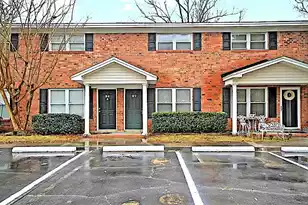
Completely renovated from top to bottom, this beautifully updated end-unit townhome offers turnkey living in one of Charleston's most convenient locations. Featuring new luxury flooring throughout, fresh interior paint, beautifully updated countertops, refreshed kitchen cabinetry, renovated bathrooms, and stylish modern finishes, this home has been thoughtfully transformed to provide a clean, contemporary feel with exceptional value.The thoughtfully designed two-story floor plan offers an inviting living room filled with natural light, a spacious eat-in kitchen with abundant cabinetry and generous prep space, and a seamless layout that makes everyday living and entertaining effortless. Every room has been refreshed with timeless, neutral finishes that create a bright, airy atmosphere aallow any design style to feel right at home. Upstairs, all bedrooms are privately situated away from the main living areas, providing a quiet retreat for family and guests alike. Spacious bedrooms, updated bathrooms, generous closet space, and new flooring throughout continue the home's cohesive, move-in-ready appeal. One of the home's standout features is the private screened porch, offering a peaceful outdoor living space overlooking the community green space--perfect for enjoying your morning coffee or relaxing at the end of the day. As an end unit, the home enjoys additional privacy and an abundance of natural light, while dedicated parking is conveniently located just steps from the front entrance. Whether you're a first-time homebuyer looking for a truly move-in-ready home, an investor seeking excellent rental potential, or someone searching for low-maintenance living in a prime location, this property checks every box. Ideally located just minutes from Downtown Charleston, Avondale, West Ashley, MUSC, Roper St. Francis Hospital, shopping, dining, and major commuter routes, you'll enjoy easy access to everything the Lowcountry has to offer while coming home to a beautifully renovated space that requires nothing but your personal touch. Modern updates, an end-unit location, turnkey condition, and unbeatable convenience make this an exceptional opportunity you won't want to miss. Schedule your private showing today.
Full Property Details
Full Property Details for 1713 Boone Hall Dr #I-16
General
- Sold For: $187,590
- Status: Closed
- Type: Townhouse
- Source: Charleston_Trident_MLS
- MLS ID: 26020234
- Added to Site: 86 day(s) ago
Interior
- Interior Features: Ceiling - Smooth, Ceiling Fan(s), Eat-in Kitchen, Family
- Flooring: Carpet, Ceramic Tile, Luxury Vinyl
Rooms
Bathrooms
- Total Bathrooms: 2
- Full Bathrooms: 1
- Half Bathrooms: 1
Bedrooms
- Total Bedrooms: 2
- Primary Bedroom: Ceiling Fan(s), Upper
Exterior
- Exterior Features: Stoop
- Deck/Patio: Screened, Porch
Parking
- Parking Features: Off Street
Location
- Area: 11 - West of the Ashley Inside I-526
- County: Charleston
- Subdivision: Mepkin Place
- Driving Directions: I-526 W Toward Savannah Take Exit 11a Toward S Carolina 461 S/paul Cantrell Blvd Merge Onto Paul Cantrell Blvd Turn Left Onto Tobias Gadson Blvd Turn Right Onto Sc-61 S/ashley River Rd Turn Left Onto William Kennerty Dr Continue Straight Onto Boone Hall Dr. It Is Unit I-16
School Information
- Elementary School: Springfield
- Middle School: C E Williams
- High School: West Ashley
Community
- Community Name: 11 - West of the Ashley Inside I-526
Heating & Cooling
- Air Conditioning: Yes
- Cooling Type: Central Air
- Heating Type: Central
Utilities
- Sewer: Public Sewer
- Water: Public
Structural Information
- Structure Type: Townhouse
- Construction: Brick Veneer, Stone Veneer
- Foundation: Slab
- Roof: Asphalt
- Stories/Levels: 2
- Building Size: 1008
- Square Feet: 1,008
- Year Built: 1975
Lot Features
- Lot Size (Acres): 0.02
- Lot Size (Sq. Ft.): 871
- Lot Features: 0 - .5 Acre
Financial Considerations
- Terms: Any
Listed by EXP Realty LLC
Sold by Matt O'Neill Real Estate

Get Pre-Approved Today
Schools
Schools serving 1713 Boone Hall Dr #I-16
School District:Charleston County School District
| Name | Grades | Distance |
|---|---|---|
Springfield Elementary School, Charleston, SC 2130 Pinehurst Avenue, Charleston, SC 29414 | PK-3 | 2.6 mi |
C. E. Williams Middle School For Creative & Scient 3090 Sanders Road, Charleston, SC 29414 | 6-8 | 3.2 mi |
West Ashley High School 4060 West Wildcat Boulevard, Charleston, SC 29414 | 9-12 | 3 mi |
Disclaimer:
School attendance boundaries provided by ATTOM Data Solutions and are for reference only. Contact the school directly to verify enrollment eligibility.
Price & Sales History for 1713 Boone Hall Dr #I-16
Date
Details
Price
Change
Source
8/26/2026
Sold
$187,590
1.4%
MLS
7/15/2026
Listed
$185,000
—
MLS
Disclaimer: Historical sales information is derived from public records provided by the county offices. Information is not guaranteed and should be independently verified.
1713 Boone Hall Drive #I-16, Charleston, SC 29407 (MLS# 26020234) is a Townhouse property that was sold at $187,590 on August 26, 2026. Want to learn more about 1713 Boone Hall Drive #I-16? Do you have questions about finding other Townhouse real estate for sale in Downtown Charleston? You can browse all Downtown Charleston real estate or contact a Coldwell Banker agent to request more information.