This is a carousel with tiles that activate property listing cards. Use the previous and next buttons to navigate.
1/1
$1,445,000
This is a carousel with tiles that activate property listing cards. Use the previous and next buttons to navigate.
1/1
Property Description
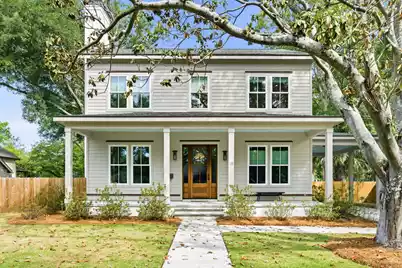
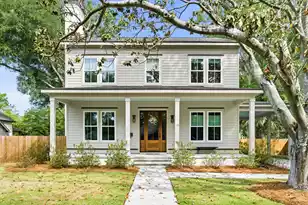
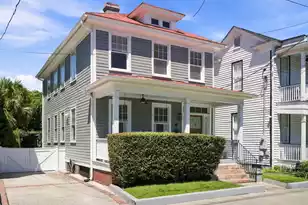
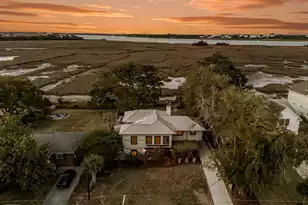
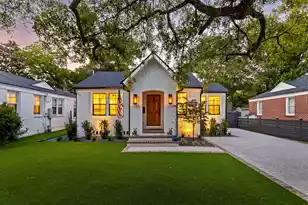
Welcome to 18 Riverdale, a beautifully crafted newer construction home in the heart of Charleston's highly sought-after Avondale neighborhood. Perfectly positioned just steps from the Greenway, walkable to Avondale's beloved shops and restaurants, close to top-rated schools, and only seven minutes to downtown Charleston, this home offers an exceptional combination of lifestyle, design, and convenience.Thoughtfully designed with designer finishes and elevated craftsmanship throughout, the home features 10-foot ceilings, copper flashing accents, and an airy open floor plan filled with natural light.A formal living room welcomes you with a wood-burning Isokern masonry fireplace, and adjacent a private office with glass French doors and classic wainscoting offers the perfect work-from-home space. The heart of the home is the stunning chef's kitchen, designed for both everyday living and entertaining. Features include custom cabinetry, glass-front upper cabinets, Silver Stream marble countertops, a pantry with wood pull out drawers, ample storage and a beautifully crafted French open island made from kiln-dried wood. Luxury appliances are anchored by the impressive English AGA Mercury induction range, featuring two ovens, one of which is a 7-mode multi-function oven offering a convection settings and a second dedicated true European convection oven. Additionally, there is a dedicated broiler and a separate storage drawer. Large impact wind windows line the rear of the home, flooding the main living spaces with natural light and overlooking the spacious backyard. A thoughtfully designed mudroom and laundry area seamlessly connect to the covered carport for added functionality. Upstairs, two generously sized secondary bedrooms share a beautifully appointed hall bath featuring penny tile floors, a dual marble-topped vanity, cast iron Kohler tub with custom glass shower door, penny tile extending to the ceiling and a secondary linen closet. A large linen closet is also located on the upstairs landing while additional storage was maximized throughout the entire home. The primary suite is a peaceful retreat featuring two walk-in closets and an additional flex space currently used as a gym. The flex space could be easily suited for a sitting room, nursery or secondary office. The spa-inspired primary bath includes penny tile flooring, a custom tiled half wall, dual marble vanity, separate water close, soaking tub and an oversized shower. Situated on a large fenced lot, the outdoor living spaces are equally inviting with a beautiful oyster shell patio designed for entertaining and amply room for a future pool. Thoughtfully placed is a large storage shed perfect for storing garden tools, bicycles and beach accessories. Parking is a breeze with a covered carport and an additional parking spot. It's perfect to store a golf cart as well. This is a rare opportunity to own a thoughtfully designed and exceedingly well built home that is in move-in ready condition in one of Charleston's most desirable neighborhoods. The heart of the home is the stunning chef's kitchen, designed for both everyday living and entertaining. Features include custom cabinetry, glass-front upper cabinets, Silver Stream marble countertops, a pantry with wood pull out drawers, ample storage, and a beautifully crafted French open island made from kiln-dried wood. Luxury appliances are anchored by the impressive English AGA Mercury induction range, featuring two ovens, one of which is a 7-mode multi-function oven offering a convection setting, and a second dedicated true European convection oven. There is also a dedicated broiler and a separate storage drawer. Additional storage can be found tucked beneath the staircase. Large windows line the rear of the home, flooding the main living spaces with natural light and overlooking the spacious backyard. A thoughtfully designed mudroom and laundry area seamlessly connect to the covered carport for added fu
Full Property Details
Full Property Details for 18 Riverdale Dr
General
- Sold For: $1,445,000
- Status: Closed
- Type: Single Family
- Source: Charleston_Trident_MLS
- MLS ID: 26012418
- Added to Site: 105 day(s) ago
Interior
- Interior Features: Ceiling - Smooth, High Ceilings, Kitchen Island, Walk-In Closet(s), Eat-in Kitchen, Family, Formal Living, Entrance Foyer, Living/Dining Combo, Pantry, Sauna, Separate Dining, Study, Sun
- Fireplace: Yes
- Number of Fireplaces: 1
- Fireplace(s): Family Room, One
- Flooring: Ceramic Tile, Wood
Rooms
Bathrooms
- Total Bathrooms: 3
- Full Bathrooms: 2
- Half Bathrooms: 1
Bedrooms
- Total Bedrooms: 3
- Primary Bedroom: Multiple Closets, Walk-In Closet(s), Upper
Other Rooms
- Laundry: Electric Dryer Hookup, Washer Hookup, Laundry Room
Exterior
- Deck/Patio: Patio, Front Porch, Porch - Full Front
Parking
- Carports: Yes
- Carport Spaces: 1
- Covered Spaces: 1
- Total Spaces: 1
- Parking Features: 1 Car Carport, Carport
Location
- Area: 11 - West of the Ashley Inside I-526
- County: Charleston
- Subdivision: Avondale
- Driving Directions: From Hwy 17/savannah Hwy Towards Downtown Charleston, Turn L Onto Avondale Avenue Then Take An Immediate R Onto Riverdale Drive And The Home Will Be On The Left. From Hwy 61/ St. Andrews Blvd Towards Downtown Charleston Turn R Onto Riverdale Drive And The Home Will Be On The Right.
School Information
- Elementary School: St. Andrews
- Middle School: C E Williams
- High School: West Ashley
Community
- Community Name: 11 - West of the Ashley Inside I-526
Heating & Cooling
- Air Conditioning: Yes
- Cooling Type: Central Air
- Heating Type: Heat Pump
Utilities
- Sewer: Public Sewer
- Water: Public
- Utility Description: Charleston Water Service, Dominion Energy
Structural Information
- Architectural Style: Traditional
- Construction: Cement Siding
- Foundation: Raised Slab
- Roof: Architectural
- Stories/Levels: 2
- Building Size: 2625
- Square Feet: 2,625
- Year Built: 2024
Additional Structures
- Other Structures: No, Shed(s), Storage
Lot Features
- Lot Size (Acres): 0.26
- Lot Size (Sq. Ft.): 11,325
- Lot Features: 0 - .5 Acre, High, Level
- Fencing (Description): Wood
Financial Considerations
- Terms: Any
Listed by Carolina One Real Estate
Sold by The Cassina Group

Get Pre-Approved Today
Schools
Schools serving 18 Riverdale Dr
School District:Charleston County School District
| Name | Grades | Distance |
|---|---|---|
St. Andrews School Of Math And Science 30 Chadwick Drive, Charleston, SC 29407 | PK-5 | 0.4 mi |
C. E. Williams Middle School For Creative & Scient 3090 Sanders Road, Charleston, SC 29414 | 6-8 | 6 mi |
West Ashley High School 4060 West Wildcat Boulevard, Charleston, SC 29414 | 9-12 | 5.9 mi |
Disclaimer:
School attendance boundaries provided by ATTOM Data Solutions and are for reference only. Contact the school directly to verify enrollment eligibility.
Price & Sales History for 18 Riverdale Dr
Date
Details
Price
Change
Source
7/27/2026
Sold
$1,445,000
-0.34%
MLS
6/01/2026
Price Reduced
$1,450,000
-6.45%
MLS
5/11/2026
Price Reduced
$1,550,000
-8.28%
MLS
4/30/2026
Listed
$1,690,000
—
MLS
Disclaimer: Historical sales information is derived from public records provided by the county offices. Information is not guaranteed and should be independently verified.
18 Riverdale Drive, Charleston, SC 29407 (MLS# 26012418) is a Single Family property that was sold at $1,445,000 on July 27, 2026. Want to learn more about 18 Riverdale Drive? Do you have questions about finding other Single Family real estate for sale in Charleston? You can browse all Charleston real estate or contact a Coldwell Banker agent to request more information.