This is a carousel with tiles that activate property listing cards. Use the previous and next buttons to navigate.
1/1
$1,750,000
This is a carousel with tiles that activate property listing cards. Use the previous and next buttons to navigate.
1/1
Property Description
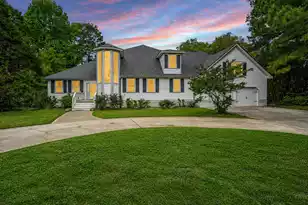
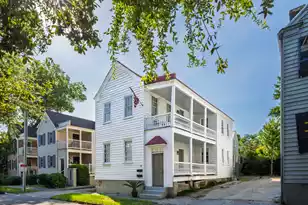
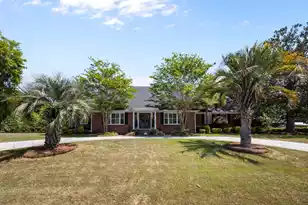
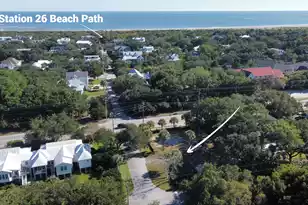
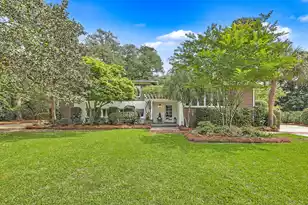
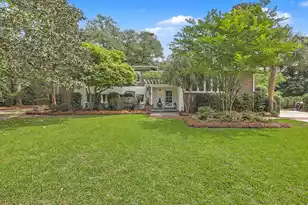
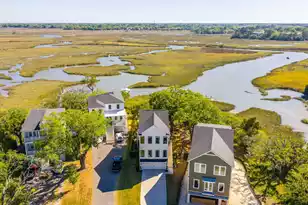
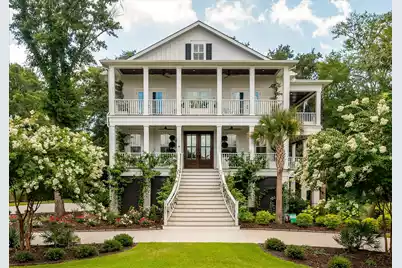
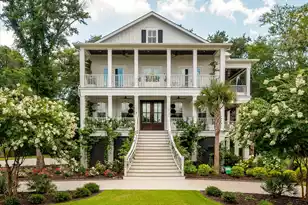
Welcome to Lowcountry luxury at its finest! Perfectly positioned on over half an acre, this stunning newly built elevated home offers breathtaking marsh views, spectacular sunsets, and an unbeatable location just minutes from Folly Beach and historic downtown Charleston. Designed to embrace the beauty of the outdoors, this exceptional residence features two levels of expansive wraparound porches with ceiling fans--ideal for relaxing with a glass of sweet tea while enjoying the peaceful marsh breezes. A private upper-level balcony provides the perfect retreat to watch the sun melt into the horizon each evening. Inside, no expense has been spared. Gorgeous hardwood floors flow throughout the thoughtfully designed open floor plan, where abundant windows dressedwith plantation shutters fill the home with natural light and showcase the incredible views. The gourmet chef's kitchen is truly the heart of the home, featuring quartz countertops, premium appliances, a built-in espresso machine, wine refrigerator, oversized island, spacious walk-in pantry, and an elegant butler's pantry that seamlessly connects to the formal dining room--perfect for entertaining. The luxurious primary suite offers a private sanctuary, while the beautifully appointed bathrooms feature designer finishes and oversized walk-in showers, creating a true spa-like experience. Every detail has been carefully selected to provide timeless elegance and exceptional quality. Step outside to your professionally landscaped yard complete with a full irrigation system, a whole house generator for peace of mind, mature oak trees, and an incredible outdoor kitchen, creating the perfect setting for year-round entertaining and enjoying the Lowcountry lifestyle. Offering exceptional craftsmanship, luxurious finishes, and an unparalleled setting, this remarkable James Island home combines privacy, sophistication, and convenience just moments from Charleston's world-renowned beaches, dining, shopping, and historic charm. This is more than a home--it's a lifestyle where every day feels like a vacation.
Full Property Details
Full Property Details for 1801 Lady Jordan Ln
General
- Sold For: $1,750,000
- Status: Closed
- Type: Single Family
- Source: Charleston_Trident_MLS
- MLS ID: 26019804
- Added to Site: 99 day(s) ago
Interior
- Interior Features: Ceiling - Smooth, Tray Ceiling(s), High Ceilings, Kitchen Island, Walk-In Closet(s), Wet Bar, Bonus, Eat-in Kitchen, Family, Entrance Foyer, Pantry, Separate Dining
- Fireplace: Yes
- Number of Fireplaces: 1
- Fireplace(s): Family Room, Gas Log, One
- Flooring: Carpet, Ceramic Tile, Wood
Rooms
Bathrooms
- Total Bathrooms: 4
- Full Bathrooms: 4
Bedrooms
- Total Bedrooms: 5
- Primary Bedroom: Ceiling Fan(s), Walk-In Closet(s), Upper
Other Rooms
- Laundry: Electric Dryer Hookup, Washer Hookup, Laundry Room
Exterior
- Exterior Features: Balcony, Lawn Irrigation, Outdoor Kitchen
- Deck/Patio: Patio, Porch - Full Front, Wrap Around
Parking
- Garage: Yes
- Attached garage: Yes
- Garage Spaces: 3
- Covered Spaces: 3
- Total Spaces: 3
- Parking Features: 3 Car Garage, Attached, Garage Door Opener
Location
- Area: 21 - James Island
- County: Charleston
- Subdivision: Tidal View
- Driving Directions: Folly Rd To Brantley. At The End Of Brantley And Lady Jordan.
School Information
- Elementary School: Murray Lasaine
- Middle School: Camp Road
- High School: James Island Charter
Community
- Community Name: 21 - James Island
Heating & Cooling
- Air Conditioning: Yes
- Cooling Type: Central Air
- Heating Type: Central
Utilities
- Sewer: Public Sewer
- Water: Public
Structural Information
- Architectural Style: Traditional
- Construction: Cement Siding
- Foundation: Raised
- Roof: Architectural
- Stories/Levels: 2
- Building Size: 4246
- Square Feet: 4,246
- Year Built: 2023
Lot Features
- Lot Size (Acres): 0.52
- Lot Size (Sq. Ft.): 22,651
- Lot Features: .5 - 1 Acre, Level, Marshview
- Fencing (Description): Wrought Iron
Water Features
- Water Front Desc.: Tidal Creek
Financial Considerations
- Terms: Any, Cash, Conventional
Get Pre-Approved Today
Schools
Schools serving 1801 Lady Jordan Ln
School District:Charleston County School District
| Name | Grades | Distance |
|---|---|---|
Murray Lasaine Elementary School 691 Riverland Drive, Charleston, SC 29412 | K-5 | 0.8 mi |
James Island Elementary School 1872 Grimball Road, Charleston, SC 29412 | PK-5 | 2.2 mi |
Camp Road Middle 1825 Camp Road, Charleston, SC 29412 | 6-8 | 0.4 mi |
James Island Charter High School 1000 Fort Johnson Road, Charleston, SC 29412 | 9-12 | 2.4 mi |
Disclaimer:
School attendance boundaries provided by ATTOM Data Solutions and are for reference only. Contact the school directly to verify enrollment eligibility.
Price & Sales History for 1801 Lady Jordan Ln
Date
Details
Price
Change
Source
9/01/2026
Sold
$1,750,000
-1.41%
MLS
7/27/2026
Price Reduced
$1,775,000
-2.74%
MLS
7/10/2026
Listed
$1,825,000
—
MLS
Disclaimer: Historical sales information is derived from public records provided by the county offices. Information is not guaranteed and should be independently verified.
1801 Lady Jordan Lane, Charleston, SC 29412 (MLS# 26019804) is a Single Family property that was sold at $1,750,000 on September 01, 2026. This property was listed by Jennifer Kluenie from our Greater Summerville Office.Want to learn more about 1801 Lady Jordan Lane? Do you have questions about finding other Single Family real estate for sale in Charleston? You can browse all Charleston real estate or contact a Coldwell Banker agent to request more information.