This is a carousel with tiles that activate property listing cards. Use the previous and next buttons to navigate.
1/1
$645,000
This is a carousel with tiles that activate property listing cards. Use the previous and next buttons to navigate.
1/1
Property Description
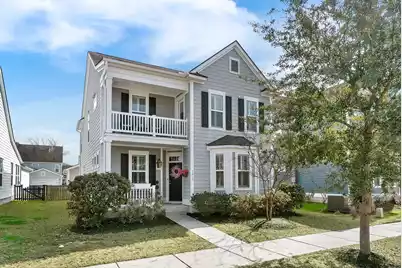
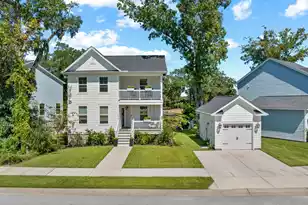
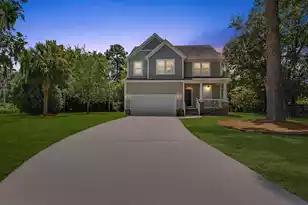
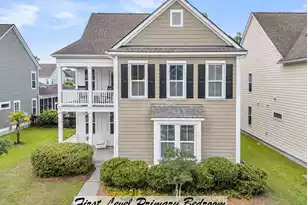
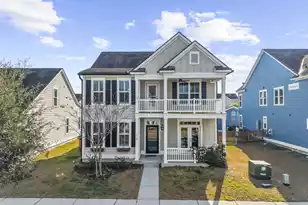
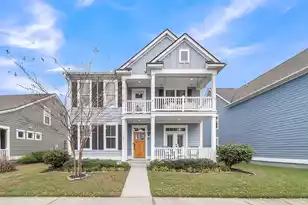
Price Improvement--Now is Your Opportunity to Own in Carolina Bay.Welcome to this beautifully appointed, like-new two-story home, ideally situated on a quiet street in highly sought-after Carolina Bay. Featuring dual front porches, this home offers timeless Lowcountry charm and inviting curb appeal from the moment you arrive.Inside, you'll find laminate wood flooring, smooth ceilings, and a light-filled, open-concept layout designed for both everyday living and effortless entertaining. Just off the foyer, French doors lead to a versatile flex space with a closet and bay window--perfect for a home office, formal sitting room, study, or optional fourth bedroom. A thoughtfully designed drop zone adds everyday convenience. The formal dining room is enhanced with crown molding andwainscoting, creating an elegant setting for gatherings. The spacious kitchen is the heart of the home, featuring quartz countertops, subway tile backsplash, stainless steel appliances including a gas range, recessed and pendant lighting, a large breakfast bar, pantry, and a casual dining area. The kitchen flows seamlessly into the family room, where a cozy gas fireplace invites you to relax. Upstairs, the generous primary suite offers a tray ceiling, private access to the upper porch, a walk-in closet, and a well-appointed en suite bath with dual vanities, ceramic tile flooring, a garden tub, separate tiled shower, and private water closet. Additional bedrooms are well-sized, and the loft provides flexible space for a media room, playroom, office, or lounge. Enjoy outdoor living year-round on the screened porch overlooking the fenced backyard--perfect for entertaining or unwinding. A two-car garage provides ample storage and parking. Carolina Bay residents enjoy exceptional amenities, including three community pools, playgrounds, covered pavilions, fire pit, oyster pavilion, dog park, kayak launch, scenic walking trails, and Carolina Bay Park just steps away. Multiple neighborhood entrances and exits offer added convenience, while community events like Food Truck Fridays and golf cart parades create a true sense of connection. Ideally located near shopping, dining, major highways, Downtown Charleston, and area beaches. With a recent price improvement, this is your chance to step into Carolina Bay living. Schedule your private showing today.
Full Property Details
Full Property Details for 1818 Grovehurst Dr
General
- Sold For: $645,000
- Status: Closed
- Type: Single Family
- Source: Charleston_Trident_MLS
- MLS ID: 26004417
- Added to Site: 146 day(s) ago
Interior
- Interior Features: Ceiling - Smooth, Tray Ceiling(s), Walk-In Closet(s), Eat-in Kitchen, Family, Entrance Foyer, Loft, Office, Other, Pantry, Separate Dining, Study
- Fireplace: Yes
- Number of Fireplaces: 1
- Fireplace(s): Family Room, Gas Log, One
- Flooring: Carpet, Ceramic Tile, Laminate
Rooms
Bathrooms
- Total Bathrooms: 3
- Full Bathrooms: 2
- Half Bathrooms: 1
Bedrooms
- Total Bedrooms: 4
- Primary Bedroom: Ceiling Fan(s), Garden Tub/Shower, Outside Access, Walk-In Closet(s), Upper
Other Rooms
- Laundry: Washer Hookup, Laundry Room
Additional Information
- Pool: Yes
Exterior
- Exterior Features: Balcony, Rain Gutters
- Deck/Patio: Screened
Parking
- Garage: Yes
- Garage Spaces: 2
- Covered Spaces: 2
- Total Spaces: 2
- Parking Features: 2 Car Garage
Location
- Area: 12 - West of the Ashley Outside I-526
- County: Charleston
- Subdivision: Carolina Bay
- Driving Directions: From Hwy 17 S/savannah Hwy, Turn Onto Carolina Bay Dr. Go 1.1 Mi. Turn Right Onto Winfield Way. Turn Left Onto Amberbrook Ln. Turn Right Onto Grovehurst Dr. Home Will Be On The Left.
School Information
- Elementary School: Oakland
- Middle School: C E Williams
- High School: West Ashley
Community
- Community Name: 12 - West of the Ashley Outside I-526
Heating & Cooling
- Air Conditioning: Yes
- Cooling Type: Central Air
- Heating Type: Forced Air, Natural Gas
Utilities
- Sewer: Public Sewer
- Water: Public
- Utility Description: Charleston Water Service, Dominion Energy
Structural Information
- Architectural Style: Traditional
- Construction: Cement Siding
- Foundation: Slab
- Roof: Architectural
- Stories/Levels: 2
- Building Size: 2439
- Square Feet: 2,439
- Year Built: 2016
Lot Features
- Lot Size (Acres): 0.13
- Lot Size (Sq. Ft.): 5,662
- Lot Features: 0 - .5 Acre
- Fencing (Description): Fence - Wooden Enclosed
Financial Considerations
- Terms: Cash, Conventional, FHA, VA Loan
Listed by A New Beginning Realty Group
Sold by EarthWay Real Estate

Get Pre-Approved Today
Schools
Schools serving 1818 Grovehurst Dr
School District:Charleston County School District
| Name | Grades | Distance |
|---|---|---|
Oakland Elementary School, Charleston, SC 505 Arlington Drive, Charleston, SC 29414 | PK-5 | 2.6 mi |
C. E. Williams Middle School For Creative & Scient 3090 Sanders Road, Charleston, SC 29414 | 6-8 | 0.6 mi |
West Ashley High School 4060 West Wildcat Boulevard, Charleston, SC 29414 | 9-12 | 0.9 mi |
Disclaimer:
School attendance boundaries provided by ATTOM Data Solutions and are for reference only. Contact the school directly to verify enrollment eligibility.
Price & Sales History for 1818 Grovehurst Dr
Date
Details
Price
Change
Source
7/08/2026
Sold
$645,000
-3.59%
MLS
5/05/2026
Price Reduced
$669,000
-0.59%
MLS
3/19/2026
Price Reduced
$673,000
-0.28%
MLS
2/13/2026
Listed
$674,900
—
MLS
Disclaimer: Historical sales information is derived from public records provided by the county offices. Information is not guaranteed and should be independently verified.
1818 Grovehurst Drive, Charleston, SC 29414 (MLS# 26004417) is a Single Family property that was sold at $645,000 on July 08, 2026. Want to learn more about 1818 Grovehurst Drive? Do you have questions about finding other Single Family real estate for sale in Charleston? You can browse all Charleston real estate or contact a Coldwell Banker agent to request more information.