This is a carousel with tiles that activate property listing cards. Use the previous and next buttons to navigate.
1/1
$580,000
This is a carousel with tiles that activate property listing cards. Use the previous and next buttons to navigate.
1/1
Property Description
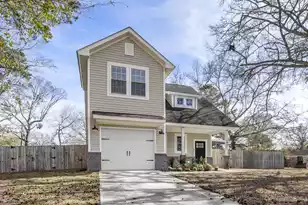
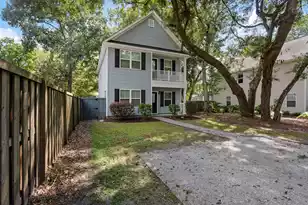
Nestled on a spacious .33-acre lot in the desirable South Pine Point neighborhood, this beautifully maintained West Ashley home offers the perfect blend of modern updates, functional living, and inviting outdoor spaces - all just minutes from downtown Charleston and the area's major conveniences.Built in 2015 and thoughtfully upgraded, this 3-bedroom, 2.5-bath home features over 1,600 square feet of bright, comfortable living space with a layout designed for both everyday living and entertaining. Inside, vaulted ceilings and abundant natural light create an open, airy feel throughout the main living area, while updated LVP flooring adds warmth and durability.The kitchen has been tastefully refreshed with updated countertops, stainless steel appliances, ample cabinetry, and a spacious center island that anchors the heart of the home. The main-level primary suite offers privacy and convenience, complete with a walk-in closet and beautifully updated en suite bath featuring a large walk-in shower. Upstairs, two additional bedrooms, a full bath, and a versatile bonus/flex space provide endless possibilities for a home office, playroom, or media space. Additional storage includes attic access, under-stair storage, and a dedicated laundry room. Outside, the home truly comes to life. Enjoy a covered screened patio overlooking the expansive backyard, along with a custom hardscaped fire pit area perfect for relaxing or entertaining year-round. The oversized lot also offers room to garden, play, or create additional outdoor living spaces, while a storage shed adds everyday functionality. Additional updates include a newer HVAC system (2021), recently renovated kitchen and primary bath, attached one-car garage, and durable slab foundation construction. Conveniently located just minutes from I-26, I-526, shopping, dining, parks, and Charleston International Airport, this move-in-ready home combines thoughtful updates, flexible living, and a fresh modern feel in one of West Ashley's most convenient locations. Virtual Staging Disclaimer: Some photos have been virtually staged to illustrate the potential use and design of spaces within the home. Virtual furnishings, décor, and modifications are for visual representation purposes only. Buyers should independently verify all property features, dimensions, layouts, and existing conditions important to them.
Full Property Details
Full Property Details for 1837 Stonehedge Rd
General
- Sold For: $580,000
- Status: Closed
- Type: Single Family
- Source: Charleston_Trident_MLS
- MLS ID: 26014526
- Added to Site: 98 day(s) ago
Interior
- Interior Features: Ceiling - Smooth, High Ceilings, Kitchen Island, Ceiling Fan(s), Eat-in Kitchen, Office
- Flooring: Luxury Vinyl
Rooms
Bathrooms
- Total Bathrooms: 3
- Full Bathrooms: 2
- Half Bathrooms: 1
Bedrooms
- Total Bedrooms: 3
- Primary Bedroom: Ceiling Fan(s), Walk-In Closet(s), Lower
Other Rooms
- Laundry: Washer Hookup
Exterior
- Deck/Patio: Patio, Covered
Parking
- Garage: Yes
- Garage Spaces: 1
- Covered Spaces: 1
- Total Spaces: 1
- Parking Features: 1 Car Garage, Garage Door Opener
Location
- Area: 11 - West of the Ashley Inside I-526
- County: Charleston
- Subdivision: South Pine Point
- Driving Directions: Take Exit 11a To Paul Cantrell Blvd. In 0.4 Miles Take A Left Onto Tobias Gadsen Blvd. In 0.3 Miles Take A Right Onto Sc-61/ashley River Rd. Take A Left At The Next Light Onto Raoul Wallenberg, Then A Right Onto Ivy Hall Rd. Then Take The Second Left Onto Stonehedge Rd, And Continue 0.1 Miles To The Bend In The Road. 1837 Stonehedge Rd Will Be On The Right.
School Information
- Elementary School: Stono Park
- Middle School: West Ashley
- High School: West Ashley
Community
- Community Name: 11 - West of the Ashley Inside I-526
Heating & Cooling
- Air Conditioning: Yes
- Cooling Type: Central Air
- Heating Type: Heat Pump
Utilities
- Sewer: Public Sewer
- Water: Public
- Utility Description: Charleston Water Service, Dominion Energy
Structural Information
- Architectural Style: Craftsman, Traditional
- Construction: Vinyl Siding
- Foundation: Slab
- Roof: Asphalt
- Windows: Window Treatments - Some
- Stories/Levels: 2
- Building Size: 1627
- Square Feet: 1,627
- Year Built: 2015
Additional Structures
- Other Structures: No, Shed(s)
Lot Features
- Lot Size (Acres): 0.33
- Lot Size (Sq. Ft.): 14,374
- Lot Features: 0 - .5 Acre, High
- Fencing (Description): Privacy, Wood, Fence - Wooden Enclosed
Financial Considerations
- Terms: Any, Conventional, FHA, VA Loan
Listed by The Boulevard Company
Sold by Carolina One Real Estate

Get Pre-Approved Today
Schools
Schools serving 1837 Stonehedge Rd
School District:Charleston County School District
| Name | Grades | Distance |
|---|---|---|
Stono Park Elementary School 314 Huntley Drive, Charleston, SC 29407 | 4-5 | 2 mi |
C. E. Williams Middle School For Creative & Scient 3090 Sanders Road, Charleston, SC 29414 | 6-8 | 3.5 mi |
West Ashley High School 4060 West Wildcat Boulevard, Charleston, SC 29414 | 9-12 | 3.3 mi |
Disclaimer:
School attendance boundaries provided by ATTOM Data Solutions and are for reference only. Contact the school directly to verify enrollment eligibility.
Price & Sales History for 1837 Stonehedge Rd
Date
Details
Price
Change
Source
7/23/2026
Sold
$580,000
-1.53%
MLS
5/19/2026
Listed
$589,000
—
MLS
Disclaimer: Historical sales information is derived from public records provided by the county offices. Information is not guaranteed and should be independently verified.
1837 Stonehedge Road, Charleston, SC 29407 (MLS# 26014526) is a Single Family property that was sold at $580,000 on July 23, 2026. Want to learn more about 1837 Stonehedge Road? Do you have questions about finding other Single Family real estate for sale in Downtown Charleston? You can browse all Downtown Charleston real estate or contact a Coldwell Banker agent to request more information.