This is a carousel with tiles that activate property listing cards. Use the previous and next buttons to navigate.
1/1
$694,000
This is a carousel with tiles that activate property listing cards. Use the previous and next buttons to navigate.
1/1
Property Description
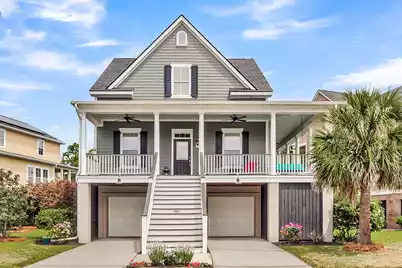
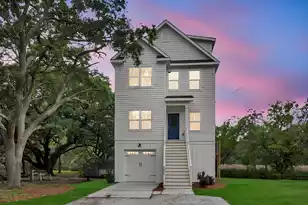
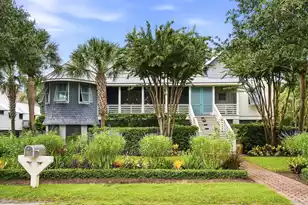
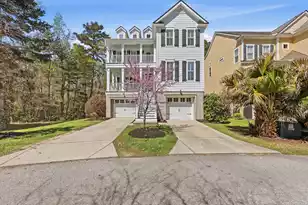
In a time when we consistently describe our life as ''the daily grind'' and constant ''hustle and bustle'' and we're always looking for another app to help us save time, which inevitably leads to us adding another task to our iCal, aren't you ready for a little peace and serenity? And sure, you're asking how a house can do that, well sit back and let your long-awaited relaxation begin. Welcome to 1966 Essex Farms Dr, this [3] Bedroom [3.5] Bathroom home sits perched (#ElevatedHome) along the tranquil streets of the Essex section of highly sought after Carolina Bay. This nearly fifth acre lot backs up to more trees than you can even find in a new 200 home subdivision and with a fully fenced in backyard you can rest easy as the younger generations frolic and your furry friends chase themwhile you get lost in a good book cozied up on the screened in porch. Often times we are told to save the best for last, but today, you get your dessert before the salad course! And what is the cherry on top of 1966 Essex Farms Dr?...THE GARAGE. This 4+ car garage is the chefs kiss to anyone that likes to tinker around with practically anything: cars, 3-D printing, wood working, welding, ice carving, let your imagination be the limit; all powered by the extra electric panel with 220 switches. But before you can build it, you have to plan it, and what better place than the "Man Cave" complete with French door access to the backyard. After you're done creating greatness, you can't stroll through the house dirty, fret not, there is a full bathroom in the "Man Cave". The garage also has one other special surprise, but you must come see the home to find out. When you're done forging phenomenal projects and you enter the main living floor you a greeted with numerous windows and high ceilings that allow natural light to flow throughout the space, and your heart, immediately boosting your mood like an EpiPen of endorphins. Whether you are in the formal dining room/office, unwinding in front of the fireplace or converging in the oversized kitchen you would think this house was in a Minions movie because of all the illumination. Opposite the kitchen you will find the primary bedroom and your primo bathroom. No, that wasn't a typo, this bathroom has dual vanities, a soaking tub, a breathtaking tiled shower and a walk-in closet with shelves, cubbyholes, racks and floor to ceiling shoe storage. Upstairs you will find 2 additional bedrooms, a "Jack and Jill" full bathroom and a loft with perfect space for tables, from Lego to foosball to cards. Wrapping up this one-of-a-kind home is the wrap around front porch complete with swing which is perfect for gazing out as the sun sets and reveling in how blessed you are. While there may be plenty of houses on the market, there is only one you want to call home, 1966 Essex Farms Dr.
Full Property Details
Full Property Details for 1966 Essex Farms Dr
General
- Sold For: $694,000
- Status: Closed
- Type: Single Family
- Source: Charleston_Trident_MLS
- MLS ID: 26011843
- Added to Site: 74 day(s) ago
Interior
- Interior Features: Ceiling - Smooth, High Ceilings, Kitchen Island, Walk-In Closet(s), Ceiling Fan(s), Eat-in Kitchen, Family, Office, Pantry, Separate Dining
- Fireplace: Yes
- Number of Fireplaces: 1
- Fireplace(s): Family Room, Gas Connection, Living Room, One
- Flooring: Carpet, Ceramic Tile, Wood
Rooms
Bathrooms
- Total Bathrooms: 4
- Full Bathrooms: 3
- Half Bathrooms: 1
Bedrooms
- Total Bedrooms: 3
- Primary Bedroom: Ceiling Fan(s), Walk-In Closet(s)
Other Rooms
- Laundry: Electric Dryer Hookup, Washer Hookup, Laundry Room
Additional Information
- Pool: Yes
Exterior
- Exterior Features: Rain Gutters
- Deck/Patio: Front Porch, Porch - Full Front, Screened
Parking
- Garage: Yes
- Attached garage: Yes
- Garage Spaces: 10
- Covered Spaces: 10
- Total Spaces: 10
- Parking Features: 1 Car Garage, 2 Car Garage, 3 Car Garage, 4 Car Garage, Attached, Off Street, Garage Door Opener
Location
- Area: 12 - West of the Ashley Outside I-526
- County: Charleston
- Subdivision: Carolina Bay
- Driving Directions: From Paul Cantrell Blvd/glenn Mcconnell Pkwy Turn Onto Essex Farms Dr At Light. In .3 Miles Home Will Be On Your Left
School Information
- Elementary School: Oakland
- Middle School: C E Williams
- High School: West Ashley
Community
- Community Name: 12 - West of the Ashley Outside I-526
Heating & Cooling
- Air Conditioning: Yes
- Cooling Type: Central Air
- Heating Type: Central, Natural Gas
Utilities
- Sewer: Public Sewer
- Water: Public
- Utility Description: Charleston Water Service, Dominion Energy
Structural Information
- Architectural Style: Contemporary
- Construction: Cement Siding
- Foundation: Raised
- Roof: Architectural
- Windows: Window Treatments - Some
- Stories/Levels: 2
- Building Size: 2188
- Square Feet: 2,188
- Year Built: 2008
Additional Structures
- Other Structures: No, Workshop
Lot Features
- Lot Size (Acres): 0.17
- Lot Size (Sq. Ft.): 7,405
- Lot Features: 0 - .5 Acre
- Fencing (Description): Rear Only, Wood, Fence - Wooden Enclosed
Financial Considerations
- Terms: Cash, Conventional, FHA, VA Loan
Listed by Ashley Cooper Real Estate, LLC
Sold by Carolina One Real Estate

Get Pre-Approved Today
Schools
Schools serving 1966 Essex Farms Dr
School District:Charleston County School District
| Name | Grades | Distance |
|---|---|---|
Oakland Elementary School, Charleston, SC 505 Arlington Drive, Charleston, SC 29414 | PK-5 | 1.7 mi |
C. E. Williams Middle School For Creative & Scient 3090 Sanders Road, Charleston, SC 29414 | 6-8 | 1.6 mi |
West Ashley High School 4060 West Wildcat Boulevard, Charleston, SC 29414 | 9-12 | 1.5 mi |
Disclaimer:
School attendance boundaries provided by ATTOM Data Solutions and are for reference only. Contact the school directly to verify enrollment eligibility.
Price & Sales History for 1966 Essex Farms Dr
Date
Details
Price
Change
Source
6/12/2026
Sold
$694,000
-0.86%
MLS
4/24/2026
Listed
$700,000
—
MLS
Disclaimer: Historical sales information is derived from public records provided by the county offices. Information is not guaranteed and should be independently verified.
1966 Essex Farms Drive, Charleston, SC 29414 (MLS# 26011843) is a Single Family property that was sold at $694,000 on June 12, 2026. Want to learn more about 1966 Essex Farms Drive? Do you have questions about finding other Single Family real estate for sale in Charleston? You can browse all Charleston real estate or contact a Coldwell Banker agent to request more information.