This is a carousel with tiles that activate property listing cards. Use the previous and next buttons to navigate.
1/53
$897,000 Just Listed
This is a carousel with tiles that activate property listing cards. Use the previous and next buttons to navigate.
1/53
Property Description
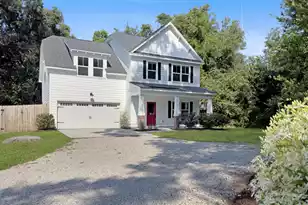
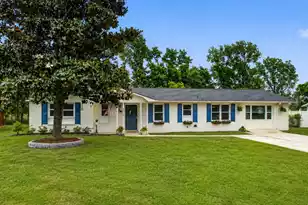
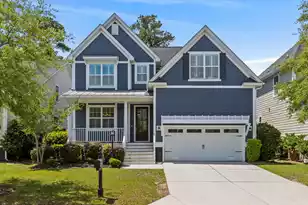
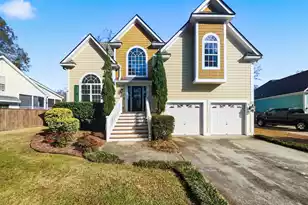
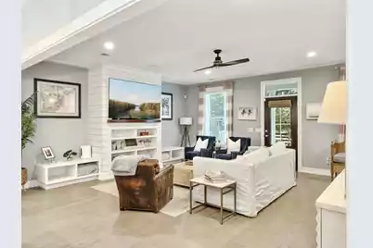
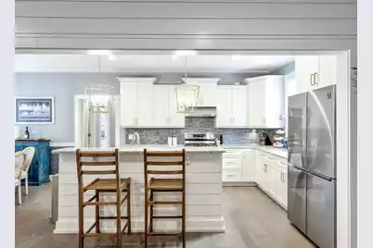
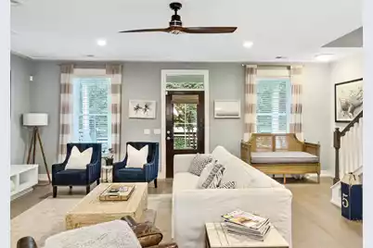
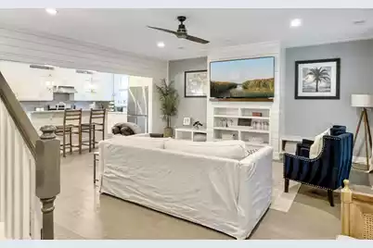
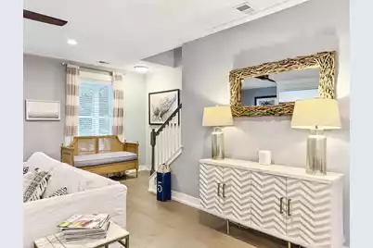
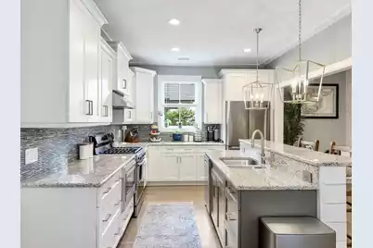
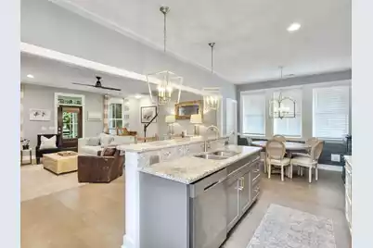
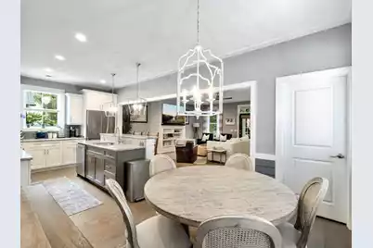
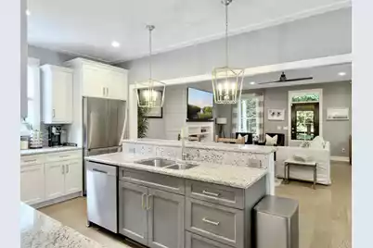
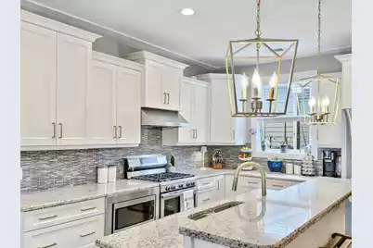
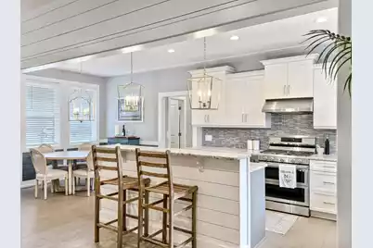
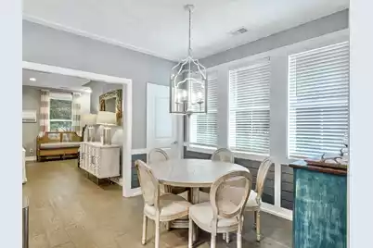
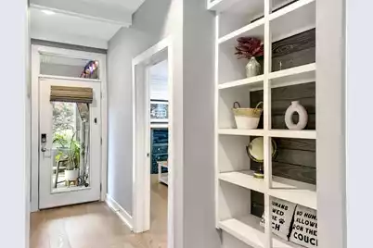
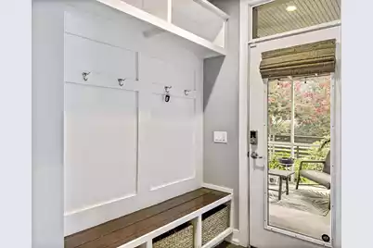
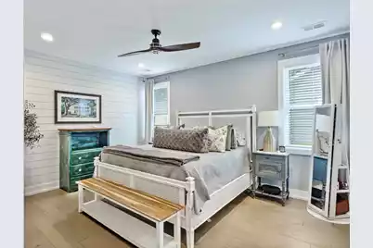
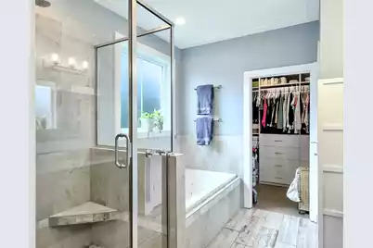
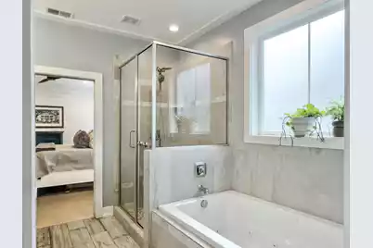
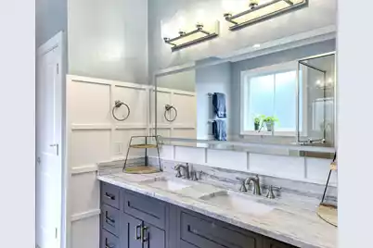
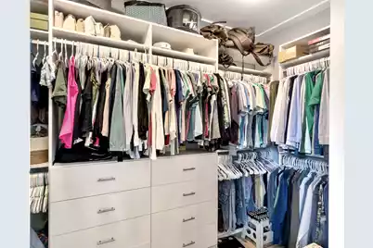
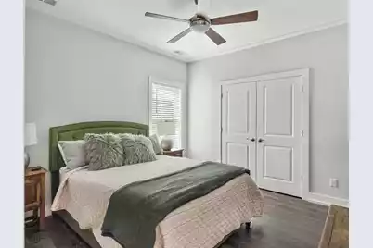
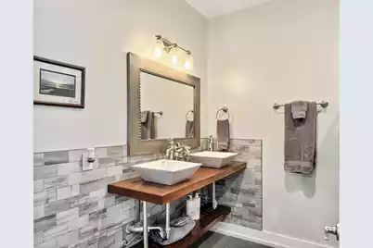
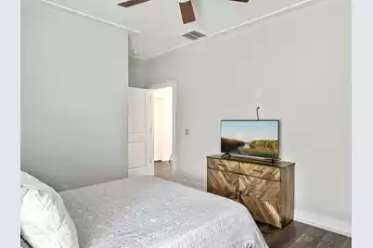
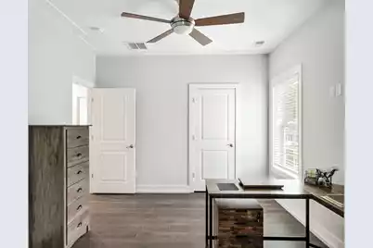
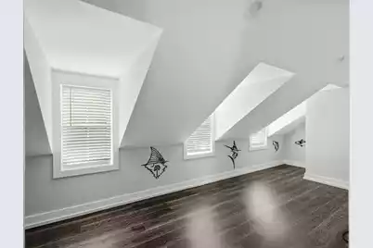
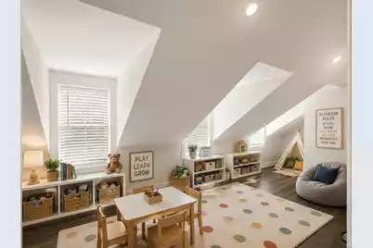
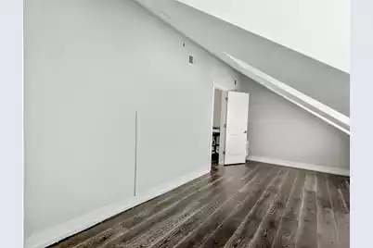
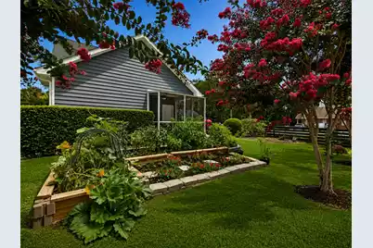
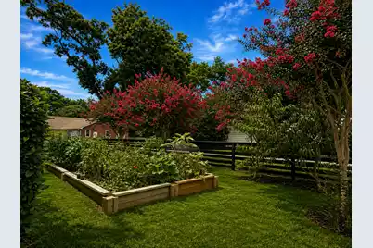
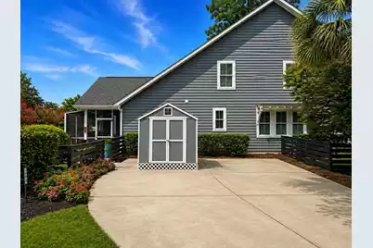
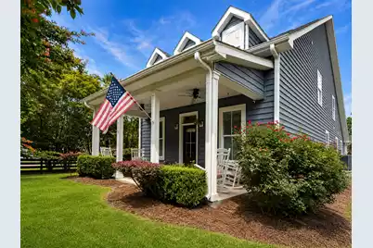
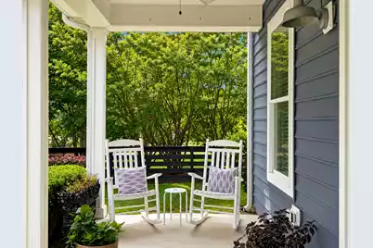
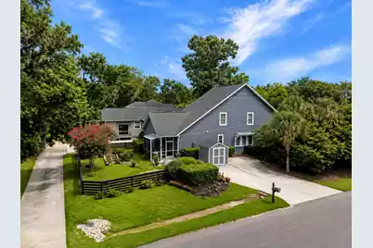
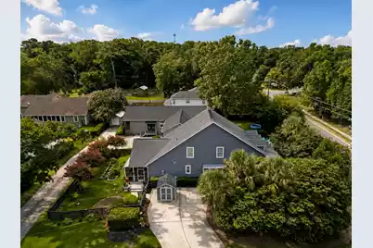
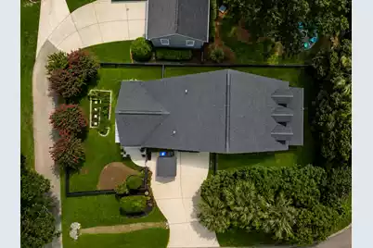
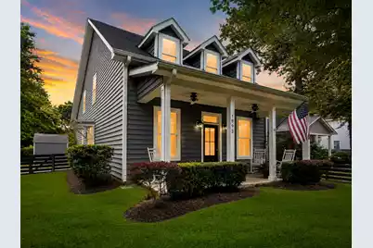
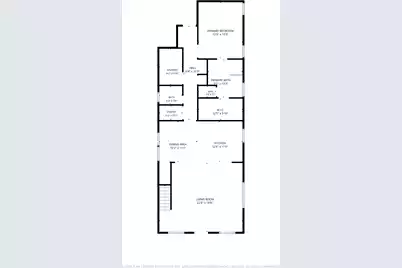
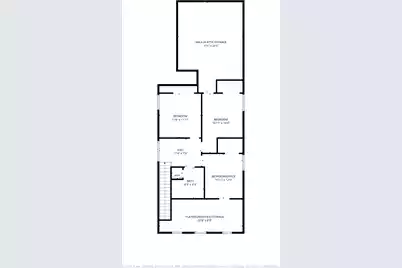
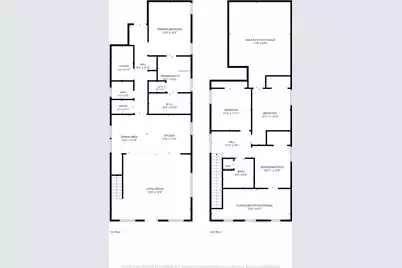
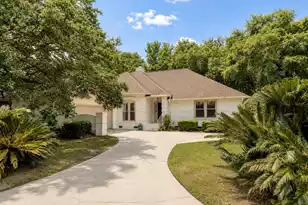
Experience the best of Lowcountry living at 1993 Hollings Road, where quality craftsmanship, modern comfort, thoughtful upgrades, and an unbeatable James Island location come together. Custom built in 2017, this beautifully maintained 4-bedroom, 2.5-bath home offers approximately 2,400 square feet of thoughtfully designed living space featuring an expansive first-floor primary suite and an open, functional floor plan created for both everyday living and effortless entertaining.From the moment you enter, you will appreciate the thoughtful detail throughout the home, including custom built-ins, 7'' hardwood flooring, shiplap accents, and quality finishes that add warmth and character to the space. The bright, open kitchen serves as the heart of the home, featuring a spacious center island,beautiful cabinetry, and an oversized walk-in pantry, all flowing seamlessly into the adjoining living and dining areas. The spacious primary suite provides a private retreat with a stunning dual vanity and a custom closet system designed to maximize organization and storage. Upstairs, you'll find three generously sized secondary bedrooms, each with custom closet systems, a full bathroom, and a versatile dormer room that offers the perfect space for a dedicated home office, reading nook, playroom, or creative workspace. A generous walk-in attic provides exceptional storage, making it easy to organize seasonal décor, luggage, and other belongings while keeping the home clutter-free. Step outside to enjoy the Lowcountry lifestyle from the screened-in porch overlooking the fully fenced backyard. The outdoor space features a mature vegetable garden ready for harvest, a storage shed for lawn equipment and outdoor gear, and a climate-controlled storage closet providing additional convenience. Designed with comfort, efficiency, and security in mind, this home is pre-wired for a Generac generator for uninterrupted power, an ADT security system with exterior cameras and door/window sensors, and wooden hurricane window covers offering additional peace of mind. Additional thoughtful features include a tankless gas water heater, irrigation system, and two separate HVAC systems allowing customized comfort throughout the home. One of the property's most exceptional features is its premier location directly adjacent to the Charleston Municipal Golf Course, recognized by Golf Digest and widely regarded as one of the finest and most affordable public golf courses in the Charleston area. Whether you're an avid golfer or simply enjoy the peaceful surroundings, you'll appreciate having this local landmark as your neighbor. Embrace the quintessential James Island lifestyle, where you can hop on your golf cart and experience beloved local favorites including The Pour House, The James, The Terrace Theater, Millers All Day, Charleston Sports Pub, restaurants, live music, and more. Spend your mornings on the nearby golf course, afternoons exploring scenic parks and waterways, and evenings immersed in the vibrant dining and culture of downtown Charleston. Ideally located just 10 minutes from the heart of historic downtown Charleston and only 15 minutes from the sandy shores of Folly Beach, this home offers the perfect balance of recreation, convenience, and coastal living. Combining superior craftsmanship, thoughtfully selected upgrades, abundant storage, and an exceptional location, 1993 Hollings Road offers a rare opportunity to own a move-in-ready home in one of James Island's most desirable locations.
Full Property Details
Full Property Details for 1993 Hollings Rd
General
- Price: $897,000
- Status: Active
- Type: Single Family
- Source: Charleston_Trident_MLS
- MLS ID: 26020869
- Updated: 7/22/2026
- Added to Site: 2 day(s) ago
Interior
- Interior Features: Ceiling - Smooth, High Ceilings, Kitchen Island, Walk-In Closet(s), Eat-in Kitchen, Family, Office, Pantry
- Flooring: Ceramic Tile, Wood
Rooms
Bathrooms
- Total Bathrooms: 3
- Full Bathrooms: 2
- Half Bathrooms: 1
Bedrooms
- Total Bedrooms: 4
- Primary Bedroom: Ceiling Fan(s), Garden Tub/Shower, Walk-In Closet(s), Lower
Other Rooms
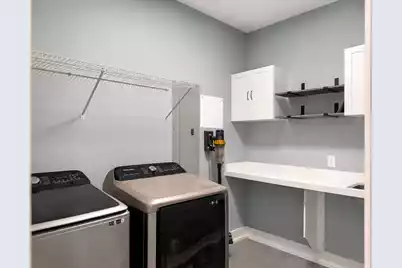
- Laundry: Washer Hookup, Laundry Room
Additional Information
- Security/Safety: Security System
Exterior
- Exterior Features: Garden, Lawn Irrigation, Rain Gutters
- Deck/Patio: Porch - Full Front, Screened
Parking
- Parking Features: Off Street
Location
- Area: 21 - James Island
- County: Charleston
- Driving Directions: From Folly Rd, Make A Right Onto Central Park Rd, Right Onto Riverland Dr, Right Onto Hollings, House Is Immediately On Right.from Maybank Hwy Take Left Onto Riverland, Left Onto Hollings, House Is Immediately On Right.from Maybank Hwy, Make A Left Onto Flemming Rd, Left Onto Hollings Rd, House On Left.
School Information
- Elementary School: Murray Lasaine
- Middle School: Murray Lasaine
- High School: James Island Charter
Community
- Community Name: 21 - James Island
Heating & Cooling
- Air Conditioning: Yes
- Cooling Type: Central Air
- Heating Type: Electric, Forced Air, Heat Pump
Utilities
- Sewer: Public Sewer
- Water: Public
- Utility Description: Charleston Water Service, Dominion Energy, James IS PSD
Structural Information
- Architectural Style: Cottage, Traditional
- Construction: Vinyl Siding
- Foundation: Raised Slab
- Roof: Architectural
- Windows: Thermal Windows/Doors
- Doors: Storm Door(s)
- Entry Location: Ground Level
- Stories/Levels: 2
- Building Size: 2395
- Square Feet: 2,395
- Year Built: 2017
Additional Structures
- Other Structures: No, Shed(s), Storage
Lot Features
- Lot Size (Acres): 0.22
- Lot Size (Sq. Ft.): 9,583
- Lot Features: Corner Lot, Level
- Fencing (Description): Fence - Wooden Enclosed
Green Features
- Green Certified: Yes
- Building Certification: HERS Index Score
Financial Considerations
- Terms: Any
Listed by Remax Reach
Get Pre-Approved Today
Schools
Schools serving 1993 Hollings Rd
School District:Charleston County School District
| Name | Grades | Distance |
|---|---|---|
Murray Lasaine Elementary School 691 Riverland Drive, Charleston, SC 29412 | K-5 | 0.3 mi |
Harbor View Elementary School 1576 Harbor View Road, Charleston, SC 29412 | PK-5 | 1.2 mi |
Camp Road Middle 1825 Camp Road, Charleston, SC 29412 | 6-8 | 1.3 mi |
James Island Charter High School 1000 Fort Johnson Road, Charleston, SC 29412 | 9-12 | 3.4 mi |
Disclaimer:
School attendance boundaries provided by ATTOM Data Solutions and are for reference only. Contact the school directly to verify enrollment eligibility.
Price & Sales History for 1993 Hollings Rd
Date
Details
Price
Change
Source
7/22/2026
Listed
$897,000
22.04%
MLS
5/03/2022
Sold
$735,000
—
Public Record
Disclaimer: Historical sales information is derived from public records provided by the county offices. Information is not guaranteed and should be independently verified.
Tax History
Tax History for 1993 Hollings Rd
Year
Property Taxes
Change
Tax Assessment
Change
2024
$3,817
-68%
$29,200
—
2023
$11,774
435%
$29,200
67%
2022
$2,200
-68%
$17,440
—
2021
$6,784
—
$17,440
5%
2021
$6,784
208%
$16,680
—
2020
$2,200
-6%
$16,680
—
2018
$2,334
76%
$16,680
220%
2017
$1,324
204%
$5,220
211%
2016
$436
8%
$1,680
—
2015
$402
-39%
$1,680
-33%
2012
$660
—
$2,520
—
Disclaimer: Historical tax information is derived from public records provided by the county offices. Information is not guaranteed and should be independently verified.
Estimate the Cost
Estimate the Cost for 1993 Hollings Rd
1993 Hollings Road, Charleston, SC 29412 (MLS# 26020869) is a Single Family property with 4 bedrooms, 2 full bathrooms and 1 partial bathroom. 1993 Hollings Road is currently listed for $897,000 and was received on July 22, 2026. Want to learn more about 1993 Hollings Road? Do you have questions about finding other Single Family real estate for sale in Charleston? You can browse all Charleston real estate or contact a Coldwell Banker agent to request more information.