This is a carousel with tiles that activate property listing cards. Use the previous and next buttons to navigate.
1/37
$1,250,000
This is a carousel with tiles that activate property listing cards. Use the previous and next buttons to navigate.
1/37
Property Description
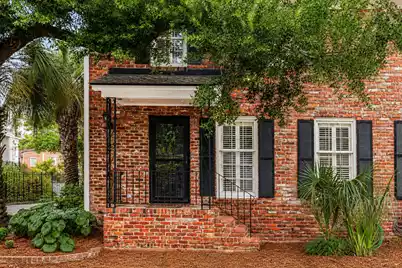
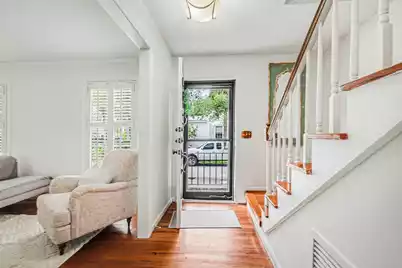
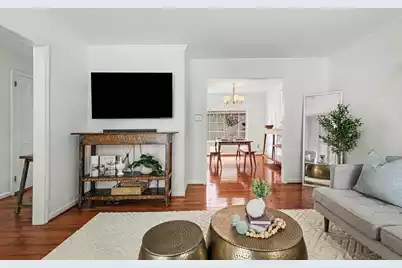
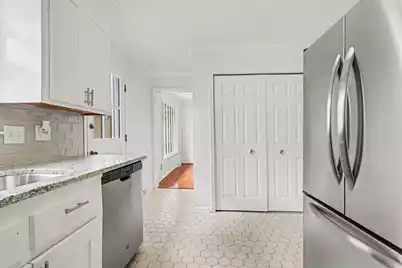
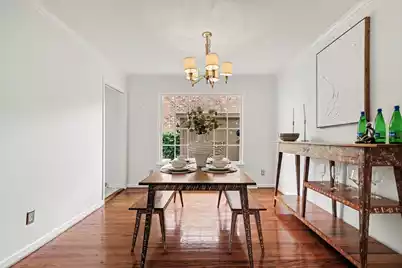
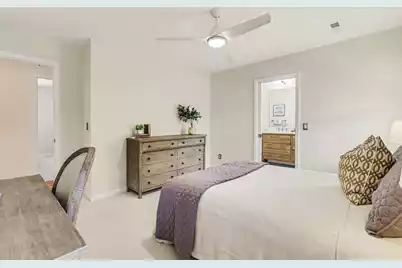

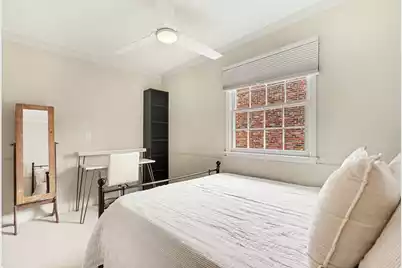
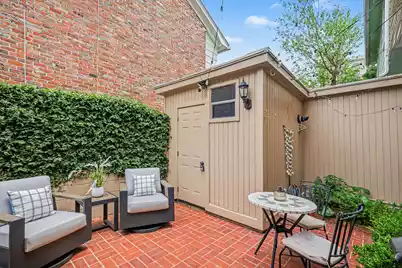
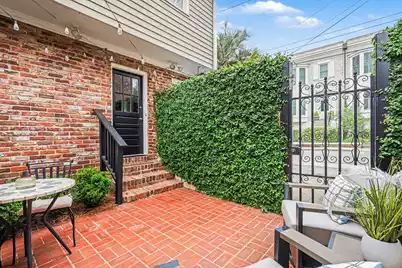
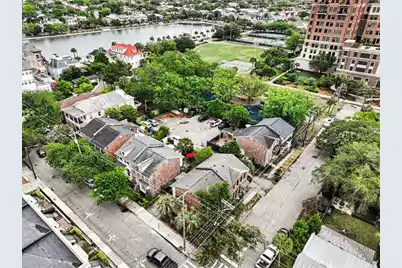
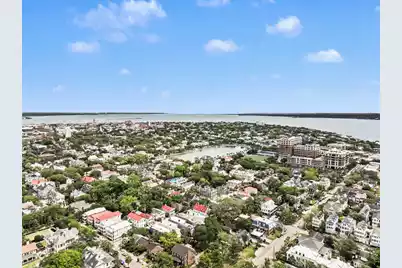
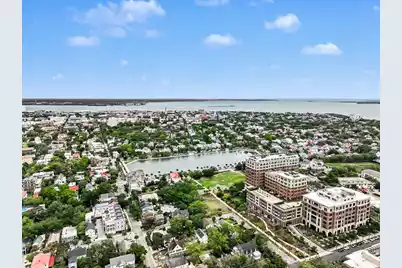
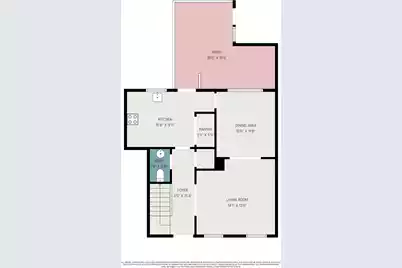
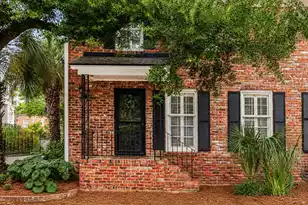
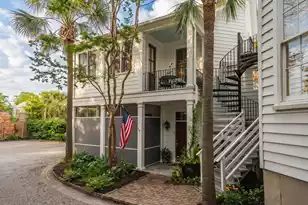
Nestled on a coveted corner lot in the heart of Harleston Village, this refined townhome offers a rare blend of historic charm and elevated modern living--just steps from Colonial Lake and a short walk to the Charleston Harbor. Welcome to your quintessential Charleston pied-a-terre--an elegant retreat designed for both effortless living and sophisticated entertaining.Within this exclusive eight-residence enclave, this is the only unit offering its own private off-street parking space, complemented by two additional shared spaces--an extraordinary convenience in downtown Charleston. Even more exceptional, there are no regime fees or HOA, providing unmatched flexibility and value.Inside, the home has been professionally staged, showcasing a thoughtfully curated aesthetic that highlights the home's natural light and refined finishes. The main level flows seamlessly from a gracious living room into a formal dining space and an updated kitchen featuring granite countertops and stainless steel appliances--perfect for intimate dinners or hosting guests in style. Upstairs, three well-appointed bedrooms offer comfort and privacy, while the recently remodeled bathrooms feature designer tile and elevated finishes, creating spa-like retreats throughout the home. A convenient powder room on the main level adds to the thoughtful layout. Step outside to your private downtown Charleston courtyard oasis, ideal for morning coffee or evening gatherings, complete with a storage shed/workshop for added functionality. There is also extensive, accessible attic storage space! This is a rare opportunity to own a beautifully upgraded, low-maintenance residence in one of Charleston's most desirable neighborhoods-- where timeless elegance meets modern convenience, all just steps from the best of downtown living.
Full Property Details
Full Property Details for 2 Gadsden St #D
General
- Price: $1,250,000
- Status: Active
- Type: Townhouse
- Source: Charleston_Trident_MLS
- MLS ID: 26012484
- Updated: 6/18/2026
- Added to Site: 67 day(s) ago
Interior
- Interior Features: Ceiling - Smooth, Ceiling Fan(s), Family, Entrance Foyer, Separate Dining, Utility
- Flooring: Carpet, Ceramic Tile, Wood
Rooms
Bathrooms
- Total Bathrooms: 3
- Full Bathrooms: 2
- Half Bathrooms: 1
Bedrooms
- Total Bedrooms: 3
- Primary Bedroom: Upper
Other Rooms
- Laundry: Electric Dryer Hookup, Washer Hookup
Exterior
- Deck/Patio: Patio
Parking
- Parking Features: Off Street
Location
- Area: 51 - Peninsula Charleston Inside of Crosstown
- County: Charleston
- Subdivision: Harleston Village
- Driving Directions: From Lockwood Blvd, Turn Onto Beaufain St. Go Two Blocks And The Home Is On The Corner Of Beaufain And Gadsden.
School Information
- Elementary School: Memminger
- Middle School: James Simons
- High School: Burke
Community
- Community Name: 51 - Peninsula Charleston Inside of Crosstown
Heating & Cooling
- Air Conditioning: Yes
- Cooling Type: Central Air
- Heating Type: Electric
Utilities
- Sewer: Public Sewer
- Water: Public
- Utility Description: Charleston Water Service, Dominion Energy
Structural Information
- Structure Type: Townhouse
- Construction: Brick
- Foundation: Crawl Space
- Roof: Architectural
- Stories/Levels: 2
- Building Size: 1404
- Square Feet: 1,404
- Year Built: 1973
Additional Structures
- Other Structures: Yes, Storage, Workshop, Other
Lot Features
- Lot Size (Acres): 0.04
- Lot Size (Sq. Ft.): 1,742
- Lot Features: 0 - .5 Acre, Corner Lot, High
- Fencing (Description): Brick, Privacy
Financial Considerations
- Terms: Cash, Conventional, FHA, VA Loan
Disclosures and Reports
- Special Conditions: Flood Insurance
Listed by Healthy Realty LLC
Get Pre-Approved Today
Schools
Schools serving 2 Gadsden St #D
School District:Charleston County School District
| Name | Grades | Distance |
|---|---|---|
Memminger Elementary School 20 Beaufain Street, Charleston, SC 29401 | PK-5 | 0.5 mi |
Simmons Pinckney Middle School 244 President Street, Charleston, SC 29403 | 6-8 | 1.3 mi |
Burke High School 244 President Street, Charleston, SC 29403 | 9-12 | 1.3 mi |
Disclaimer:
School attendance boundaries provided by ATTOM Data Solutions and are for reference only. Contact the school directly to verify enrollment eligibility.
Price & Sales History for 2 Gadsden St #D
Date
Details
Price
Change
Source
6/18/2026
Price Reduced
$1,250,000
-3.47%
MLS
5/28/2026
Price Reduced
$1,295,000
-0.38%
MLS
4/30/2026
Listed
$1,300,000
32.65%
MLS
9/20/2025
Sold
$980,000
—
Public Record
Disclaimer: Historical sales information is derived from public records provided by the county offices. Information is not guaranteed and should be independently verified.
Tax History
Tax History for 2 Gadsden St #D
Year
Property Taxes
Change
Tax Assessment
Change
2025
$2,596
15%
$17,830
—
2023
$2,265
4%
$17,830
—
2022
$2,188
-5%
$17,830
—
2021
$2,295
-4%
$17,830
17%
2020
$2,379
16%
$15,250
-12%
2018
$2,046
2%
$17,250
—
2017
$2,012
4%
$17,250
—
2016
$1,928
-3%
$17,250
—
2015
$1,993
11%
$17,250
18%
2012
$1,803
—
$14,560
—
Disclaimer: Historical tax information is derived from public records provided by the county offices. Information is not guaranteed and should be independently verified.
Estimate the Cost
Estimate the Cost for 2 Gadsden St #D
2 Gadsden Street #D, Charleston, SC 29401 (MLS# 26012484) is a Townhouse property with 3 bedrooms, 2 full bathrooms and 1 partial bathroom. 2 Gadsden Street #D is currently listed for $1,250,000 and was received on April 30, 2026. Want to learn more about 2 Gadsden Street #D? Do you have questions about finding other Townhouse real estate for sale in Charleston? You can browse all Charleston real estate or contact a Coldwell Banker agent to request more information.