This is a carousel with tiles that activate property listing cards. Use the previous and next buttons to navigate.
1/1
$959,000
This is a carousel with tiles that activate property listing cards. Use the previous and next buttons to navigate.
1/1
Property Description
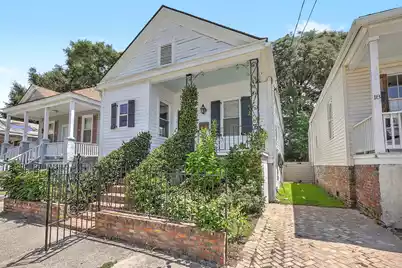
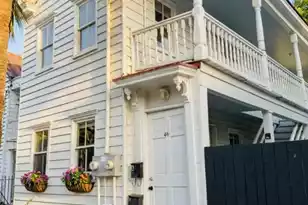
X Flood Zone, no flood insurance required. A beautifully remodeled 1935 bungalow in one of Charleston's most walkable neighborhoods. Stroll to Renzo, Leon's, Berkeley's, Faculty Lounge, Little Jack's, Melfi's, Harold's Cabin, and many more bars and restaurants. Cook at home in the spacious, well-appointed kitchen or entertain in the beautifully landscaped backyard featuring a stylish pergola.Minutes from the bridges for easy beach access, and walking distance to King Street shopping and RiverDogs baseball. Off-street parking for one car, plus plenty of street parking nearby.Charming, convenient, and full of character--experience all Charleston has to offer.
Full Property Details
Full Property Details for 20 Tracy Street N
General
- Sold For: $959,000
- Status: Closed
- Type: Single Family
- Source: Charleston_Trident_MLS
- MLS ID: 26014834
- Added to Site: 97 day(s) ago
Interior
- Interior Features: Beamed Ceilings, Ceiling - Cathedral/Vaulted, High Ceilings, Garden Tub/Shower, Kitchen Island, Walk-In Closet(s), Ceiling Fan(s), Eat-in Kitchen, Family, Living/Dining Combo, Office, Pantry
- Flooring: Wood
Rooms
Bathrooms
- Total Bathrooms: 3
- Full Bathrooms: 3
Bedrooms
- Total Bedrooms: 3
- Primary Bedroom: Ceiling Fan(s), Garden Tub/Shower, Walk-In Closet(s)
Other Rooms
- Laundry: Washer Hookup, Laundry Room
Additional Information
- Security/Safety: Security System
Exterior
- Exterior Features: Rain Gutters
- Deck/Patio: Patio, Front Porch
Parking
- Parking Features: Off Street
Location
- Area: 52 - Peninsula Charleston Outside of Crosstown
- County: Charleston
- Driving Directions: Turn Off Of Huger And The House Will Be On Your Right.
School Information
- Elementary School: James Simons
- Middle School: Simmons Pinckney
- High School: Burke
Community
- Community Name: 52 - Peninsula Charleston Outside of Crosstown
Heating & Cooling
- Air Conditioning: Yes
- Cooling Type: Central Air
- Heating Type: Heat Pump
Utilities
- Sewer: Public Sewer
- Utility Description: Charleston Water Service
Structural Information
- Construction: Cement Siding
- Foundation: Crawl Space, Raised
- Roof: Asphalt
- Stories/Levels: 1
- Building Size: 1300
- Square Feet: 1,300
- Year Built: 1935
Lot Features
- Lot Size (Acres): 0.06
- Lot Size (Sq. Ft.): 2,613
- Lot Features: 0 - .5 Acre
- Fencing (Description): Brick, Wire
Financial Considerations
- Terms: Any
Listed by Holcombe Fair & Lane
Sold by Daniel Ravenel Sotheby's International Realty

Get Pre-Approved Today
Schools
Schools serving 20 Tracy Street N
School District:Charleston County School District
| Name | Grades | Distance |
|---|---|---|
James Simons Elementary School 741 King Street, Charleston, SC 29403 | K-5 | 0.1 mi |
Mitchell Elementary School 2 Perry Street, Charleston, SC 29403 | PK-5 | 0.4 mi |
Simmons Pinckney Middle School 244 President Street, Charleston, SC 29403 | 6-8 | 0.5 mi |
Burke High School 244 President Street, Charleston, SC 29403 | 9-12 | 0.5 mi |
Disclaimer:
School attendance boundaries provided by ATTOM Data Solutions and are for reference only. Contact the school directly to verify enrollment eligibility.
Price & Sales History for 20 Tracy Street N
Date
Details
Price
Change
Source
8/05/2026
Sold
$959,000
0.95%
MLS
6/24/2026
Price Reduced
$950,000
-4.35%
MLS
5/21/2026
Listed
$993,200
—
MLS
Disclaimer: Historical sales information is derived from public records provided by the county offices. Information is not guaranteed and should be independently verified.
20 Tracy Street N, Charleston, SC 29403 (MLS# 26014834) is a Single Family property that was sold at $959,000 on August 05, 2026. Want to learn more about 20 Tracy Street N? Do you have questions about finding other Single Family real estate for sale in Charleston? You can browse all Charleston real estate or contact a Coldwell Banker agent to request more information.