This is a carousel with tiles that activate property listing cards. Use the previous and next buttons to navigate.
1/39
$295,000
This is a carousel with tiles that activate property listing cards. Use the previous and next buttons to navigate.
1/39
Property Description
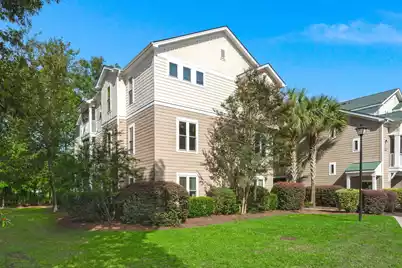
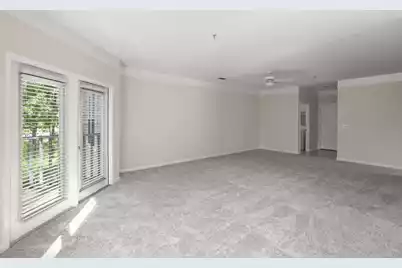
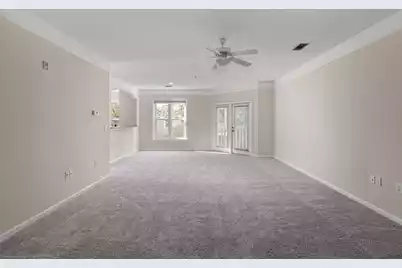
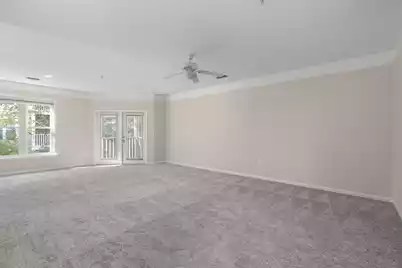
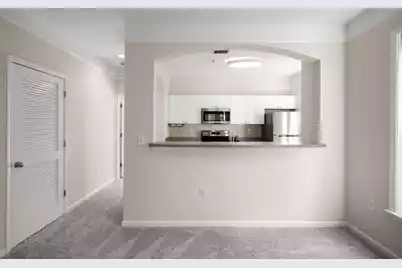
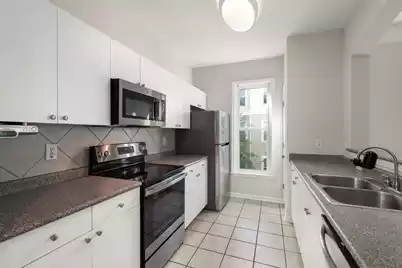
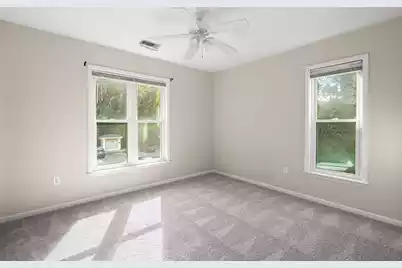
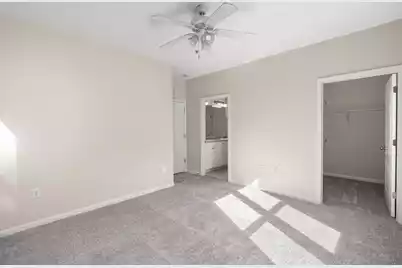
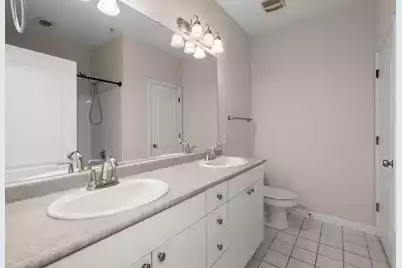
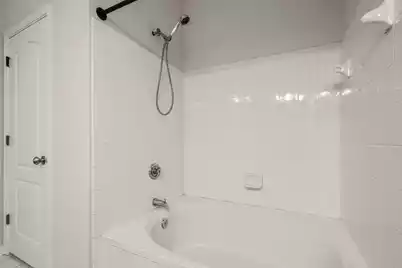
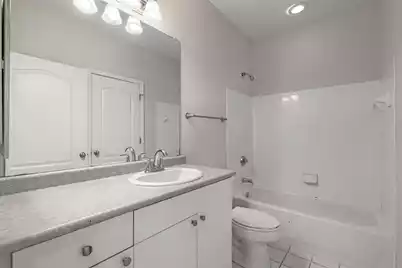
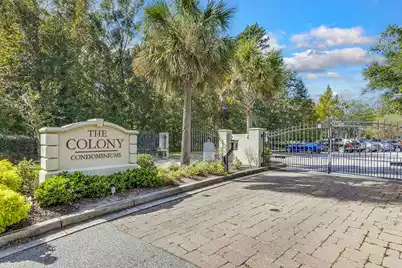
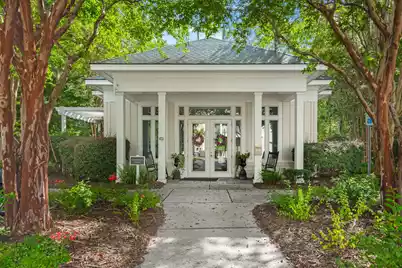
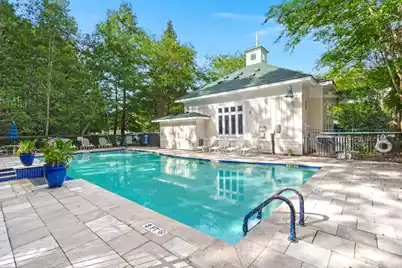
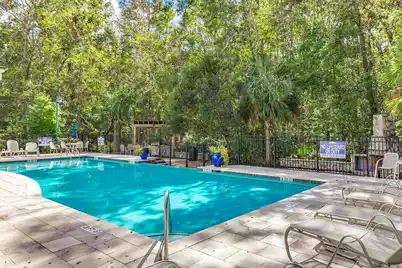
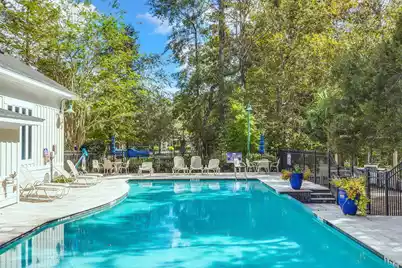
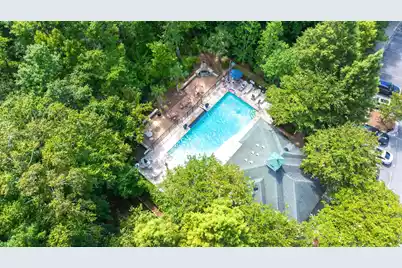
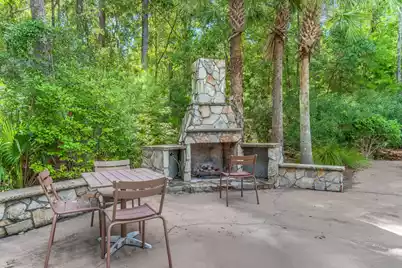
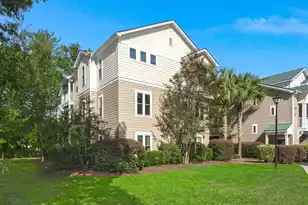
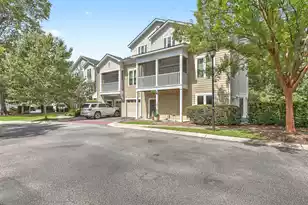
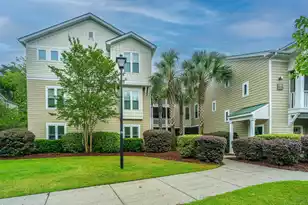
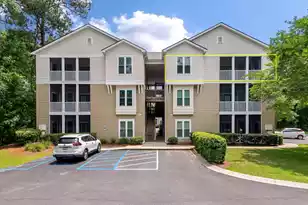
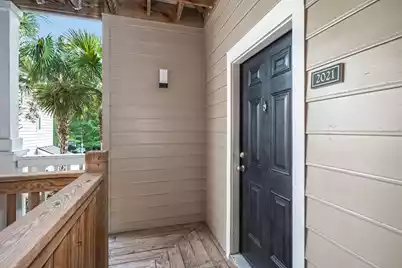
Welcome to effortless low-maintenance living in the heart of West Ashley. This beautifully appointed second-floor condo offers a spacious, inviting floor plan with 9-foot ceilings and abundant natural light. The open-concept living area flows seamlessly into the dining space and well-equipped kitchen, creating an ideal setting for both everyday living and entertaining.The kitchen features stainless steel appliances, generous cabinet and counter space, and a convenient walk-in pantry. Step outside to the screened-in porch and enjoy your morning coffee or unwind at the end of the day in a private outdoor setting.The spacious primary suite offers a comfortable retreat with a well-appointed bath featuring a garden tub, separate shower, and linen closet. Additional conveniences includelaundry room and a dedicated storage unit located in the downstairs breezeway. Residents enjoy an impressive array of community amenities, including a saltwater pool, clubhouse, fire pit, and BBQ grilling area. The gated community provides added privacy and convenience, while the monthly HOA fee includes water, termite bond, trash pickup, exterior insurance, quarterly pest control, common-area maintenance, gated security, and access to all community amenities. Ideally situated in West Ashley, this condo combines spacious interiors, desirable community amenities, and convenient low-maintenance living in a prime location.
Full Property Details
Full Property Details for 2021 Egret Crest Ln
General
- Price: $295,000
- Status: Under Contract
- Type: Condo
- Source: Charleston_Trident_MLS
- MLS ID: 26024988
- Updated: 10/20/2026
- Added to Site: 49 day(s) ago
Interior
- Interior Features: High Ceilings, Ceiling - Smooth, Walk-In Closet(s), Entrance Foyer, Living/Dining Combo
- Flooring: Vinyl, Carpet
Rooms
Bathrooms
- Total Bathrooms: 2
- Full Bathrooms: 2
Bedrooms
- Total Bedrooms: 3
- Primary Bedroom: Ceiling Fan(s)
Other Rooms
- Laundry: Laundry Room
Additional Information
- Pool: Yes
- Private Pool: Yes
- Pool Description: In Ground
Exterior
- Exterior Features: Balcony
Parking
- Parking Features: Off Street
Location
- Area: 12 - West of the Ashley Outside I-526
- County: Charleston
- Subdivision: The Colony at Heron Reserve
- Driving Directions: Take I-526 To The Glenn Mcconnell Parkway Exit. Head West On Glenn Mcconnell Parkway, Passing The Home Depot On Your Left. Turn Left Onto Waterstone Lane To Enter The Community. Proceed Through The Security Gate And Continue Straight. Building 2000 Will Be On Your Right (the Second Building In The Complex). Unit 2021 Is Located On The Second Floor.
School Information
- Elementary School: Oakland
- Middle School: West Ashley
- High School: West Ashley
Community
- Community Name: 12 - West of the Ashley Outside I-526
- Gated community: Yes
Heating & Cooling
- Air Conditioning: Yes
- Cooling Type: Central Air
- Heating Type: Heat Pump
Utilities
- Sewer: Public Sewer
- Utility Description: Charleston Water Service, Dominion Energy
Structural Information
- Structure Type: Condominium
- Construction: Vinyl Siding
- Foundation: Slab
- Roof: Architectural
- Stories/Levels: 1
- Building Size: 1392
- Square Feet: 1,392
- Year Built: 2006
Additional Structures
- Other Structures: No, Storage
Lot Features
- Lot Features: Level
Financial Considerations
- Terms: Any
Listed by Luxe Realty Company, LLC
Get Pre-Approved Today
Schools
Schools serving 2021 Egret Crest Ln
School District:Charleston County School District
| Name | Grades | Distance |
|---|---|---|
Springfield Elementary School, Charleston, SC 2130 Pinehurst Avenue, Charleston, SC 29414 | PK-3 | 1.6 mi |
C. E. Williams Middle School For Creative & Scient 3090 Sanders Road, Charleston, SC 29414 | 6-8 | 1 mi |
West Ashley High School 4060 West Wildcat Boulevard, Charleston, SC 29414 | 9-12 | 0.9 mi |
Disclaimer:
School attendance boundaries provided by ATTOM Data Solutions and are for reference only. Contact the school directly to verify enrollment eligibility.
Price & Sales History for 2021 Egret Crest Ln
Date
Details
Price
Change
Source
9/04/2026
Listed
$295,000
59.46%
MLS
8/07/2019
Sold
$185,000
—
Public Record
Disclaimer: Historical sales information is derived from public records provided by the county offices. Information is not guaranteed and should be independently verified.
Tax History
Tax History for 2021 Egret Crest Ln
Year
Property Taxes
Change
Tax Assessment
Change
2025
$1,202
—
$212,750
2775%
2025
$1,202
17%
$7,400
—
2023
$1,028
6%
$7,400
—
2022
$966
-4%
$7,400
—
2021
$1,010
-3%
$7,400
22%
2020
$1,045
-58%
$6,050
-33%
2018
$2,506
2%
$9,070
—
2017
$2,450
3%
$9,070
—
2016
$2,373
5%
$9,070
—
2015
$2,268
189%
$9,070
42%
2012
$786
—
$6,400
—
Disclaimer: Historical tax information is derived from public records provided by the county offices. Information is not guaranteed and should be independently verified.
Estimate the Cost
Estimate the Cost for 2021 Egret Crest Ln
2021 Egret Crest Lane, Charleston, SC 29414 (MLS# 26024988) is a Condo property with 3 bedrooms and 2 full bathrooms. 2021 Egret Crest Lane is currently listed for $295,000 and was received on September 04, 2026. Want to learn more about 2021 Egret Crest Lane? Do you have questions about finding other Condo real estate for sale in Charleston? You can browse all Charleston real estate or contact a Coldwell Banker agent to request more information.