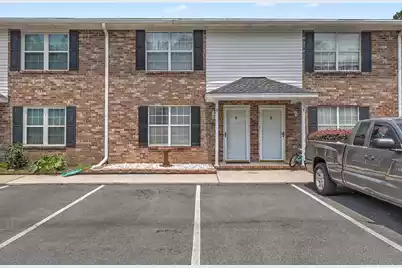
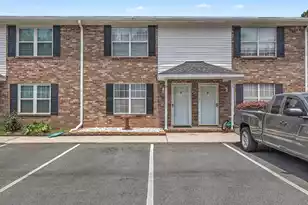
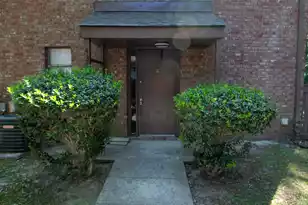
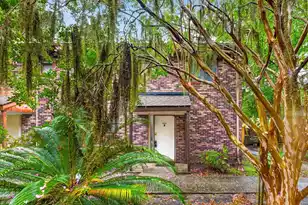
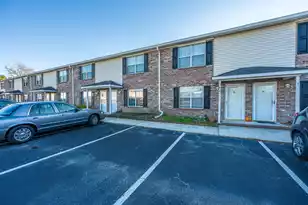
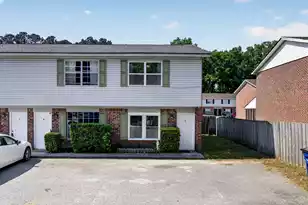
This is a carousel with tiles that activate property listing cards. Use the previous and next buttons to navigate.
1/1
$220,000
This is a carousel with tiles that activate property listing cards. Use the previous and next buttons to navigate.
1/1
Property Description
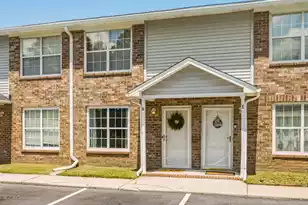
Welcome home to this beautifully updated, move-in-ready townhouse that perfectly blends modern convenience with comfort. As you step inside, you are greeted by a spacious great room and dining area featuring a stylish ceiling fan, recessed lighting, and elegant crown molding. Fresh, contemporary luxury vinyl plank (LVP) flooring flows throughout the entire downstairs level, complemented by smooth ceilings across the entire home. The kitchen was updated in 2022 and boasts crisp white cabinetry adorned with crown molding, a charming above-cabinet display area, and a suite of appliances including a dishwasher, electric range, and built-in microwave. Nearby, the convenient laundry room offers extra cabinet storage and leads directly into a versatile sunroom. Converted from a screened porch, this bright space showcases a vaulted ceiling and a custom built-in bench. A tastefully updated half-bathroom completes the main floor. Upstairs, the layout features an ideal dual-primary bedroom configuration. The first primary suite offers a ceiling fan, dual closets, and an en suite bathroom with LVP flooring and a tub-and-shower combination. The second primary suite serves as an equally impressive retreat, complete with a ceiling fan, a large walk-in closet, and a private bathroom featuring a standalone shower. The outdoor living space is perfect for relaxing or entertaining. Step out onto the paver patio, an ideal spot for grilling, with plenty of room to showcase your green thumb with a vegetable or flower garden. The backyard is fenced on both sides for privacy while remaining partly open to the back to maintain an airy feel. Conveniently located near shopping, dining, and entertainment, and just minutes to I-526 and downtown.
Full Property Details
Full Property Details for 2040 Rondo St #D
General
- Sold For: $220,000
- Status: Closed
- Type: Townhouse
- Source: Charleston_Trident_MLS
- MLS ID: 26021753
- Added to Site: 67 day(s) ago
Interior
- Interior Features: Ceiling - Smooth, Walk-In Closet(s), Ceiling Fan(s), Entrance Foyer, Great, Pantry, Sun
- Flooring: Laminate, Carpet
Rooms
Bathrooms
- Total Bathrooms: 3
- Full Bathrooms: 2
- Half Bathrooms: 1
Bedrooms
- Total Bedrooms: 2
- Primary Bedroom: Ceiling Fan(s), Walk-In Closet(s), Upper
Other Rooms
- Laundry: Washer Hookup, Electric Dryer Hookup, Laundry Room
Exterior
- Exterior Features: Rain Gutters
- Deck/Patio: Patio
Parking
- Parking Features: Off Street
Location
- Area: 12 - West of the Ashley Outside I-526
- County: Charleston
- Subdivision: The Savannah
- Driving Directions: Savannah Hwy, Turn On Ashley Town Center Drive, Right On Arlington Dr., Left On Rondo St, Building 2040 Unit D
School Information
- Elementary School: Oakland
- Middle School: C E Williams
- High School: West Ashley
Community
- Community Name: 12 - West of the Ashley Outside I-526
Heating & Cooling
- Air Conditioning: Yes
- Cooling Type: Central Air
- Heating Type: Heat Pump
Utilities
- Sewer: Public Sewer
- Water: Public
- Utility Description: Charleston Water Service, Dominion Energy
Structural Information
- Structure Type: Townhouse
- Construction: Brick Veneer, Cement Siding, Vinyl Siding
- Foundation: Slab
- Roof: Architectural
- Stories/Levels: 2
- Building Size: 1301
- Square Feet: 1,301
- Year Built: 1969
Lot Features
- Lot Features: Interior Lot, Level, 0 - .5 Acre
- Fencing (Description): Partial
Financial Considerations
- Terms: Cash, Conventional, FHA, VA Loan
Listed by Carolina One Real Estate
Sold by The Boulevard Company

Get Pre-Approved Today
Schools
Schools serving 2040 Rondo St #D
School District:Charleston County School District
| Name | Grades | Distance |
|---|---|---|
Oakland Elementary School, Charleston, SC 505 Arlington Drive, Charleston, SC 29414 | PK-5 | 0.2 mi |
C. E. Williams Middle School For Creative & Scient 3090 Sanders Road, Charleston, SC 29414 | 6-8 | 3.2 mi |
West Ashley High School 4060 West Wildcat Boulevard, Charleston, SC 29414 | 9-12 | 3.2 mi |
Disclaimer:
School attendance boundaries provided by ATTOM Data Solutions and are for reference only. Contact the school directly to verify enrollment eligibility.
Price & Sales History for 2040 Rondo St #D
Date
Details
Price
Change
Source
10/02/2026
Sold
$220,000
-2.22%
MLS
7/30/2026
Listed
$225,000
—
MLS
Disclaimer: Historical sales information is derived from public records provided by the county offices. Information is not guaranteed and should be independently verified.
2040 Rondo Street #D, Charleston, SC 29414 (MLS# 26021753) is a Townhouse property that was sold at $220,000 on October 02, 2026. Want to learn more about 2040 Rondo Street #D? Do you have questions about finding other Townhouse real estate for sale in Charleston? You can browse all Charleston real estate or contact a Coldwell Banker agent to request more information.