This is a carousel with tiles that activate property listing cards. Use the previous and next buttons to navigate.
1/47
$950,000 Just Listed
This is a carousel with tiles that activate property listing cards. Use the previous and next buttons to navigate.
1/47
Property Description
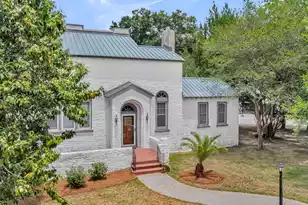
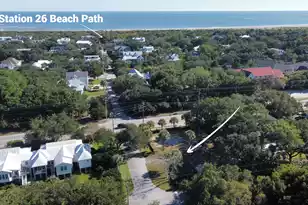
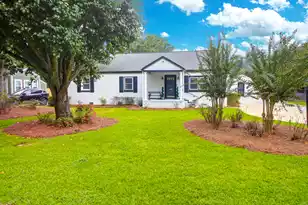
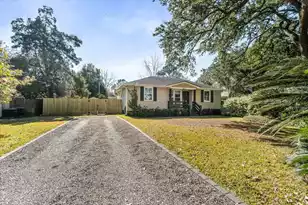
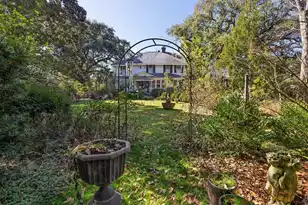
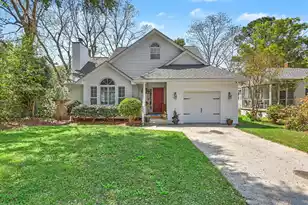
A rare piece of Riverland Terrace history sits on this half-acre corner lot -- believed to be one of the very first homes built in the neighborhood, dating back to 1930. This Spanish Eclectic-style residence was constructed with old-world solid stucco walls, a building method rarely seen today, prized for how well it has resisted time and the elements and held up over nearly a century.For those who appreciate the history, the architectural details are worth noting: deeply arched windows and doorways framed in hand-troweled stucco, a low-pitched roofline, and a symmetrical, old-world facade capped by a prominent chimney. Step through the arched entry hood into a soaring, beamed living space with wrought-iron railings, rich hardwood floors, and an open loft overlook -- the kind ofarchitectural character and craftsmanship that simply isn't built anymore. The home offers 4 bedrooms and 2 full baths across 1,916 square feet of main living space, plus a 226-square-foot third-floor flex area, for 2,142 total square feet. Outside, mature landscaping shades the corner lot, and a detached garage adds valuable storage and workshop space, while the back deck offers a private spot to enjoy the yard. The half-acre corner lot itself is the other half of this opportunity. It's a rare amount of land to find this close to the water and downtown, and it's yours to use as you see fit with no HOA in place. Restore and preserve one of Riverland Terrace's original homes, or start fresh and build new -- either way, a lot this size, in this location, is genuinely hard to find. Riverland Terrace is one of James Island's most sought-after neighborhoods, offering water access with a neighborhood boat ramp, and you're just minutes from the Terrace Theatre, local shops and restaurants, and the Charleston Municipal Golf Course. You're also just minutes from downtown Charleston and about fifteen minutes to the beach -- a rare combination of in-town convenience and coastal access. Homes with this kind of history, land, and location rarely come available. Come see the potential for yourself.
Full Property Details
Full Property Details for 2062 Wappoo Dr
General
- Price: $950,000
- Status: Active
- Type: Single Family
- Source: Charleston_Trident_MLS
- MLS ID: 26020023
- Updated: Today (7/13/2026)
- Added to Site: Today
Interior
- Interior Features: High Ceilings, Bonus, Family, Pantry
- Fireplace: Yes
- Number of Fireplaces: 1
- Fireplace(s): Family Room, One, Wood Burning
- Flooring: Wood
Rooms
Bathrooms
- Total Bathrooms: 2
- Full Bathrooms: 2
Bedrooms
- Total Bedrooms: 4
- Primary Bedroom: Upper
Other Rooms
- Laundry: Electric Dryer Hookup, Washer Hookup, Laundry Room
Exterior
- Deck/Patio: Deck
Parking
- Garage: Yes
- Garage Spaces: 2
- Covered Spaces: 2
- Total Spaces: 2
- Parking Features: 2 Car Garage, Detached, Garage Door Opener
Location
- Area: 21 - James Island
- County: Charleston
- Subdivision: Riverland Terrace
- Driving Directions: From Maybank Highway.turn Left Onto Wappoo Drive.continue Past Clark Avenue/st. Lukes Drive--2062 Wappoo Drive Will Be On Your Right.
School Information
- Elementary School: Murray Lasaine
- Middle School: Murray Lasaine
- High School: James Island Charter
Community
- Community Name: 21 - James Island
Heating & Cooling
- Air Conditioning: Yes
- Cooling Type: Central Air
- Heating Type: Heat Pump
Utilities
- Sewer: Public Sewer
- Water: Public
- Utility Description: Dominion Energy, James IS PSD
Structural Information
- Architectural Style: Spanish
- Construction: Stucco
- Foundation: Crawl Space
- Roof: Metal
- Stories/Levels: 3
- Building Size: 2142
- Square Feet: 2,142
- Year Built: 1930
Lot Features
- Lot Size (Acres): 0.48
- Lot Size (Sq. Ft.): 20,908
- Lot Features: 0 - .5 Acre, Corner Lot
Financial Considerations
- Terms: Any, Cash, Conventional, FHA, VA Loan
Disclosures and Reports
- Special Conditions: Probate Listing
Listed by Carolina One Real Estate
Get Pre-Approved Today
Schools
Schools serving 2062 Wappoo Dr
School District:Charleston County School District
| Name | Grades | Distance |
|---|---|---|
Murray Lasaine Elementary School 691 Riverland Drive, Charleston, SC 29412 | K-5 | 1.4 mi |
Harbor View Elementary School 1576 Harbor View Road, Charleston, SC 29412 | PK-5 | 1.4 mi |
Camp Road Middle 1825 Camp Road, Charleston, SC 29412 | 6-8 | 2.2 mi |
James Island Charter High School 1000 Fort Johnson Road, Charleston, SC 29412 | 9-12 | 4 mi |
Disclaimer:
School attendance boundaries provided by ATTOM Data Solutions and are for reference only. Contact the school directly to verify enrollment eligibility.
Price & Sales History for 2062 Wappoo Dr
Date
Details
Price
Change
Source
7/13/2026
Listed
$950,000
—
MLS
Disclaimer: Historical sales information is derived from public records provided by the county offices. Information is not guaranteed and should be independently verified.
Tax History
Tax History for 2062 Wappoo Dr
Year
Property Taxes
Change
Tax Assessment
Change
2024
$1,863
5%
$13,330
—
2023
$1,773
3%
$13,330
—
2022
$1,722
-4%
$13,330
—
2021
$1,795
—
$13,330
18%
2020
$1,793
9%
$11,330
-15%
2018
$1,640
7%
$13,330
—
2017
$1,530
4%
$13,330
—
2016
$1,468
-2%
$13,330
—
2015
$1,500
22%
$13,330
32%
2012
$1,230
—
$10,080
—
Disclaimer: Historical tax information is derived from public records provided by the county offices. Information is not guaranteed and should be independently verified.
Estimate the Cost
Estimate the Cost for 2062 Wappoo Dr
2062 Wappoo Drive, Charleston, SC 29412 (MLS# 26020023) is a Single Family property with 4 bedrooms and 2 full bathrooms. 2062 Wappoo Drive is currently listed for $950,000 and was received on July 13, 2026. Want to learn more about 2062 Wappoo Drive? Do you have questions about finding other Single Family real estate for sale in Charleston? You can browse all Charleston real estate or contact a Coldwell Banker agent to request more information.