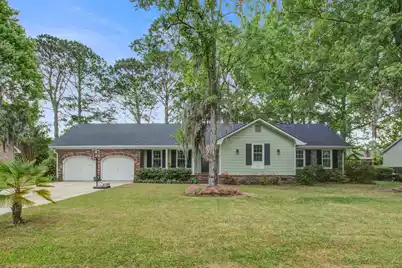
This is a carousel with tiles that activate property listing cards. Use the previous and next buttons to navigate.
1/1
$549,900
This is a carousel with tiles that activate property listing cards. Use the previous and next buttons to navigate.
1/1
Property Description
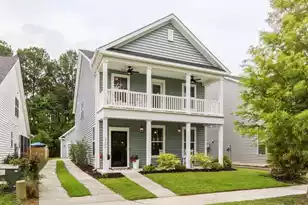
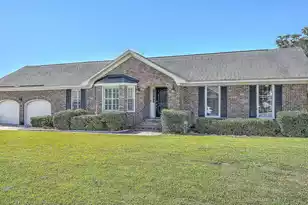
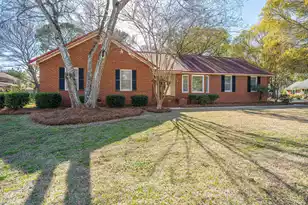
Welcome to this lovingly maintained home, offered by only its second owners, and nestled in a well-established neighborhood. Featuring 3 bedrooms and 3 full baths, this move-in ready property has been thoughtfully updated with a coastal-inspired, neutral color palette throughout.The beautifully renovated kitchen is a standout, showcasing granite countertops, new cabinetry, a glossy tile backsplash, and stainless steel appliances--perfect for both everyday living and entertaining. Just off the main living areas, a spacious room over the garage provides incredible flexibility as a playroom, home office, gym, or additional den. A charming Juliet balcony overlooks the large living room below, where a striking brick fireplace creates a warm and inviting focal point.The primary suite offers a serene retreat with a fully updated bathroom featuring a tiled glass shower, dual vanity, and updated flooring. Contemporary lighting and fixtures have been replaced throughout the home, adding a fresh, modern touch. Enjoy outdoor living in the expansive backyard, complete with mature oak trees and ample space to create your own private oasis. Additional peace of mind comes with a fully encapsulated crawl space, enhancing the home's efficiency and long-term durability. Located in desirable Hickory Hills, this home offers convenient access to shopping, dining, and all that Charleston has to offer, including its renowned historic attractions just a short drive away.
Full Property Details
Full Property Details for 2115 Hunter Creek Dr
General
- Sold For: $549,900
- Status: Closed
- Type: Single Family
- Source: Charleston_Trident_MLS
- MLS ID: 26012279
- Added to Site: 69 day(s) ago
Interior
- Interior Features: Ceiling - Cathedral/Vaulted, High Ceilings, Bonus, Eat-in Kitchen, Family, Frog Attached, Great, Living/Dining Combo, Loft, Separate Dining, Study
- Fireplace: Yes
- Number of Fireplaces: 1
- Fireplace(s): Family Room, One
- Flooring: Carpet, Ceramic Tile, Luxury Vinyl
Rooms
Bathrooms
- Total Bathrooms: 3
- Full Bathrooms: 3
Bedrooms
- Total Bedrooms: 3
- Primary Bedroom: Ceiling Fan(s), Lower
Parking
- Garage: Yes
- Garage Spaces: 1.5
- Covered Spaces: 1
- Total Spaces: 1
- Parking Features: 1.5 Car Garage, Other
Location
- Area: 12 - West of the Ashley Outside I-526
- County: Charleston
- Subdivision: Hickory Hill Plantation
- Driving Directions: From Hwy 61 Take Bees Ferry Road South About 1.2 Miles, Turn Right Onto Foxhall Rd., Then Take The Third Exit At The Traffic Circle Onto Hunter Creek Dr. 2115 Is On The Left. From Glenn Mcconnell Take A Right Onto Bees Ferry Then Left Onto Foxhall Rd., Then Take The Third Exit At The Traffic Circle Onto Hunter Creek Dr. 2115 Is On The Left.
School Information
- Elementary School: Drayton Hall
- Middle School: West Ashley
- High School: West Ashley
Community
- Community Name: 12 - West of the Ashley Outside I-526
Heating & Cooling
- Air Conditioning: Yes
- Cooling Type: Central Air
- Heating Type: Electric, Heat Pump
Utilities
- Sewer: Public Sewer
- Water: Public
- Utility Description: Charleston Water Service, Dominion Energy
Structural Information
- Architectural Style: Ranch, Traditional
- Construction: Brick, Vinyl Siding
- Foundation: Crawl Space, Other
- Roof: Architectural
- Entry Location: Ground Level
- Stories/Levels: 1
- Building Size: 2081
- Square Feet: 2,081
- Year Built: 1980
Additional Structures
- Other Structures: No, Shed(s), Storage
Lot Features
- Lot Size (Acres): 0.3
- Lot Size (Sq. Ft.): 13,068
- Lot Features: Level
- Fencing (Description): Wood
Financial Considerations
- Terms: Cash, Conventional, FHA, VA Loan
Listed by The Boulevard Company
Sold by Carolina One Real Estate

Get Pre-Approved Today
Schools
Schools serving 2115 Hunter Creek Dr
School District:Charleston County School District
| Name | Grades | Distance |
|---|---|---|
Drayton Hall Elementary School 3138 Ashley River Road, Charleston, SC 29414 | PK-5 | 1.3 mi |
C. E. Williams Middle School For Creative & Scient 3090 Sanders Road, Charleston, SC 29414 | 6-8 | 1.4 mi |
West Ashley High School 4060 West Wildcat Boulevard, Charleston, SC 29414 | 9-12 | 1.1 mi |
Disclaimer:
School attendance boundaries provided by ATTOM Data Solutions and are for reference only. Contact the school directly to verify enrollment eligibility.
Price & Sales History for 2115 Hunter Creek Dr
Date
Details
Price
Change
Source
6/03/2026
Sold
$549,900
—
MLS
4/29/2026
Listed
$549,900
—
MLS
Disclaimer: Historical sales information is derived from public records provided by the county offices. Information is not guaranteed and should be independently verified.
2115 Hunter Creek Drive, Charleston, SC 29414 (MLS# 26012279) is a Single Family property that was sold at $549,900 on June 03, 2026. Want to learn more about 2115 Hunter Creek Drive? Do you have questions about finding other Single Family real estate for sale in Charleston? You can browse all Charleston real estate or contact a Coldwell Banker agent to request more information.