This is a carousel with tiles that activate property listing cards. Use the previous and next buttons to navigate.
1/1
$399,000
This is a carousel with tiles that activate property listing cards. Use the previous and next buttons to navigate.
1/1
Property Description
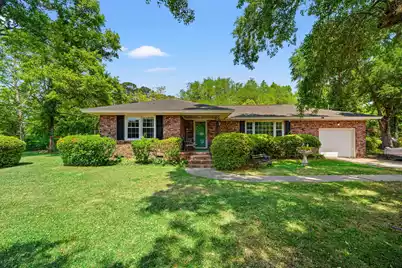
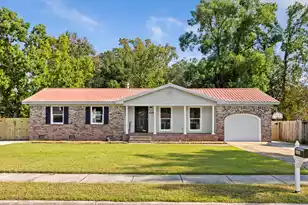
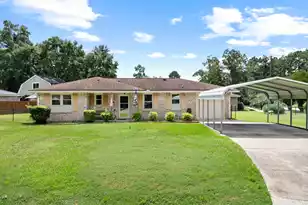
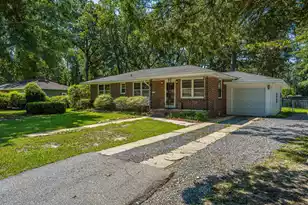
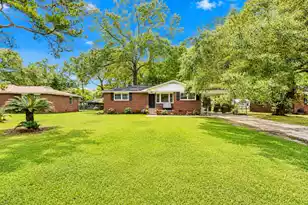
This charming 1965 ranch offers a solid layout and great potential for those looking to update and make it their own. Upon entering, you're welcomed into a foyer and formal living room featuring hardwood floors. The kitchen provides ample space and connects to a large family or dining area, creating a functional flow for everyday living. The home includes 3 well-sized bedrooms, each with ceiling fans and generous closet space, including a primary bedroom with its own private bathroom. Outside, you'll find a large patio just off the back--perfect for relaxing or entertaining--overlooking the spacious, fenced backyard complete with a shed, lawn well, and mature pecan trees.
Full Property Details
Full Property Details for 2203 Glendale Dr
General
- Sold For: $399,000
- Status: Closed
- Type: Single Family
- Source: Charleston_Trident_MLS
- MLS ID: 26012045
- Added to Site: 71 day(s) ago
Interior
- Interior Features: Ceiling Fan(s), Family, Entrance Foyer, Living/Dining Combo
- Flooring: Laminate, Wood
Rooms
Bathrooms
- Total Bathrooms: 2
- Full Bathrooms: 2
Bedrooms
- Total Bedrooms: 3
- Primary Bedroom: Ceiling Fan(s), Lower
Other Rooms
- Laundry: Electric Dryer Hookup, Washer Hookup
Exterior
- Deck/Patio: Patio
Parking
- Garage: Yes
- Garage Spaces: 1
- Covered Spaces: 1
- Total Spaces: 1
- Parking Features: 1 Car Garage, Garage Door Opener
Location
- Area: 12 - West of the Ashley Outside I-526
- County: Charleston
- Subdivision: Springfield
- Driving Directions: Take 61 To Glendale. House Sits On The Corner Of Glendale And Mona
School Information
- Elementary School: Springfield
- Middle School: C E Williams
- High School: West Ashley
Community
- Community Name: 12 - West of the Ashley Outside I-526
Heating & Cooling
- Air Conditioning: Yes
- Cooling Type: Attic Fan
Utilities
- Sewer: Public Sewer
- Water: Public
- Utility Description: Charleston Water Service, Dominion Energy
Structural Information
- Architectural Style: Ranch
- Construction: Brick Veneer
- Foundation: Crawl Space
- Roof: Architectural
- Entry Location: Ground Level
- Stories/Levels: 1
- Building Size: 1546
- Square Feet: 1,546
- Year Built: 1965
Additional Structures
- Other Structures: No, Shed(s)
Lot Features
- Lot Size (Acres): 0.48
- Lot Size (Sq. Ft.): 20,908
- Lot Features: 0 - .5 Acre, Corner Lot
- Fencing (Description): Rear Only
Financial Considerations
- Terms: Cash, Conventional, FHA, VA Loan
Listed by Keller Williams Charleston Islands
Sold by Daniel Ravenel Sotheby's International Realty

Get Pre-Approved Today
Schools
Schools serving 2203 Glendale Dr
School District:Charleston County School District
| Name | Grades | Distance |
|---|---|---|
Springfield Elementary School, Charleston, SC 2130 Pinehurst Avenue, Charleston, SC 29414 | PK-3 | 0.3 mi |
C. E. Williams Middle School For Creative & Scient 3090 Sanders Road, Charleston, SC 29414 | 6-8 | 2.1 mi |
West Ashley High School 4060 West Wildcat Boulevard, Charleston, SC 29414 | 9-12 | 1.7 mi |
Disclaimer:
School attendance boundaries provided by ATTOM Data Solutions and are for reference only. Contact the school directly to verify enrollment eligibility.
Price & Sales History for 2203 Glendale Dr
Date
Details
Price
Change
Source
6/23/2026
Sold
$399,000
-3.86%
MLS
4/27/2026
Listed
$415,000
—
MLS
Disclaimer: Historical sales information is derived from public records provided by the county offices. Information is not guaranteed and should be independently verified.
2203 Glendale Drive, Charleston, SC 29414 (MLS# 26012045) is a Single Family property that was sold at $399,000 on June 23, 2026. Want to learn more about 2203 Glendale Drive? Do you have questions about finding other Single Family real estate for sale in Charleston? You can browse all Charleston real estate or contact a Coldwell Banker agent to request more information.