This is a carousel with tiles that activate property listing cards. Use the previous and next buttons to navigate.
1/1
$1,329,500
This is a carousel with tiles that activate property listing cards. Use the previous and next buttons to navigate.
1/1
Property Description
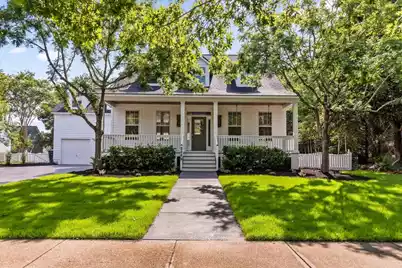
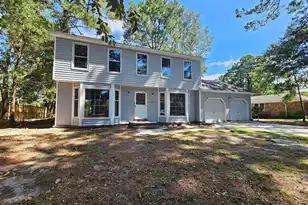
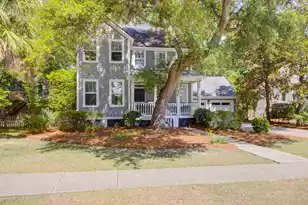
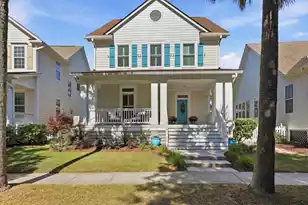
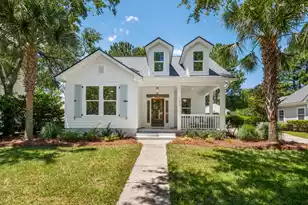
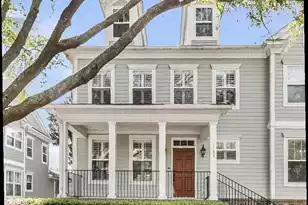
A masterpiece of renovation and modern comfort! Step into this meticulously renovated home, where luxury meets thoughtful design. No detail has been overlooked in transforming this home into a true gem with unparalleled comfort and style. The heart of this home is undoubtedly the gourmet kitchen, a chef's dream come true. It features all-new floor-to-ceiling custom cabinetry, a stylish commercial grade hood, an expansive island with integrated lighting and spacious pantry. Culinary enthusiasts will delight in the 48'' 140 K BTU natural gas double oven, boasting 8 Italian-made Defendi burners, dual 20K burners, and a 650 BTU simmering station.The kitchen also includes a commercial-grade ducted ventilation system, a convenient pot filler, and elegant backsplash. A coffee station with extra-large built-in microwave and a spacious refrigerator with dual auto ice maker complete this impressive space, all complemented by exquisite quartz countertops throughout. The entire first floor has been recently redone with porcelain wood-look tile floors installed over leveled cement board subflooring. Indulge in the serene escape of the newly updated primary bathroom, designed with luxury and relaxation in mind. The fully renovated shower showcases Schluter Waterproofing Systems with digital temperature displays, elegant quartz vanities, smart mirror lighting and a large, freestanding soaking tub. Upstairs you'll find commercial-grade, waterproof luxury vinyl flooring, fresh Sherwin Williams paint and a new laundry room with shiplap throughout and an extra deep utility sink. There is also a spacious FROG that could easily be used as a 4th bedroom. A smart fire alarm system with heat sensor has also been added to this home. The exterior of this home features all new golf-course grade Zeon Zoysia grass, new landscaping, a new roof (2021), RainBird Sprinkler Controller, new herringbone driveway, and a Trex composite deck. The list of upgrades goes on! See the attached upgrade document for a full list of upgrades and features.
Full Property Details
Full Property Details for 2205 Daniel Island Dr
General
- Sold For: $1,329,500
- Status: Closed
- Type: Single Family
- Source: Charleston_Trident_MLS
- MLS ID: 25018325
- Added to Site: 374 day(s) ago
Interior
- Interior Features: Ceiling - Cathedral/Vaulted, Ceiling - Smooth, High Ceilings, Kitchen Island, Walk-In Closet(s), Ceiling Fan(s), Bonus, Eat-in Kitchen, Family, Frog Attached, Pantry, Separate Dining
- Fireplace: Yes
- Number of Fireplaces: 1
- Fireplace(s): Family Room, Gas Log, One
- Flooring: Ceramic Tile, Luxury Vinyl, Wood
Rooms
Bathrooms
- Total Bathrooms: 3
- Full Bathrooms: 2
- Half Bathrooms: 1
Bedrooms
- Total Bedrooms: 3
- Primary Bedroom: Ceiling Fan(s), Walk-In Closet(s), Lower
Other Rooms
- Laundry: Laundry Room
Additional Information
- Pool: Yes
Exterior
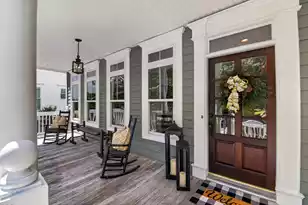
- Deck/Patio: Deck, Front Porch
Parking
- Garage: Yes
- Attached garage: Yes
- Garage Spaces: 2
- Covered Spaces: 2
- Total Spaces: 2
- Parking Features: 2 Car Garage, Attached
Location
- Area: 77 - Daniel Island
- County: Berkeley
- Subdivision: Daniel Island
- Driving Directions: From Seven Farms Road, Take The Roundabout Onto Daniel Island Drive Home Will Be On The Right.
School Information
- Elementary School: Daniel Island
- Middle School: Daniel Island
- High School: Philip Simmons
Community
- Community Name: 77 - Daniel Island
Heating & Cooling
- Air Conditioning: Yes
- Cooling Type: Central Air
- Heating Type: Natural Gas
Utilities
- Sewer: Public Sewer
- Water: Public
Structural Information
- Architectural Style: Traditional
- Foundation: Crawl Space
- Entry Location: Ground Level
- Stories/Levels: 2
- Building Size: 2490
- Square Feet: 2,490
- Year Built: 2001
Lot Features
- Lot Size (Acres): 0.23
- Lot Size (Sq. Ft.): 10,018
- Lot Features: 0 - .5 Acre, Level
- Fencing (Description): Wood
Financial Considerations
- Terms: Any, Cash, Conventional
Listed by ERA Wilder Realty, Inc
Sold by Southeast Coastal Realty LLC

Get Pre-Approved Today
Schools
Schools serving 2205 Daniel Island Dr
School District:Berkeley County School District
| Name | Grades | Distance |
|---|---|---|
Daniel Island School 2365 Daniel Island Drive, Charleston, SC 29492 | PK-8 | 0.5 mi |
Philip Simmons High 3080 River Village Drive, Charleston, SC 29492 | 9-12 | 5.5 mi |
Disclaimer:
School attendance boundaries provided by ATTOM Data Solutions and are for reference only. Contact the school directly to verify enrollment eligibility.
Price & Sales History for 2205 Daniel Island Dr
Date
Details
Price
Change
Source
6/05/2026
Sold
$1,329,500
-2.92%
MLS
2/24/2026
Price Reduced
$1,369,500
-2.18%
MLS
2/16/2026
Price Reduced
$1,400,000
-3.98%
MLS
2/05/2026
Price Reduced
$1,458,000
-2.8%
MLS
1/29/2026
Price Reduced
$1,499,990
-4.15%
MLS
1/12/2026
Price Reduced
$1,565,000
-2.13%
MLS
1/03/2026
Price Reduced
$1,599,000
-3.38%
MLS
11/08/2025
Price Reduced
$1,655,000
-1.19%
MLS
10/10/2025
Price Reduced
$1,675,000
-1.18%
MLS
7/02/2025
Listed
$1,695,000
—
MLS
Disclaimer: Historical sales information is derived from public records provided by the county offices. Information is not guaranteed and should be independently verified.
2205 Daniel Island Drive, Charleston, SC 29492 (MLS# 25018325) is a Single Family property that was sold at $1,329,500 on June 05, 2026. Want to learn more about 2205 Daniel Island Drive? Do you have questions about finding other Single Family real estate for sale in Charleston? You can browse all Charleston real estate or contact a Coldwell Banker agent to request more information.