This is a carousel with tiles that activate property listing cards. Use the previous and next buttons to navigate.
1/1
$700,000
This is a carousel with tiles that activate property listing cards. Use the previous and next buttons to navigate.
1/1
Property Description
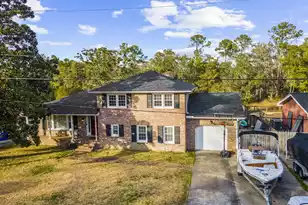
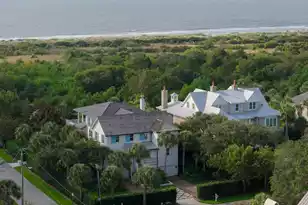
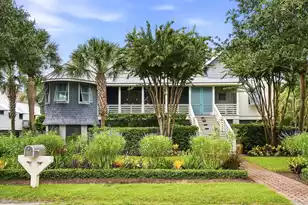
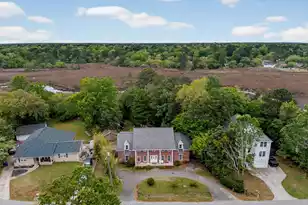
PARADISE FOUND!!! Affectionately known as Bull Creek Manor, this nearly one-acre property sits atop a high bluff just off the Ashley River. Surrounded by Live Oaks draped in Spanish Moss, along with Magnolias, Azaleas, and Camellias, this estate with its scenic vistas evokes the beauty of Magnolia Gardens and Middleton Place just down the road. Privacy and tranquility are unmatched, with constant river breezes and abundant wildlife day and night. Enjoy beautiful sunrises and morning coffee listening to the birds from the covered patio or second-floor balcony. In the evening, unwind by the firepit watching majestic moon rises--this is Lowcountry outdoor living at its finest.THE HOME: Originally built in 1932 and expanded in 1972, this 4-bedroom, 2.5-bath residence showcases classic Southern architecture, highlighted by grand columns and a handcrafted chimney built from bricks salvaged from historic St. Matthews Church which burned in 1965. The main level offers three bedrooms, while a private fourth bedroom above the main house features its own loft/living area and balcony overlooking Bull Creek--ideal for guests, rental potential, or flexible living. This floorplan could very easily be split into separate units for AirBNB or rental with the addition of an upstairs shower. Prior to listing, the home was thoroughly inspected and all items were addressed. A brand-new HVAC system, including all new ductwork, has been installed. In addition, the home has been freshly painted inside and out!!!! THERE IS NO HOA, and the property is zoned for both residential and commercial use, offering exceptional flexibility. Ample parking is already in place for business vehicles, boats, campers, or trailers. Come see this home today!!! Rare opportunities like this don't come very often in Charleston.
Full Property Details
Full Property Details for 2340 Ashley River Rd
General
- Sold For: $700,000
- Status: Closed
- Type: Single Family
- Source: Charleston_Trident_MLS
- MLS ID: 26010384
- Added to Site: 131 day(s) ago
Interior
- Interior Features: Beamed Ceilings, Ceiling - Blown, Ceiling - Smooth, Walk-In Closet(s), Ceiling Fan(s), Eat-in Kitchen, Family, Entrance Foyer, Loft
- Fireplace: Yes
- Number of Fireplaces: 1
- Fireplace(s): Family Room, One, Wood Burning
- Flooring: Carpet, Ceramic Tile, Vinyl, Wood
Rooms
Bathrooms
- Total Bathrooms: 3
- Full Bathrooms: 2
- Half Bathrooms: 1
Bedrooms
- Total Bedrooms: 4
- Primary Bedroom: Ceiling Fan(s), Walk-In Closet(s), Lower
Other Rooms
- Laundry: Electric Dryer Hookup, Washer Hookup, Laundry Room
Exterior
- Exterior Features: Balcony
- Deck/Patio: Covered, Porch - Full Front
Parking
- Carports: Yes
- Carport Spaces: 1
- Covered Spaces: 1
- Total Spaces: 1
- Parking Features: 1 Car Carport, Off Street, Carport
Location
- Area: 12 - West of the Ashley Outside I-526
- County: Charleston
- Driving Directions: Ashley River Rd. Turn At The Dollar General Store Onto The White Gravel Driveway. Proceed To Gate. At Gate, Access Combo Box On Post To Remove Remote Control From Lockbox. Push Button To On Remote Open Gate With Remote. Park. Front Door Has Combo Box. Return Remote To Lockbox When Leaving.
School Information
- Elementary School: Springfield
- Middle School: C E Williams
- High School: West Ashley
Community
- Community Name: 12 - West of the Ashley Outside I-526
- Gated community: Yes
Heating & Cooling
- Air Conditioning: Yes
- Cooling Type: Central Air
- Heating Type: Electric, Forced Air
Utilities
- Sewer: Septic Tank
- Water: Public
Structural Information
- Architectural Style: Traditional
- Construction: Brick Veneer, Wood Siding
- Foundation: Crawl Space, Slab
- Roof: Architectural, Asphalt
- Windows: Some Thermal Wnd/Doors
- Doors: Some Thermal Door(s), Storm Door(s)
- Stories/Levels: 2
- Building Size: 2554
- Square Feet: 2,554
- Year Built: 1972
Additional Structures
- Other Structures: No, Shed(s)
Lot Features
- Lot Size (Acres): 0.88
- Lot Size (Sq. Ft.): 38,332
- Lot Features: .5 - 1 Acre, High, Marshview, Riverview
- Fencing (Description): Chain Link, Partial
Water Features
- Water Front: Yes
- Water Front Desc.: Marshfront, Tidal Creek, Waterfront - Shallow
Financial Considerations
- Terms: Cash, Conventional, FHA, VA Loan
Listed by AgentOwned Realty Preferred Group
Sold by BHHS Carolina Sun Real Estate

Get Pre-Approved Today
Schools
Schools serving 2340 Ashley River Rd
School District:Charleston County School District
| Name | Grades | Distance |
|---|---|---|
Springfield Elementary School, Charleston, SC 2130 Pinehurst Avenue, Charleston, SC 29414 | PK-3 | 1.6 mi |
C. E. Williams Middle School For Creative & Scient 3090 Sanders Road, Charleston, SC 29414 | 6-8 | 2.5 mi |
West Ashley High School 4060 West Wildcat Boulevard, Charleston, SC 29414 | 9-12 | 2.2 mi |
Disclaimer:
School attendance boundaries provided by ATTOM Data Solutions and are for reference only. Contact the school directly to verify enrollment eligibility.
Price & Sales History for 2340 Ashley River Rd
Date
Details
Price
Change
Source
8/14/2026
Sold
$700,000
-6.67%
MLS
6/22/2026
Price Reduced
$750,000
-3.21%
MLS
6/19/2026
Price Reduced
$774,900
-0.01%
MLS
6/11/2026
Price Reduced
$775,000
-3.12%
MLS
5/18/2026
Price Reduced
$800,000
-1.84%
MLS
5/01/2026
Price Reduced
$815,000
-1.21%
MLS
4/12/2026
Listed
$825,000
—
MLS
Disclaimer: Historical sales information is derived from public records provided by the county offices. Information is not guaranteed and should be independently verified.
2340 Ashley River Road, Charleston, SC 29414 (MLS# 26010384) is a Single Family property that was sold at $700,000 on August 14, 2026. Want to learn more about 2340 Ashley River Road? Do you have questions about finding other Single Family real estate for sale in Charleston? You can browse all Charleston real estate or contact a Coldwell Banker agent to request more information.